Skip main navigation
Sold for $325,000
  • $325,000

    102 N Vista Ln, Martinsburg, WV 25401

    4beds
    2,760sqft
    Single Family Residence
    Built in 2005
    7,278 Square Feet Lot
    $336,100 Zestimate®
    $118/sqft
    $2,712 Estimated rent

    Home value

    $336,100

    $302,000 - $373,000

    $2,712/mo

    Zestimate® history
    Loading
    Loading...

    Owner options

    List your home for rent

    $2,712/mo

    Rent Zestimate®

    Find your next renter with Zillow Rental Manager. Plus, with online applications, you can quickly screen prospective tenants – for free.

    Learn more

    $2,712/mo

    Rent Zestimate®

    Refinance and save

    $1,509/mo

    Est. payment

    Refinancing to a lower rate could help reduce your monthly payments and save thousands over the life of the loan.

    See today's rates

    $1,509/mo

    Est. payment

    Explore your selling options

    Work with a Zillow partner agent

    Leverage their expertise and Zillow's premium Showcase listings to get your home seen by more buyers.

    Get started

    List with your own agent

    Get your home in front of millions of buyers by listing it on Zillow.

    Learn how to do it

    Sell it yourself

    Take full control of how buyers see your home on Zillow by listing For Sale by Owner (FSBO).

    List your home

    What's special

    Gas fireplaceFinished basementPrimary suiteSoaking tubDual vanitiesFenced rear yardSeparate shower
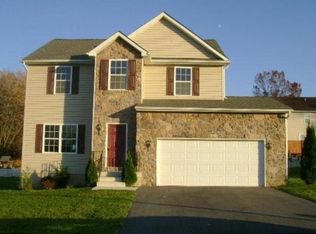
    Welcome home to this spacious 4 Bedroom, 3.5 Bath Colonial ideally located on Martinsburg’s West End—just minutes from the I-81 King Street exit and within walking distance to the Foxcroft Avenue shopping area. Built in 2005 and offering approximately 2,760 finished square feet, this home combines comfort, convenience, and functionality. The main level features hardwood flooring throughout the foyer, living room, and dining areas. A gas fireplace provides a warm focal point in the living room, while the adjoining kitchen and dining spaces offer easy flow for everyday living and entertaining. Upstairs, the primary suite includes a walk-in closet and a private full bath with dual vanities, a soaking tub, and a separate shower. Two additional bedrooms, a hall bath, and LVP flooring complete the upper level. The finished basement expands the living space with a full bath and three additional rooms—one with direct means of egress—providing versatility for a home office, guest suite, gym, or media space. Outside, enjoy a fenced rear yard, deck, and stone patio—perfect for outdoor gatherings or quiet relaxation. Conveniently located near shopping, dining, and commuter routes, this well-maintained Colonial is ready to welcome its next owner.

    Zillow last checked:

    Listing updated:

    Listed by:

    Jim Hafer 304-279-6320,

    Berkshire Hathaway Homeservices Homesale Realty

    Bought with:

    LeRoy Manspile, 0029397

    Weichert Realtors - Blue Ribbon

    Source: Bright MLS,MLS#: WVBE2044928MLS Logo

    Facts & features

    Interior

    Bedrooms & bathrooms
    • Bedrooms: 4
    • Bathrooms: 4
    • Full bathrooms: 3
    • 1/2 bathrooms: 1
    • Main level bathrooms: 1
    Rooms
    • Room types: Family Room
    Family room
    • Features: Flooring - Vinyl
    • Level: Lower
    Heating
    • Heat Pump, Electric
    Cooling
    • Central Air, Electric
    Appliances
    • Included: Refrigerator, Exhaust Fan, Dishwasher, Disposal, Self Cleaning Oven, Water Heater, Electric Water Heater
    • Laundry: Has Laundry, Main Level, Hookup
    Features
    • Breakfast Area, Dining Area, Primary Bath(s), Ceiling Fan(s), Combination Kitchen/Dining, Pantry, Walk-In Closet(s)
    • Flooring: Hardwood, Luxury Vinyl, Wood
    • Basement: Full,Connecting Stairway,Finished,Heated,Improved,Interior Entry,Exterior Entry,Rear Entrance
    • Number of fireplaces: 1
    • Fireplace features: Gas/Propane
    Interior area
    • Total structure area: 2,760
    • Total interior livable area: 2,760 sqft
    • Finished area above ground: 1,940
    • Finished area below ground: 820

    Property

    Parking
    • Total spaces: 4
    • Parking features: Garage Door Opener, Garage Faces Front, Inside Entrance, Driveway, Attached
    • Attached garage spaces: 2
    • Uncovered spaces: 2
    Accessibility
    • Accessibility features: None
    Features
    • Levels: Three
    • Stories: 3
    • Patio & porch: Deck, Patio
    • Exterior features: Extensive Hardscape
    • Pool features: None
    • Has spa: Yes
    • Spa features: Bath
    • Fencing: Back Yard
    Lot
    • Size: 7,278 Square Feet
    • Features: Level, Rear Yard
    Details
    • Additional structures: Above Grade, Below Grade, Outbuilding
    • Parcel number: 06 8006900000000
    • Zoning: 101
    • Special conditions: Standard

    Construction

    Type & style
    • Home type: SingleFamily
    • Architectural style: Colonial
    • Property subtype: Single Family Residence
    Materials
    • Vinyl Siding
    • Foundation: Other
    • Roof: Architectural Shingle
    Condition
    • Good
    • New construction: No
    • Year built: 2005

    Utilities & green energy

    • Electric: 200+ Amp Service
    • Sewer: Public Sewer
    • Water: Public
    • Utilities for property: Cable, DSL, Satellite Internet Service, Other Internet Service

    Community & HOA

    Community
    • Subdivision: Rosemont Orchard
    HOA
    • Has HOA: No
    Location
    • Region: Martinsburg
    • Municipality: City Of Martinsburg

    Financial & listing details

    • Price per square foot: $118/sqft
    • Tax assessed value: $169,140
    • Annual tax amount: $5,270
    • Date on market: 10/8/2025
    • Listing agreement: Exclusive Right To Sell
    • Ownership: Fee Simple

    Price history

    DateEventPrice
    11/25/2025Sold$325,000+3.5%$118/sqft
    Source: Bright MLS #WVBE2044928 Report a problem
    10/27/2025Contingent$314,000$114/sqft
    Source: Bright MLS #WVBE2044928 Report a problem
    10/24/2025Price change$314,000-4.8%$114/sqft
    Source: Bright MLS #WVBE2044928 Report a problem
    10/8/2025Listed for sale$329,900$120/sqft
    Source: Bright MLS #WVBE2044928 Report a problem
    8/19/2018Listing removed$1,545$1/sqft
    Source: Hafer Real Estate Group #1002058264 Report a problem
    7/30/2018Listed for rent$1,545$1/sqft
    Source: Hafer Real Estate Group #1002058264 Report a problem

    Public tax history

    YearProperty taxesTax assessment
    2025$5,270 -1.9%$169,140 -1.2%
    2024$5,371 -1.4%$171,120 +1.1%
    2023$5,445 +14.2%$169,260 +7.6%
    2022$4,769 $157,260 +5.4%
    2021-- $149,160 +4.1%
    2020-- $143,280 +3.4%
    2019$4,254 +17.4%$138,600 +17.4%
    2018$3,625 +134.1%$118,020 +17.9%
    2017$1,548 0%$100,080 +0.7%
    2016$1,549 +0.3%$99,420 +2.4%
    2015$1,543 -0.3%$97,080 -0.1%
    2014$1,549 +8.6%$97,200 +4%
    2013$1,426 $93,420 +2.4%
    2012$1,426 -7.1%$91,260 -8.8%
    2011$1,534 -21.2%$100,080 -24.2%
    2010$1,946 -2.9%$132,060 -9.8%
    2009$2,005 +346.8%$146,460 +821.1%
    2006$449 +42.5%$15,900 +50.6%
    2005$315 $10,560
    2004-- $10,560 +0.6%
    2003-- $10,500
    Find assessor info on the county website

    Neighborhood: 25401

    Nearby schools

    GreatSchools rating
    Schools provided by the listing agent
    • District: Berkeley County Schools

    Source: Bright MLS. This data may not be complete. We recommend contacting the local school district to confirm school assignments for this home.

    Get a cash offer in 3 minutes
    Find out how much your home could sell for in as little as 3 minutes with a no-obligation cash offer.
    Estimated market value
    $336,100
    Get a cash offer in 3 minutes
    Find out how much your home could sell for in as little as 3 minutes with a no-obligation cash offer.
    Estimated market value
    $336,100