Skip main navigation
Pending
  • $475,000

    102 NE 111th St, Vancouver, WA 98685

    3beds
    1,519sqft
    : 
    $2,931/mo
    Get pre-qualified
    Residential, Single Family Residence
    Built in 1984
    7,405 Square Feet Lot
    $-- Zestimate®
    $313/sqft
    $-- HOA

    What's special

    Covered patioCozy gas fireplaceAttached two-car garageNewer flooringNewer hvac systemMultiple gathering areasNewer windows
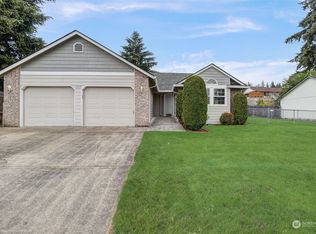
    Welcome home to this beautiful, single-level ranch in one of Northwest Vancouver's most convenient neighborhoods. Thoughtfully refreshed with newer flooring, newer windows, and a newer HVAC system, this home offers the perfect blend of comfort, efficiency, and move-in-ready convenience.Inside, the open-concept layout feels bright and welcoming, with soaring vaulted ceilings, skylights, and expansive windows that flood the living spaces with natural light. Multiple gathering areas provide flexibility for relaxing, entertaining, or everyday living, while the cozy gas fireplace creates the perfect centerpiece for cooler Northwest evenings.Step outside to enjoy the covered patio overlooking a generously sized, fully fenced backyard—ideal for summer barbecues, pets, gardening, or simply unwinding outdoors. The attached two-car garage and dedicated space for boat or RV parking provide the extra room you've been looking for.Located just minutes from Salmon Creek Greenway, Klineline Pond, WSU Vancouver, Legacy Salmon Creek Medical Center, shopping, dining, and quick access to I-5, this home combines peaceful neighborhood living with unbeatable convenience.With quality updates already completed and an exceptional location close to parks and everyday amenities, this is a home you'll love from the moment you arrive.
    28 days
    1,237
    108

    Likely to sell faster than

    Zillow last checked:

    Listing updated:

    Listed by:

    Rachael Slack 206-679-7362,

    WA Move Real Estate LLC

    Source: RMLS (OR),MLS#: 676278083MLS Logo

      Facts & features

      Interior

      Bedrooms & bathrooms
      • Bedrooms: 3
      • Bathrooms: 2
      • Full bathrooms: 2
      • Main level bathrooms: 2
      Rooms
      • Room types: Bedroom 2, Bedroom 3, Dining Room, Family Room, Kitchen, Living Room, Primary Bedroom
      Primary bedroom
      • Features: Ensuite
      • Level: Main
      Bedroom 2
      • Level: Main
      Bedroom 3
      • Level: Main
      Dining room
      • Level: Main
      Family room
      • Level: Main
      Kitchen
      • Level: Main
      Living room
      • Features: Vaulted Ceiling
      • Level: Main
      Heating
      • Forced Air 95 Plus
      Cooling
      • Central Air
      Appliances
      • Included: Dishwasher, Free-Standing Gas Range, Gas Water Heater
      • Laundry: Laundry Room
      Features
      • Ceiling Fan(s), Vaulted Ceiling(s), Tile
      • Flooring: Luxury Vinyl Plank, Wall to Wall Carpet
      • Basement: Crawl Space
      • Number of fireplaces: 1
      • Fireplace features: Gas
      Interior area
      • Total structure area: 1,519
      • Total interior livable area: 1,519 sqft

      Property

      Parking
      • Total spaces: 2
      • Parking features: Driveway, RV Access/Parking, Attached
      • Attached garage spaces: 2
      • Has uncovered spaces: Yes
      Accessibility
      • Accessibility features: Main Floor Bedroom Bath, One Level, Accessibility
      Features
      • Levels: One
      • Stories: 1
      • Patio & porch: Covered Deck
      • Exterior features: Garden, Yard
      • Fencing: Fenced
      Lot
      • Size: 7,405 Square Feet
      • Features: Level, SqFt 7000 to 9999
      Details
      • Additional structures: Gazebo
      • Parcel number: 117899094

      Construction

      Type & style
      • Home type: SingleFamily
      • Architectural style: Ranch
      • Property subtype: Residential, Single Family Residence
      Materials
      • Cedar
      • Roof: Shingle
      Condition
      • Resale
      • New construction: No
      • Year built: 1984

      Utilities & green energy

      • Gas: Gas
      • Sewer: Public Sewer
      • Water: Public

      Community & HOA

      HOA
      • Has HOA: No
      Location
      • Region: Vancouver

      Financial & listing details

      • Price per square foot: $313/sqft
      • Tax assessed value: $481,707
      • Annual tax amount: $5,013
      • Date on market: 7/30/2026
      • Cumulative days on market: 29 days
      • Listing terms: Cash,Conventional,FHA,VA Loan
      • Road surface type: Paved

        Estimated market value

        Not available

        Estimated sales range

        Not available

        Not available

        Price history

        DateEventPrice
        8/6/2026Pending sale$475,000$313/sqft
        Source: RMLS (OR) #676278083 Report a problem
        7/31/2026Listed for sale$475,000+16.4%$313/sqft
        Source: RMLS (OR) #676278083 Report a problem
        2/11/2021Sold$408,000+4.6%$269/sqft
        Source: RMLS (OR) #21167117 Report a problem
        1/29/2021Pending sale$389,900$257/sqft
        Source: RMLS (OR) #21167117 Report a problem
        1/28/2021Listed for sale$389,900+12.7%$257/sqft
        Source: NWMLS as distributed by MLS GRID #1722415 Report a problem
        7/27/2019Listing removed$1,795$1/sqft
        Source: Personal Property Management Report a problem
        7/25/2019Listed for rent$1,795$1/sqft
        Source: Personal Property Management Report a problem
        7/2/2019Sold$345,865+1.8%$228/sqft
        Source: RMLS (OR) #19250520 Report a problem
        7/2/2019Listed for sale$339,900$224/sqft
        Source: Coldwell Banker Bain #19250520 Report a problem
        6/4/2019Pending sale$339,900$224/sqft
        Source: Coldwell Banker Bain #19250520 Report a problem
        5/31/2019Listed for sale$339,900+44.7%$224/sqft
        Source: Coldwell Banker Bain #19250520 Report a problem
        1/4/2014Listing removed$234,900$155/sqft
        Source: Reekie Properties, LLC #13478359 Report a problem
        12/28/2013Listed for sale$234,900+32.3%$155/sqft
        Source: Reekie Properties, LLC #13478359 Report a problem
        8/30/2013Sold$177,500-37.1%$117/sqft
        Source: Public Record Report a problem
        10/29/2007Listing removed$282,000+2.5%$186/sqft
        Source: Owner Report a problem
        5/23/2007Sold$275,000-2.5%$181/sqft
        Source: Public Record Report a problem
        4/5/2007Listed for sale$282,000+64%$186/sqft
        Source: Owner Report a problem
        9/17/2003Sold$172,000+13.2%$113/sqft
        Source: Public Record Report a problem
        2/15/2001Sold$152,000+14.5%$100/sqft
        Source: Public Record Report a problem
        10/30/1998Sold$132,764-18.5%$87/sqft
        Source: Public Record Report a problem
        1/23/1997Sold$162,875$107/sqft
        Source: Public Record Report a problem

        Public tax history

        YearProperty taxesTax assessment
        2025$5,013 +5.1%$481,707 +6.9%
        2024$4,769 +8.1%$450,711 -0.1%
        2023$4,411 +7.3%$450,979 +1.8%
        2022$4,111 +4.1%$443,173 +19.4%
        2021$3,951 +10.6%$371,282 +10.9%
        2020$3,571 $334,812 +4.2%
        2019$3,571 +8.2%$321,359 +4.3%
        2018$3,300 -3.7%$308,095 +15.4%
        2017$3,427 +15%$267,006 +10.7%
        2016$2,980 $241,208 +10.4%
        2015$2,980 +4.7%$218,412 +5.1%
        2014$2,845 $207,836 +13.4%
        2013$2,845 +9.9%$183,326 +10.8%
        2012$2,589 +3.2%$165,458 -7.8%
        2011$2,508 +3.9%$179,444 -0.7%
        2010$2,415 -5.9%$180,733 -7.5%
        2009$2,565 $195,488 -21.1%
        2008-- $247,800
        2007-- $247,800 +48.7%
        2005-- $166,700
        2004-- $166,700 +13.6%
        2001$2,102 -0.1%$146,700 +3.7%
        2000$2,105 $141,500
        Find assessor info on the county website

        Monthly payment

        Est. payment

        Payment breakdown

        Explore the cost of this home by adjusting the details. Changes won't be saved.
        All calculations are estimates and provided by Zillow, Inc. for informational purposes only. Actual amounts may vary.
        HOA fees may include property taxes on listings classified as Co-Ops. Contact the listing agent and/or owner for fee details.
        See how much you could borrow to make a competitive offer.

        Climate risks

        Neighborhood: Salmon Creek

        Getting around

        39 / 100
        Car-Dependent
        24 / 100
        Minimal Transit
        55 / 100
        Bikeable

        Nearby schools

        GreatSchools rating
        Schools provided by the listing agent
        • Elementary: Sacajawea
        • Middle: Jefferson
        • High: Columbia River

        Source: RMLS (OR). This data may not be complete. We recommend contacting the local school district to confirm school assignments for this home.

        A local agent can set up tours, give advice and negotiate with sellers.

        Browse local experts