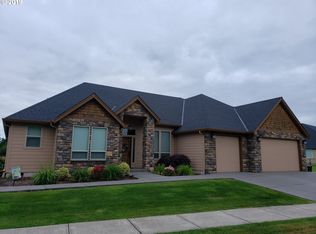
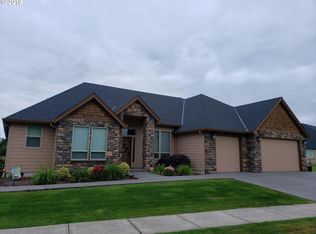
One level living in highly sought-after Parkway Heights neighborhood, just North of downtown Battle Ground. This thoughtfully designed floor plan of 2205 square feet, 3 bedrooms, 2 bathrooms and an office/den, ensures that every room is easily accessible, making it perfect for all stages of life. The heart of the home is an expansive open concept living area, seamlessly connecting the living, dining, and kitchen spaces. This layout promotes a sense of togetherness, making it ideal for both everyday living and entertaining. The kitchen boasts new appliances, a large 8' x 5' island, beautiful granite countertops, and a layout that brings both functionality and style. The living area features vaulted ceilings, gas fireplace and ceiling fan with large sliding doors to the backyard. Retreat to the luxurious primary suite, complete with soaking tub, standalone shower, walk-in closet, and double sinks. 9-foot ceilings. This home offers the best of both worlds with newer high-end finishes while also ensuring a turnkey opportunity, without the wait and uncertainty of new construction. Step outside to a showstopper of a covered back patio, an extension of your living space. Whether you're enjoying a morning coffee or hosting a summer BBQ, this outdoor retreat is perfect for all seasons. Don't miss the motorized solar and privacy screen. Spacious, level and fenced backyard. Neighboring home located only to one side. The absence of homes in front or behind provides added privacy. Neighborhood trails circle the pond across the street. Added utility with 3-car garage. Outdoor enthusiasts will love the proximity to parks and trails. You don't want to miss this one!
Sold
$725,000
102 NE 28th St, Battle Ground, WA 98604
3beds
2,205sqft
Residential, Single Family Residence
Built in 2021
9,147.6 Square Feet Lot
$737,900 Zestimate®
$329/sqft
$3,114 Estimated rent
Home value
$737,900
$701,000 - $775,000
$3,114/mo
Zestimate® history
Owner options
List your home for rent
$3,114/mo
Rent Zestimate®
Find your next renter with Zillow Rental Manager. Plus, with online applications, you can quickly screen prospective tenants – for free.
$3,114/mo
Rent Zestimate®
Refinance and save
$4,463/mo
Est. payment
Refinancing to a lower rate could help reduce your monthly payments and save thousands over the life of the loan.
$4,463/mo
Est. payment
Explore your selling options
Work with a Zillow partner agent
Leverage their expertise and Zillow's premium Showcase listings to get your home seen by more buyers.
Get startedList with your own agent
Get your home in front of millions of buyers by listing it on Zillow.
Learn how to do itSell it yourself
Take full control of how buyers see your home on Zillow by listing For Sale by Owner (FSBO).
List your homeWhat's special
Standalone showerVaulted ceilingsLarge sliding doorsCovered back patioNew appliancesLuxurious primary suiteNewer high-end finishes
Zillow last checked:
Listing updated:
Listed by:
Rod Wilkinson 360-518-9950,
John L. Scott Real Estate
Bought with:
Joan Mezzanatto, 98068
John L. Scott Real Estate
Source: RMLS (OR),MLS#: 23472226
Facts & features
Interior
Bedrooms & bathrooms
- Bedrooms: 3
- Bathrooms: 2
- Full bathrooms: 2
- Main level bathrooms: 2
Primary bedroom
- Features: Ceiling Fan, Barn Door, Double Sinks, Engineered Hardwood, Granite, High Ceilings, Soaking Tub, Suite, Tile Floor, Walkin Closet, Walkin Shower, Wallto Wall Carpet
- Level: Main
- Area: 225
- Dimensions: 15 x 15
Bedroom 2
- Features: Closet, Engineered Hardwood, High Ceilings
- Level: Main
- Area: 192
- Dimensions: 16 x 12
Bedroom 3
- Features: Closet, High Ceilings, Wallto Wall Carpet
- Level: Main
- Area: 132
- Dimensions: 12 x 11
Dining room
- Features: Engineered Hardwood
- Level: Main
- Area: 144
- Dimensions: 12 x 12
Kitchen
- Features: Dishwasher, Disposal, Eat Bar, Gas Appliances, Island, Microwave, Pantry, Engineered Hardwood, Free Standing Refrigerator, Granite, High Ceilings
- Level: Main
- Area: 192
- Width: 12
Living room
- Features: Builtin Features, Ceiling Fan, Sliding Doors, Engineered Hardwood, Vaulted Ceiling
- Level: Main
- Area: 506
- Dimensions: 23 x 22
Office
- Features: Barn Door
- Level: Main
- Area: 99
- Dimensions: 11 x 9
Heating
- Forced Air 95 Plus
Cooling
- Central Air
Appliances
- Included: Cooktop, Dishwasher, Disposal, Free-Standing Refrigerator, Gas Appliances, Microwave, Range Hood, Stainless Steel Appliance(s), Washer/Dryer, Gas Water Heater, Tankless Water Heater
Features
- Ceiling Fan(s), Central Vacuum, Granite, High Ceilings, High Speed Internet, Vaulted Ceiling(s), Sink, Closet, Eat Bar, Kitchen Island, Pantry, Built-in Features, Double Vanity, Soaking Tub, Suite, Walk-In Closet(s), Walkin Shower
- Flooring: Engineered Hardwood, Wall to Wall Carpet, Tile
- Doors: Sliding Doors
- Windows: Triple Pane Windows, Vinyl Frames
- Basement: Crawl Space
- Number of fireplaces: 1
- Fireplace features: Gas
Interior area
- Total structure area: 2,205
- Total interior livable area: 2,205 sqft
Property
Parking
- Total spaces: 3
- Parking features: Driveway, On Street, Garage Door Opener, Attached
- Attached garage spaces: 3
- Has uncovered spaces: Yes
Accessibility
- Accessibility features: Garage On Main, Ground Level, Main Floor Bedroom Bath, One Level, Utility Room On Main, Walkin Shower, Accessibility
Features
- Levels: One
- Stories: 1
- Patio & porch: Covered Patio, Patio
- Exterior features: Gas Hookup, Yard
- Fencing: Fenced
Lot
- Size: 9,147 sqft
- Dimensions: 9,244 sq ft
- Features: Corner Lot, Level, Sprinkler, SqFt 7000 to 9999
Details
- Additional structures: GasHookup
- Parcel number: 986045313
- Zoning: R5
Construction
Type & style
- Home type: SingleFamily
- Architectural style: Ranch
- Property subtype: Residential, Single Family Residence
Materials
- Cement Siding, Stone
- Roof: Composition
Condition
- Resale
- New construction: No
- Year built: 2021
Utilities & green energy
- Gas: Gas Hookup, Gas
- Sewer: Public Sewer
- Water: Public
- Utilities for property: Cable Connected
Community & neighborhood
Location
- Region: Battle Ground
- Subdivision: Parkway Heights
HOA & financial
HOA
- Has HOA: Yes
- HOA fee: $120 annually
- Amenities included: Commons, Management
Other
Other facts
- Listing terms: Cash,Conventional,FHA,VA Loan
- Road surface type: Paved
Price history
| Date | Event | Price |
|---|---|---|
| 4/3/2024 | Sold | $725,000$329/sqft |
Source:  RMLS (OR) #23472226 Report a problem RMLS (OR) #23472226 Report a problem | ||
| 2/4/2024 | Pending sale | $725,000$329/sqft |
Source: RMLS (OR) #23472226 Report a problem | ||
| 1/26/2024 | Listed for sale | $725,000+21.8%$329/sqft |
Source: RMLS (OR) #23472226 Report a problem | ||
| 6/28/2021 | Sold | $595,000$270/sqft |
Source: RMLS (OR) #21148235 Report a problem | ||
| 3/28/2021 | Pending sale | $595,000$270/sqft |
Source: RMLS (OR) #21148235 Report a problem | ||
| 3/24/2021 | Contingent | $595,000$270/sqft |
Source: RMLS (OR) #21148235 Report a problem | ||
| 2/9/2021 | Listed for sale | $595,000+325.3%$270/sqft |
Source: RMLS (OR) #21148235 Report a problem | ||
| 10/1/2020 | Sold | $139,900$63/sqft |
Source: Public Record Report a problem | ||
Public tax history
| Year | Property taxes | Tax assessment |
|---|---|---|
| 2024 | $5,750 +9.8% | $705,745 -3.5% |
| 2023 | $5,237 +13.6% | $731,501 +24.7% |
| 2022 | $4,610 +245.4% | $586,401 +15% |
| 2021 | $1,335 +13.3% | $509,868 +277.7% |
| 2020 | $1,178 | $135,000 |
| 2019 | $1,178 +37.2% | $135,000 +17.4% |
| 2018 | $858 | $115,000 |
Find assessor info on the county website
Neighborhood: 98604

Nearby schools
GreatSchools rating
- 4/10Captain StrongGrades: PK-4Distance: 1 mi
- 6/10Chief Umtuch Middle SchoolGrades: 5-8Distance: 1.1 mi
- 6/10Battle Ground High SchoolGrades: 9-12Distance: 1.3 mi
Schools provided by the listing agent
- Elementary: Captain Strong
- Middle: Chief Umtuch
- High: Battle Ground
Source: RMLS (OR). This data may not be complete. We recommend contacting the local school district to confirm school assignments for this home.
Get a cash offer in 3 minutes
Find out how much your home could sell for in as little as 3 minutes with a no-obligation cash offer.
Estimated market value
$737,900
Get a cash offer in 3 minutes
Find out how much your home could sell for in as little as 3 minutes with a no-obligation cash offer.
Estimated market value
$737,900
- Washington
- Clark County
- Battle Ground
- 98604
- 102 NE 28th St
Nearby cities
Nearby zip codes
Other Battle Ground Topics
