Bigger than it looks! Must see in person to appreciate the space and amazing location of this beautifully furnished 3 bedroom, 2 bathroom home in the middle of Oak Island. Conveniently located just off of the main road, easy to get to putt-putt, restaurants, grocery stores, and let's not forget the beach! With the open concept living area, this is sure to bring everyone together. Large open kitchen with counter-height bar ledge, custom backsplash and designated dining area are ready for making memories. And when it's time for bed, the spacious, separated 3 bedrooms give everyone their own nook in the home. Primary bedroom with beautiful en-suite is located on the main living area while two large guest rooms are upstairs with their own full bath. The windows in the hallway have recently been tinted to help the HVAC regulate the inside temperature better. This home is fully fenced with a screened-in front porch and back patio. All furnishings, including decor, kitchen appliances, utensils, bedding, etc. come with the home. Whether you are planning to move family in, have friends stay over or rent it out for an investment property - it's ready!
Sold for $670,000
$670,000
102 NE 63rd Street, Oak Island, NC 28465
3beds
1,667sqft
Single Family Residence
Built in 2017
6,534 Square Feet Lot
$670,200 Zestimate®
$402/sqft
$2,387 Estimated rent
Home value
$670,200
$637,000 - $704,000
$2,387/mo
Zestimate® history
Owner options
List your home for rent
$2,387/mo
Rent Zestimate®
Find your next renter with Zillow Rental Manager. Plus, with online applications, you can quickly screen prospective tenants – for free.
$2,387/mo
Rent Zestimate®
Refinance and save
$3,882/mo
Est. payment
Refinancing to a lower rate could help reduce your monthly payments and save thousands over the life of the loan.
$3,882/mo
Est. payment
Explore your selling options
Work with a Zillow partner agent
Leverage their expertise and Zillow's premium Showcase listings to get your home seen by more buyers.
Get startedList with your own agent
Get your home in front of millions of buyers by listing it on Zillow.
Learn how to do itSell it yourself
Take full control of how buyers see your home on Zillow by listing For Sale by Owner (FSBO).
List your homeWhat's special
Zillow last checked:
Listing updated:
Listed by:
Becky C Locke 724-678-7275,
Swanson Realty-Brunswick County
Bought with:
Hamilton Realty Group
eXp Realty
Source: Hive MLS,MLS#: 100546116 Originating MLS: Brunswick County Association of Realtors
Originating MLS: Brunswick County Association of RealtorsFacts & features
Interior
Bedrooms & bathrooms
- Bedrooms: 3
- Bathrooms: 3
- Full bathrooms: 2
- 1/2 bathrooms: 1
Rooms
- Room types: Master Bedroom, Bedroom 1, Bedroom 2, Living Room, Dining Room
Primary bedroom
- Level: Main
- Dimensions: 12 x 12
Bedroom 1
- Level: Second
- Dimensions: 10 x 16
Bedroom 2
- Level: Second
- Dimensions: 9 x 16
Dining room
- Dimensions: 8 x 11
Kitchen
- Dimensions: 10 x 10
Living room
- Dimensions: 11 x 14
Heating
- Heat Pump, Electric
Cooling
- Heat Pump
Appliances
- Included: Electric Oven, Electric Cooktop, Built-In Microwave, Washer, Refrigerator, Dryer, Dishwasher, Tankless Water Heater
- Laundry: Laundry Room
Features
- Master Downstairs, Walk-in Closet(s), High Ceilings, Entrance Foyer, Ceiling Fan(s), Furnished, Pantry, Walk-in Shower, Blinds/Shades, Walk-In Closet(s)
- Flooring: Carpet, Tile, Wood
- Attic: Storage
- Furnished: Yes
Interior area
- Total structure area: 1,667
- Total interior livable area: 1,667 sqft
Property
Parking
- Total spaces: 2
- Parking features: Garage Faces Side, Attached, Concrete, Garage Door Opener, Off Street, Garage6
- Has attached garage: Yes
Features
- Levels: Two
- Patio & porch: Covered, Patio, Porch, Screened
- Fencing: Back Yard,Wood
- Has view: Yes
- View description: See Remarks
- Frontage type: See Remarks
Lot
- Size: 6,534 Square Feet
- Dimensions: 52 x 120 x 60 x 121
- Features: Corner Lot
Details
- Parcel number: 236pe025
- Zoning: Ok-R-6
- Special conditions: Standard
Construction
Type & style
- Home type: SingleFamily
- Property subtype: Single Family Residence
Materials
- Vinyl Siding, Wood Frame
- Foundation: Crawl Space
- Roof: Shingle
Condition
- New construction: No
- Year built: 2017
Utilities & green energy
- Sewer: Public Sewer
- Water: Public
- Utilities for property: Sewer Connected, Water Connected
Community & HOA
Community
- Subdivision: Tranquil Harbor
HOA
- Has HOA: No
- Amenities included: Barbecue, Basketball Court, Beach Access, Comm Garden, Golf Course, Park, Pickleball, Picnic Area, Playground, Ramp, Sidewalks, Street Lights, Tennis Court(s), See Remarks
Location
- Region: Oak Island
Financial & listing details
- Price per square foot: $402/sqft
- Tax assessed value: $591,970
- Annual tax amount: $4,128
- Date on market: 12/19/2025
- Cumulative days on market: 93 days
- Listing agreement: Exclusive Right To Sell
- Listing terms: Cash,Conventional
- Road surface type: Paved
Price history
| Date | Event | Price |
|---|---|---|
| 4/30/2026 | Sold | $670,000-1.3%$402/sqft |
Source:  Hive MLS #100546116 Report a problem Hive MLS #100546116 Report a problem | ||
| 3/22/2026 | Contingent | $679,000$407/sqft |
Source: Hive MLS #100546116 Report a problem | ||
| 3/20/2026 | Price change | $679,000-1.5%$407/sqft |
Source: Hive MLS #100546116 Report a problem | ||
| 3/3/2026 | Price change | $689,000-1.4%$413/sqft |
Source: Hive MLS #100546116 Report a problem | ||
| 2/3/2026 | Price change | $699,000-2.9%$419/sqft |
Source: Hive MLS #100546116 Report a problem | ||
| 1/19/2026 | Price change | $720,000-4%$432/sqft |
Source: Hive MLS #100546116 Report a problem | ||
| 12/19/2025 | Listed for sale | $749,999+25%$450/sqft |
Source: Hive MLS #100546116 Report a problem | ||
| 5/20/2022 | Sold | $600,000+0.8%$360/sqft |
Source: Hive MLS #100319675 Report a problem | ||
| 4/3/2022 | Pending sale | $595,000$357/sqft |
Source: Hive MLS #100319675 Report a problem | ||
| 3/31/2022 | Listed for sale | $595,000+85.9%$357/sqft |
Source: Hive MLS #100319675 Report a problem | ||
| 12/15/2017 | Sold | $320,000$192/sqft |
Source: Public Record Report a problem | ||
Public tax history
| Year | Property taxes | Tax assessment |
|---|---|---|
| 2025 | $2,342 -8.2% | $591,970 |
| 2024 | $2,551 +0.4% | $591,970 |
| 2023 | $2,541 +42% | $591,970 +100.7% |
| 2022 | $1,789 +1.7% | $294,970 |
| 2021 | $1,759 +5.1% | $294,970 |
| 2020 | $1,674 | $294,970 |
| 2019 | $1,674 +2.4% | $294,970 +600.5% |
| 2018 | $1,634 +523.6% | $42,110 +5.3% |
| 2017 | $262 | $40,000 -16.7% |
| 2016 | $262 | $48,000 |
| 2015 | $262 | $48,000 |
Find assessor info on the county website
Neighborhood: 28465
Nearby homes
- $640,0003 bd2 ba1.4k sqft104 NE 63rd St, Oak Island, NC 28465Sold

- $426,8002 bd2 ba982 sqft106 NE 63rd St, Oak Island, NC 28465Off Market
- $690,0003 bd2 ba2k sqft101 NE 64th St, Oak Island, NC 28465Sold
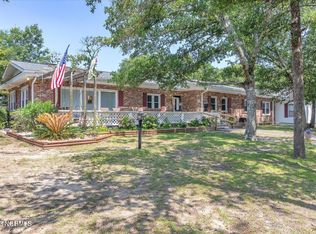
- $---- bd-- ba-- sqft6302 E Oak Island Dr, Oak Island, NC 28465Off Market
- $780,0004 bd3 ba2.1k sqft103 NE 64th St, Oak Island, NC 28465Sold
- $939,0004 bd4 ba2.8k sqft105 NE 64th St, Oak Island, NC 28465Sold
- $390,2002 bd1 ba1k sqft101 NE 63rd St, Oak Island, NC 28465Off Market
- $537,7003 bd1 ba1.3k sqft110 NE 63rd St, Oak Island, NC 28465Off Market
Nearby schools
GreatSchools rating
- 8/10Southport ElementaryGrades: K-5Distance: 4.1 mi
- 4/10South Brunswick MiddleGrades: 6-8Distance: 7.3 mi
- 4/10South Brunswick HighGrades: 9-12Distance: 7.6 mi
Schools provided by the listing agent
- Elementary: Southport
- Middle: South Brunswick
- High: South Brunswick
Source: Hive MLS. This data may not be complete. We recommend contacting the local school district to confirm school assignments for this home.
Get a cash offer in 3 minutes
Find out how much your home could sell for in as little as 3 minutes with a no-obligation cash offer.
Estimated market value
$670,200
Get a cash offer in 3 minutes
Find out how much your home could sell for in as little as 3 minutes with a no-obligation cash offer.
Estimated market value
$670,200
- North Carolina
- Brunswick County
- Oak Island
- 28465
- 102 NE 63rd Street
Nearby cities
Nearby zip codes
Other Oak Island Topics
