Skip main navigation
Sold
  • $898,300

    102 NW 118th Cir, Vancouver, WA 98685

    4beds
    2,714sqft
    Residential, Single Family Residence
    Built in 2015
    0.37 Acres Lot
    $898,300 Zestimate®
    $331/sqft
    $3,600 Estimated rent

    Home value

    $898,300

    $853,000 - $943,000

    $3,600/mo

    Zestimate® history
    Loading
    Loading...

    Owner options

    List your home for rent

    $3,600/mo

    Rent Zestimate®

    Find your next renter with Zillow Rental Manager. Plus, with online applications, you can quickly screen prospective tenants – for free.

    Learn more

    $3,600/mo

    Rent Zestimate®

    Refinance and save

    $5,500/mo

    Est. payment

    Refinancing to a lower rate could help reduce your monthly payments and save thousands over the life of the loan.

    See today's rates

    $5,500/mo

    Est. payment

    Explore your selling options

    Work with a Zillow partner agent

    Leverage their expertise and Zillow's premium Showcase listings to get your home seen by more buyers.

    Get started

    List with your own agent

    Get your home in front of millions of buyers by listing it on Zillow.

    Learn how to do it

    Sell it yourself

    Take full control of how buyers see your home on Zillow by listing For Sale by Owner (FSBO).

    List your home

    What's special

    Scenic tree viewsAbundant natural lightLush greenspaceSoaring vaulted ceilings

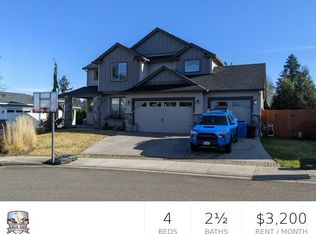
    New Price! This rare modern contemporary daylight ranch boasts abundant natural light and soaring vaulted ceilings, nestled in a peaceful and recently developed neighborhood that overlooks lush greenspace with scenic tree views, all on a spacious 0.37-acre lot. The home features 4 bedrooms and 3 bathrooms, with the primary bedroom conveniently located on the main floor. The lower level offers a generously sized family/bonus room, a fourth bedroom, full bathroom, and a slider leading to the backyard.

    This property is off market, which means it's not currently listed for sale or rent on Zillow. This may be different from what's available on other websites or public sources.

    Zillow last checked:

    Listing updated:

    Listed by:

    Maria Cerri 503-701-5507,

    Premiere Property Group, LLC

    Bought with:

    Roxanne Hayslip

    Windermere Northwest Living

    Source: RMLS (OR),MLS#: 23681794MLS Logo

    Facts & features

    Interior

    Bedrooms & bathrooms
    • Bedrooms: 4
    • Bathrooms: 3
    • Full bathrooms: 3
    • Main level bathrooms: 2
    Rooms
    • Room types: Bedroom 4, Nook, Laundry, Bedroom 2, Bedroom 3, Dining Room, Family Room, Kitchen, Living Room, Primary Bedroom
    Primary bedroom
    • Features: Double Sinks, Soaking Tub, Suite, Wainscoting, Walkin Closet, Walkin Shower
    • Level: Main
    • Area: 210
    • Dimensions: 14 x 15
    Bedroom 2
    • Features: Builtin Features
    • Level: Main
    • Area: 120
    • Dimensions: 10 x 12
    Bedroom 3
    • Level: Main
    • Area: 176
    • Dimensions: 11 x 16
    Bedroom 4
    • Features: Builtin Features
    • Level: Lower
    • Area: 154
    • Dimensions: 11 x 14
    Dining room
    • Level: Main
    • Area: 154
    • Dimensions: 11 x 14
    Family room
    • Features: Exterior Entry, Bathtub With Shower
    • Level: Lower
    • Area: 408
    • Dimensions: 24 x 17
    Kitchen
    • Features: Garden Window, Gas Appliances, Island, Vaulted Ceiling
    • Level: Main
    • Area: 264
    • Width: 24
    Living room
    • Features: Fireplace, Sliding Doors, Vaulted Ceiling
    • Level: Main
    • Area: 357
    • Dimensions: 17 x 21
    Heating
    • ENERGY STAR Qualified Equipment, Forced Air, Fireplace(s)
    Cooling
    • Central Air
    Appliances
    • Included: Dishwasher, Disposal, Plumbed For Ice Maker, Stainless Steel Appliance(s), Gas Appliances, ENERGY STAR Qualified Water Heater, Gas Water Heater
    • Laundry: Laundry Room
    Features
    • High Ceilings, High Speed Internet, Vaulted Ceiling(s), Wainscoting, Built-in Features, Bathtub With Shower, Kitchen Island, Double Vanity, Soaking Tub, Suite, Walk-In Closet(s), Walkin Shower, Butlers Pantry, Granite
    • Flooring: Engineered Hardwood, Laminate, Wall to Wall Carpet
    • Doors: Sliding Doors
    • Windows: Double Pane Windows, Vinyl Frames, Garden Window(s)
    • Basement: Crawl Space,Daylight,Full
    • Number of fireplaces: 1
    • Fireplace features: Gas
    Interior area
    • Total structure area: 2,714
    • Total interior livable area: 2,714 sqft

    Property

    Parking
    • Total spaces: 3
    • Parking features: Driveway, Parking Pad, Garage Door Opener, Attached
    • Attached garage spaces: 3
    • Has uncovered spaces: Yes
    Accessibility
    • Accessibility features: Accessible Hallway, Garage On Main, Ground Level, Minimal Steps, Natural Lighting, One Level, Parking, Utility Room On Main, Walkin Shower, Accessibility
    Features
    • Stories: 2
    • Patio & porch: Covered Patio, Deck, Patio, Porch
    • Exterior features: Garden, Gas Hookup, Water Feature, Yard, Exterior Entry
    • Has view: Yes
    • View description: Trees/Woods
    Lot
    • Size: 0.37 Acres
    • Features: Greenbelt, Private, Sprinkler, SqFt 15000 to 19999
    Details
    • Additional structures: GasHookup
    • Parcel number: 986034196

    Construction

    Type & style
    • Home type: SingleFamily
    • Architectural style: Contemporary,Daylight Ranch
    • Property subtype: Residential, Single Family Residence
    Materials
    • Cement Siding, Stone
    • Roof: Composition
    Condition
    • Resale
    • New construction: No
    • Year built: 2015

    Utilities & green energy

    • Gas: Gas Hookup, Gas
    • Sewer: Public Sewer
    • Water: Public

    Community & HOA

    Community
    • Subdivision: Salmon Creek
    HOA
    • Has HOA: No
    Location
    • Region: Vancouver

    Financial & listing details

    • Price per square foot: $331/sqft
    • Tax assessed value: $782,188
    • Annual tax amount: $7,838
    • Date on market: 6/1/2023
    • Cumulative days on market: 41 days
    • Listing terms: Cash,Conventional
    • Road surface type: Paved

    Price history

    DateEventPrice
    7/21/2023Sold$865,000-1.7%$319/sqft
    Source: RMLS (OR) #23681794 Report a problem
    7/12/2023Pending sale$879,900$324/sqft
    Source: RMLS (OR) #23681794 Report a problem
    7/10/2023Price change$879,900-2.2%$324/sqft
    Source: RMLS (OR) #23681794 Report a problem
    6/21/2023Price change$899,900-1.1%$332/sqft
    Source: RMLS (OR) #23681794 Report a problem
    6/1/2023Listed for sale$910,000+71.7%$335/sqft
    Source: RMLS (OR) #23681794 Report a problem
    5/2/2017Sold$530,000+1.9%$195/sqft
    Source: RMLS (OR) #17291832 Report a problem
    4/19/2017Pending sale$519,900$192/sqft
    Source: MORE Realty NW #17291832 Report a problem
    4/18/2017Listed for sale$519,900$192/sqft
    Source: MORE Realty NW #17291832 Report a problem
    4/18/2017Pending sale$519,900$192/sqft
    Source: MORE Realty NW #17291832 Report a problem
    3/31/2017Pending sale$519,900$192/sqft
    Source: MORE Realty NW #17291832 Report a problem
    3/28/2017Listed for sale$519,900+6.1%$192/sqft
    Source: MORE Realty NW #17291832 Report a problem
    3/15/2016Sold$489,900$181/sqft
    Source: RMLS (OR) #15632805 Report a problem
    3/10/2016Pending sale$489,900$181/sqft
    Source: Premiere Property Group, LLC #15632805 Report a problem
    3/10/2016Listed for sale$489,900+345.4%$181/sqft
    Source: Premiere Property Group, LLC #15632805 Report a problem
    5/11/2015Sold$110,000$41/sqft
    Source: Public Record Report a problem

    Public tax history

    YearProperty taxesTax assessment
    2024$8,238 +1.9%$782,188 -4.9%
    2023$8,086 +3.2%$822,594 +7.4%
    2022$7,838 +4.3%$765,590 +8.7%
    2021$7,518 +8.6%$704,398 +11.2%
    2020$6,924 $633,592 +2.3%
    2019$6,924 +8%$619,502 +4.1%
    2018$6,413 -2.3%$595,005 +16.8%
    2017$6,566 +8.4%$509,638 +4.1%
    2016$6,057 $489,635 +187.6%
    2015$6,057 $170,233 +670.9%
    2014-- $22,082
    Find assessor info on the county website

    Neighborhood: Salmon Creek

    Nearby schools

    GreatSchools rating
    Schools provided by the listing agent
    • Elementary: Sacajawea
    • Middle: Jefferson
    • High: Columbia River

    Source: RMLS (OR). This data may not be complete. We recommend contacting the local school district to confirm school assignments for this home.

    Get a cash offer in 3 minutes
    Find out how much your home could sell for in as little as 3 minutes with a no-obligation cash offer.
    Estimated market value
    $898,300
    Get a cash offer in 3 minutes
    Find out how much your home could sell for in as little as 3 minutes with a no-obligation cash offer.
    Estimated market value
    $898,300