Nestled in the heart of Lake Ida — one of Delray Beach's most sought-after neighborhoods—this charming mid-century modern home offers timeless appeal & endless potential. Built in 1959, the 2 BR, 2 BA residence with an enclosed Florida room features original terrazzo floors & a vintage turquoise wall oven that capture the era's distinctive character. A 1 car garage adds convenience, while the spacious fenced lot invites creative possibilities for expansion, renovations & a pool. With this tranquil setting and proximity to Lakeview Park, Delray Beach Playhouse, Pineapple Grove, the vibrant downtown, beaches, parks and restaurants, this is a rare opportunity to own a piece of classic Florida architecture in a premier location. (Living room, Florida room & Backyard Pool pictures are staged.)
For sale
$1,175,000
102 NW 12TH Street, Delray Beach, FL 33444
2beds
1,436sqft
Single Family Residence
Built in 1959
8,449 Square Feet Lot
$1,104,800 Zestimate®
$818/sqft
$-- HOA
What's special
Spacious fenced lotEnclosed florida roomVintage turquoise wall ovenOriginal terrazzo floors
- 1 day
- 215
- 16
Zillow last checked:
Listing updated:
Listed by:
Kathleen A Bowie 561-313-9067,
Coldwell Banker Realty
Source: BeachesMLS,MLS#: B26088653 Originating MLS: BeachesMLS
Facts & features
Interior
Bedrooms & bathrooms
- Bedrooms: 2
- Bathrooms: 2
- Full bathrooms: 2
- Main level bathrooms: 2
- Main level bedrooms: 2
Primary bedroom
- Level: First
- Area: 143990
- Dimensions: 1210 X 119
Bedroom 2
- Level: First
- Area: 120190
- Dimensions: 119 X 1010
Dining room
- Level: First
- Area: 1656
- Dimensions: 138 X 12
Florida room
- Level: First
- Area: 18178
- Dimensions: 149 X 122
Kitchen
- Level: First
- Area: 13588
- Dimensions: 158 X 86
Living room
- Level: First
- Area: 2460
- Dimensions: 164 X 15
Heating
- Central
Cooling
- Central Air, Ceiling Fan(s), Electric, Wall/Window Unit(s)
Appliances
- Included: Cooktop, Dishwasher, Electric Cooktop, Electric Water Heater, Disposal, Microwave, Oven, Refrigerator, Water Heater, Washer
- Laundry: In Garage
Features
- Eat-in Kitchen, Living/Dining Room, Main Level Primary, Stacked Bedrooms
- Flooring: Carpet, Terrazzo, Tile
- Windows: Metal, Single Hung
- Has fireplace: No
Interior area
- Total structure area: 1,752
- Total interior livable area: 1,436 sqft
Property
Parking
- Total spaces: 1
- Parking features: Attached, Concrete, Driveway, Garage
- Attached garage spaces: 1
- Has uncovered spaces: Yes
Accessibility
- Accessibility features: None
Features
- Levels: One
- Stories: 1
- Entry location: 1
- Exterior features: Awning(s), Room For Pool
- Fencing: Back Yard,Fenced,Gate
- Has view: Yes
- View description: Garden
- Waterfront features: None
Lot
- Size: 8,449 Square Feet
- Features: Sprinklers Automatic, < 1/4 Acre
Details
- Parcel number: 12434608160020181
- Zoning: R-1-AA (city)
- Special conditions: Standard,Listed As-Is
Construction
Type & style
- Home type: SingleFamily
- Architectural style: Ranch
- Property subtype: Single Family Residence
Materials
- CBS (Concrete Block Structure), Block, Stucco
- Roof: Shingle
Condition
- Resale
- New construction: No
- Year built: 1959
Utilities & green energy
- Sewer: Public Sewer
- Water: Public
- Utilities for property: Cable Available, Electricity Connected, Sewer Connected, Water Connected
Community & HOA
Community
- Subdivision: PINERIDGE HEIGHTS DELRAY
HOA
- Has HOA: No
Location
- Region: Delray Beach
Financial & listing details
- Price per square foot: $818/sqft
- Tax assessed value: $1,087,697
- Annual tax amount: $2,422
- Date on market: 10/18/2026
- Cumulative days on market: 1 day
- Listing terms: Cash,Conventional
- Electric utility on property: Yes
Estimated market value
$1,104,800
$1.05M - $1.16M
$4,658/mo
Price history
| Date | Event | Price |
|---|---|---|
| 10/18/2026 | Listed for sale | $1,175,000+1332.9%$818/sqft |
Source:  BeachesMLS #B26088653 Report a problem | ||
| 3/16/1994 | Sold | $82,000+2.5%$57/sqft |
Source: Public Record Report a problem | ||
| 6/8/1993 | Sold | $80,000$56/sqft |
Source: Public Record Report a problem | ||
Public tax history
| Year | Property taxes | Tax assessment |
|---|---|---|
| 2025 | $2,422 +7.5% | $154,077 +2.9% |
| 2024 | $2,252 +0.7% | $149,735 +3% |
| 2023 | $2,237 +2.4% | $145,374 +3% |
| 2022 | $2,185 +0.7% | $141,140 +3% |
| 2021 | $2,169 +1.1% | $137,029 +1.4% |
| 2020 | $2,145 +1.8% | $135,137 +2.3% |
| 2019 | $2,107 | $132,099 +1.9% |
| 2018 | $2,107 +5% | $129,636 +2.1% |
| 2017 | $2,007 +1% | $126,970 +2.1% |
| 2016 | $1,986 +0.2% | $124,358 +0.7% |
| 2015 | $1,983 -2.8% | $123,494 +0.8% |
| 2014 | $2,039 +1.7% | $122,514 +1.5% |
| 2013 | $2,005 +0% | $120,703 +1.7% |
| 2012 | $2,004 +2.1% | $118,685 +3% |
| 2011 | $1,964 +1.9% | $115,228 +1.5% |
| 2010 | $1,926 +7.2% | $113,525 +2.7% |
| 2009 | $1,797 +10.1% | $110,540 +0.1% |
| 2008 | $1,633 -11.2% | $110,430 +3% |
| 2007 | $1,838 -5.3% | $107,214 +2.5% |
| 2006 | $1,941 | $104,599 +3% |
| 2005 | -- | $101,552 +3% |
| 2004 | $1,094 +592.6% | $98,594 +1.9% |
| 2003 | $158 -91.4% | $96,756 +2.4% |
| 2002 | $1,831 +0.9% | $94,488 +1.6% |
| 2001 | $1,814 +4.8% | $93,000 +3% |
| 2000 | $1,730 +15.9% | $90,291 -10.9% |
| 1999 | $1,493 | $101,332 |
Find assessor info on the county website
Monthly payment
Est. payment
Payment breakdown
Explore the cost of this home by adjusting the details. Changes won't be saved.Climate risks
Neighborhood: Lake Ida Park
Nearby schools
Schools provided by the listing agent
- Elementary: Plumosa School of the Arts K-8
- Middle: Carver Community
- High: Atlantic
Source: BeachesMLS. This data may not be complete. We recommend contacting the local school district to confirm school assignments for this home.

Similar homes
- $1,395,0003 bd2 ba1.5k sqft233 Lake Terrace, Delray Beach, FL 33444For Sale
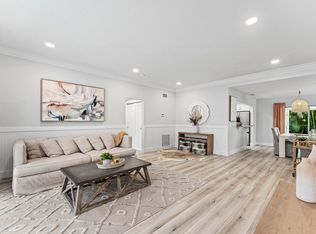
 MLS ID #B26079037, Julie Ann Giachetti PA, One Sotheby's International Realty. BeachesMLS
- $1,399,0003 bd3 ba1.8k sqft520 NE 3RD Avenue, Delray Beach, FL 33444For Sale
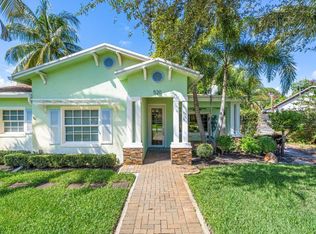 MLS ID #B26053667, Christopher Scott Maners, RE/MAX Services. BeachesMLS
- $1,195,0003 bd2 ba1.5k sqft801 SE 3RD Avenue, Delray Beach, FL 33483For Sale
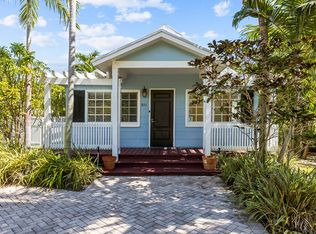 MLS ID #B26084959, Pamela M Halberg, Signature Int'l Premier Properties. BeachesMLS
- $770,0003 bd2 ba1.5k sqft102 NE 22nd Street, Delray Beach, FL 33444For Sale
 MLS ID #R11168090, Shelby Seidler, Serhant. BeachesMLS
- $899,9993 bd2 ba1.7k sqft1044 ANCHOR Pt, Delray Beach, FL 33444For SaleMLS ID #B26062633, Jason Gregory Edwards, Highland Property Group LLC. BeachesMLS
- $1,250,0003 bd2 ba1.8k sqft3264 Lakeview Drive, Delray Beach, FL 33445For SaleMLS ID #B26077542, Lynne Freeman, RE/MAX Select Group. BeachesMLS
- $735,0003 bd2 ba1.3k sqftTropic Palms 2, Delray Beach, FL 33444For Sale
 MLS ID #A12094599, David Orozco, First Home Realty, Inc.. MIAMI
- $849,9003 bd2 ba1.5k sqft513 Curlew Road, Delray Beach, FL 33444For SaleMLS ID #B26013660, Anthony Addeo PA, Serhant. BeachesMLS
- $589,9003 bd1 ba1.5k sqft522 HERON Drive, Delray Beach, FL 33444For SaleMLS ID #B26073850, Francisco Angel, A & D Real Estate LLC. BeachesMLS
- $1,300,0003 bd3 ba2k sqft634 W Lakewoode Circle, Delray Beach, FL 33445For SaleMLS ID #R11127678, Barbara Lilley, True Blue Realty Inc. BeachesMLS
- $1,100,0003 bd2 ba2k sqft840 SW 2ND Street, Boca Raton, FL 33486For SaleMLS ID #B26085605, Marie T Story PA, Keller Williams Realty Service. BeachesMLS
- $654,9003 bd2 ba1.6k sqft1150 NW 22ND Avenue, Delray Beach, FL 33445For SaleMLS ID #B26078529, Adelajda Kanellos, Marzucco Real Estate. BeachesMLS
- $989,0003 bd2 ba1.6k sqft6866 PAUL MAR Drive, Lake Worth, FL 33462For SaleMLS ID #B26083224, James D Miller, James D. Miller Properties. BeachesMLS
- $850,0004 bd2 ba1.9k sqft1086 SW 28th Avenue, Boynton Beach, FL 33426For SaleMLS ID #B26084007, Roman Fischer, FPB Investment Properties, Inc. BeachesMLS
- $985,0002 bd1 ba1.1k sqft24 Douglas Drive, Ocean Ridge, FL 33435For SaleMLS ID #B26043462, Seth Holle, Illustrated Properties. BeachesMLS
- $1,250,0003 bd2 ba1.8k sqftConference Ridge, Boca Raton, FL 33432For SaleMLS ID #A12084745, Jake Goldstein, Douglas Elliman. MIAMI
- $985,0003 bd2 ba1.3k sqft302 Venice Drive, Boynton Beach, FL 33426For SaleMLS ID #B26014965, Jennifer Nicole Burns, The Corcoran Group. BeachesMLS
- $1,200,0003 bd2 ba1.5k sqft1900 N RIVERSIDE Drive, Pompano Beach, FL 33062For SaleMLS ID #B26073682, Linda S Hoyt, One Sotheby's International Realty. BeachesMLS
- $1,475,0003 bd3 ba1.9k sqftThe Tree House, Delray Beach, FL 33483For SaleMLS ID #B26076958, Joyce Marie Schneider, Castles By The Beach, Inc.. BeachesMLS
- $750,0002 bd2 ba1.6k sqft728 NE 9TH Avenue, Boynton Beach, FL 33435For SaleMLS ID #B26054380, Jeffrey Tuchklaper, Compass Florida, LLC. BeachesMLS
