Skip main navigation
Closed
  • $420,000

    102 Nancy Pl, Bonaire, GA 31005

    5beds
    3,464sqft
    Single Family Residence
    Built in 1979
    2.94 Acres Lot
    $463,300 Zestimate®
    $121/sqft
    $3,237 Estimated rent

    Home value

    $463,300

    $440,000 - $491,000

    $3,237/mo

    Zestimate® history
    Loading
    Loading...

    Owner options

    List your home for rent

    $3,237/mo

    Rent Zestimate®

    Find your next renter with Zillow Rental Manager. Plus, with online applications, you can quickly screen prospective tenants – for free.

    Learn more

    $3,237/mo

    Rent Zestimate®

    Refinance and save

    $2,696/mo

    Est. payment

    Refinancing to a lower rate could help reduce your monthly payments and save thousands over the life of the loan.

    See today's rates

    $2,696/mo

    Est. payment

    Explore your selling options

    Work with a Zillow partner agent

    Leverage their expertise and Zillow's premium Showcase listings to get your home seen by more buyers.

    Get started

    List with your own agent

    Get your home in front of millions of buyers by listing it on Zillow.

    Learn how to do it

    Sell it yourself

    Take full control of how buyers see your home on Zillow by listing For Sale by Owner (FSBO).

    List your home

    What's special

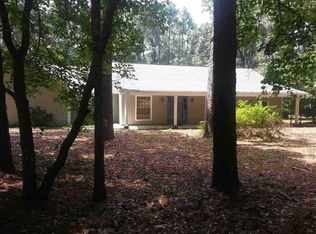
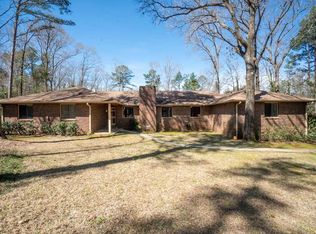
    Privacy and acreage in the heart of Houston County! Nestled on a sprawling 2.94-acre lot, this expansive four-sided brick residence offers the perfect blend of privacy and convenience. Located off Moody Road, you'll enjoy easy access to Highway 96, Russell Parkway, and a short drive to Robins AFB, all while basking in the tranquility of this peaceful neighborhood. This impressive home features 5 bedrooms and 4 full bathrooms, providing ample space for everyone. Make your way through the front door and be welcomed by a charming foyer that leads to the main living area. Here, you'll find built-in bookshelves and a brick mantle with a wood-burning fireplace, offering cozy warmth and ambiance. The living looks into the sunroom, inviting an abundance of natural light into the space. The kitchen is a chef's delight, showcasing black granite countertops, a mobile center island, and a skylight that bathes the room in sunlight. Adjacent to the kitchen is the spacious Owner's Suite, boasting a private bathroom with a walk-in closet, jetted tub, double vanity, and a tile shower. Three additional generously sized bedrooms and two full bathrooms are situated apart from the Owner's Suite, including a secondary suite with a Jack and Jill bathroom. Venture downstairs to discover a vast secondary living area with another wood-burning fireplace and walk-out access to the in-ground pool. This lower level also includes a fifth bedroom and fourth full bathroom, ideal for in-laws, guests, or older children seeking extra privacy. The conveniently located laundry room, complete with a washer and dryer and a laundry chute, adds to the home's practicality. The outdoor space is perfect for entertaining, with a spacious backyard featuring an in-ground pool. Additional amenities include a pole barn and a wired workshop, providing extra storage and parking space. Don't miss the chance to own this private paradise. Call today to schedule your private showing!

    Zillow last checked:

    Listing updated:

    Listed by:

    Jamie Moorman 478-808-4765,

    Southern Classic Realtors

    Bought with:

    Shelley Six-Mays, 400383

    Southern Classic Realtors

    Source: GAMLS,MLS#: 10303589MLS Logo

    Facts & features

    Interior

    Bedrooms & bathrooms
    • Bedrooms: 5
    • Bathrooms: 4
    • Full bathrooms: 4
    • Main level bathrooms: 3
    • Main level bedrooms: 4
    Rooms
    • Room types: Laundry, Sun Room
    Heating
    • Central, Electric
    Cooling
    • Ceiling Fan(s), Central Air, Electric
    Appliances
    • Included: Dishwasher, Dryer, Microwave, Oven/Range (Combo), Refrigerator, Washer
    • Laundry: In Basement
    Features
    • Bookcases, Double Vanity, Master On Main Level, Separate Shower, Split Bedroom Plan, Walk-In Closet(s)
    • Flooring: Carpet, Laminate, Tile
    • Basement: Crawl Space,Finished
    • Attic: Pull Down Stairs
    • Number of fireplaces: 2
    Interior area
    • Total structure area: 3,464
    • Total interior livable area: 3,464 sqft
    • Finished area above ground: 3,464
    • Finished area below ground: 0

    Property

    Parking
    • Parking features: Attached, Garage
    • Has attached garage: Yes
    Features
    • Levels: Two
    • Stories: 2
    • Has spa: Yes
    • Spa features: Bath
    Lot
    • Size: 2.94 Acres
    • Features: Cul-De-Sac
    Details
    • Parcel number: 00101F 026000

    Construction

    Type & style
    • Home type: SingleFamily
    • Architectural style: Ranch
    • Property subtype: Single Family Residence
    Materials
    • Brick
    • Roof: Composition
    Condition
    • Resale
    • New construction: No
    • Year built: 1979

    Utilities & green energy

    • Sewer: Public Sewer
    • Water: Public
    • Utilities for property: Water Available, Sewer Connected

    Community & HOA

    Community
    • Features: None
    • Subdivision: Moody Road Estates
    HOA
    • Has HOA: No
    • Services included: None
    Location
    • Region: Bonaire

    Financial & listing details

    • Price per square foot: $121/sqft
    • Tax assessed value: $409,500
    • Annual tax amount: $3,062
    • Date on market: 5/21/2024
    • Cumulative days on market: 29 days
    • Listing agreement: Exclusive Right To Sell

    Price history

    DateEventPrice
    7/19/2024Sold$420,000-6.6%$121/sqft
    Source: GAMLS #10303589 Report a problem
    6/20/2024Pending sale$449,900$130/sqft
    Source: CGMLS #243203 Report a problem
    5/21/2024Listed for sale$449,900+168.6%$130/sqft
    Source: CGMLS #243203 Report a problem
    6/16/2019Listing removed$1,900$1/sqft
    Source: GOLDEN KEY REALTY #193572 Report a problem
    6/4/2019Listed for rent$1,900-2.6%$1/sqft
    Source: Golden Key Realty Report a problem
    5/7/2018Listing removed$1,950$1/sqft
    Source: GOLDEN KEY REALTY #182171 Report a problem
    4/17/2018Listed for rent$1,950$1/sqft
    Source: GOLDEN KEY REALTY #182171 Report a problem
    6/29/2017Listing removed$1,950$1/sqft
    Source: GOLDEN KEY REALTY #173090 Report a problem
    5/25/2017Listed for rent$1,950$1/sqft
    Source: GOLDEN KEY REALTY #173090 Report a problem
    4/16/2016Listing removed$1,950$1/sqft
    Source: GOLDEN KEY REALTY #130412 Report a problem
    3/1/2016Listed for rent$1,950+2.6%$1/sqft
    Source: Golden Key Realty Report a problem
    9/20/2014Listing removed$1,900+5.6%$1/sqft
    Source: GOLDEN KEY REALTY #119595 Report a problem
    9/8/2014Listed for rent$1,800$1/sqft
    Source: Golden Key Realty Report a problem
    7/26/2014Listing removed$1,800$1/sqft
    Source: Golden Key Realty #119595 Report a problem
    7/22/2014Listed for rent$1,800$1/sqft
    Source: Golden Key Realty Report a problem
    1/11/2013Sold$167,500-2.9%$48/sqft
    Source: Public Record Report a problem
    11/9/2012Pending sale$172,500$50/sqft
    Source: CENTURY 21 Homes & Investments #108825 Report a problem
    10/13/2012Listed for sale$172,500$50/sqft
    Source: Century 21 Homes & Investments #07004485 Report a problem

    Public tax history

    YearProperty taxesTax assessment
    2025$3,578 +13.1%$163,800 +10.8%
    2024$3,163 +3.2%$147,840 +15.5%
    2023$3,066 +6.9%$128,040 +8.5%
    2022$2,868 +17.8%$118,040 +17.8%
    2021$2,434 +6.4%$100,200 +6.9%
    2020$2,289 $93,760
    2019$2,289 -0.2%$93,760
    2018$2,294 +366%$93,760
    2017$492 $93,760
    2016$492 -78.4%$93,760 +1.1%
    2015$2,274 $92,760
    2014-- $92,760 -2.4%
    2013-- $95,040
    2012-- --
    2011-- --
    2010-- --
    2009-- --
    2008-- --
    2007-- --
    2006-- --
    2005-- --
    2004-- --
    2003-- --
    2002-- --
    2001-- --
    2000-- --
    Find assessor info on the county website

    Neighborhood: 31005

    Nearby schools

    GreatSchools rating
    Schools provided by the listing agent
    • Elementary: Hilltop
    • Middle: Huntington
    • High: Warner Robins

    Source: GAMLS. This data may not be complete. We recommend contacting the local school district to confirm school assignments for this home.

    Sell for more on Zillow
    Get a Zillow Showcase℠ listing at no additional cost and you could sell for .
    $463,300
    2% more
    +$9,266
    With Zillow Showcase(estimated)
    $472,566
    Sell for more on Zillow
    Get a Zillow Showcase℠ listing at no additional cost and you could sell for .
    $463,300
    2% more
    +$9,266
    With Zillow Showcase(estimated)
    $472,566