Immaculately Kept Ranch Home in a High-End Neighborhood – A True Gem!
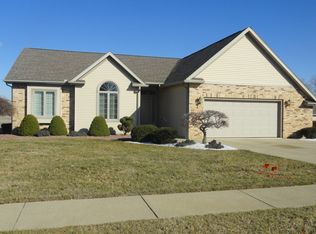
Welcome to this beautifully maintained ranch home, nestled in a tranquil cul-de-sac within the well-established neighborhood, Yorkshire Place. Surrounded by lovely homes and delightful neighbors, this home offers the perfect blend of comfort, style, and functionality.
Key Features:
• Prime Location: Quiet, low-traffic cul-de-sac surrounded by well-maintained homes and serene surroundings.
• Impeccably Maintained: A true move-in-ready home, featuring countless updates throughout.
• High Ceilings and Natural Light: This 1446 square foot home has high ceilings in the main living areas and is bathed in natural light from the many large windows.
• Additional Living Area: In addition to the main floor living space, this home offers a full lower level with 500 square feet of living space and over 900 square feet of work and storage space.
**3 full bedrooms on main floor. 2 full bathrooms on main floor. 1 full bath in basement.
Recent Updates Include:
• Newer Kitchen Appliances – Newer appliances, ready for culinary adventures.
• New Quartz Kitchen Countertop and Newly Installed Backsplash – Sleek, design for an elevated kitchen look.
• Refinished Kitchen & Bathroom Cabinets – Newly refinished cabinets for a refreshed feel.
• Primary Suite – A spacious, sun-filled retreat featuring a generous walk-in closet. The attached, fully remodeled en-suite bathroom boasts brand new countertops and walk-in shower.
• All New High-Profile Toilets – Each of the three bathrooms has been upgraded with stylish, high-profile toilets, enhancing both functionality and aesthetics.
• New Engineered Hardwood Flooring Throughout – Elegant, easy-to-maintain flooring graces the main floor, adding warmth and character.
• Newer Washer & Dryer – Energy-efficient laundry equipment, conveniently located on the main floor.
• Freshly Painted with Cozy Neutral Colors – Newly painted interior, creating a welcoming and comfortable atmosphere.
• Newly Painted Exterior Trim – Enhances curb appeal with fresh, crisp detailing.
• All New Lighting Fixtures & Chandeliers – Thoughtfully chosen fixtures that complement the home’s relaxed, modern style.
• Refreshed Landscaping – Beautifully designed, low-maintenance landscaping that enhances curb appeal while being easy to care for.
• Newer Furnace & Air Conditioner – Efficient and modern for year-round comfort.
Additional Features:
• Partially Finished Basement – Spacious and versatile with a full bath, including a walk-in shower, new vanity, and updated lighting.
• Generous Basement Storage – Built-in shelving for easy organization of overflow items.
• Attached Garage with Ample Storage – Attached two car garage. Nicely placed built-ins and cabinets make storing tools, equipment, and gear a breeze.
• New Window Blinds Throughout – Matching, elegant blinds that enhance the home’s aesthetic.
• Roof – Only 10 to 12 years old, the roof is in excellent condition, offering peace of mind for years to come.
• Gas Fireplace – Simply flip the switch to enjoy a warm, cozy evening by the fire in the expansive family room.
This lovely home is the perfect blend of comfort and style, with an eye for detail and modern upgrades throughout. Located in one of the most sought-after neighborhoods, it’s the ideal place to call home.
Don’t miss your chance to own this stunning property! Contact us today to schedule a tour!
419-603-7309
Shelley
Sold for $330,000
Price history
| Date | Event | Price |
|---|---|---|
| 4/9/2025 | Sold | $330,000+0.3%$170/sqft |
Source: Public Record Report a problem | ||
| 3/28/2025 | Pending sale | $329,000$169/sqft |
Source: Owner Report a problem | ||
| 3/21/2025 | Listed for sale | $329,000+43.1%$169/sqft |
Source: Owner Report a problem | ||
| 7/10/2024 | Listing removed | $229,900$118/sqft |
Source: Firelands MLS #20210342 Report a problem | ||
| 7/9/2022 | Listing removed | -- |
Source: Firelands MLS #20210342 Report a problem | ||
| 7/11/2021 | Pending sale | $229,900+2.7%$118/sqft |
Source:  MLS Now #4252625 Report a problem MLS Now #4252625 Report a problem | ||
| 7/8/2021 | Sold | $223,900-2.6%$115/sqft |
Source: MLS Now #4252625 Report a problem | ||
| 5/28/2021 | Contingent | $229,900$118/sqft |
Source: MLS Now #4252625 Report a problem | ||
| 5/25/2021 | Listed for sale | $229,900$118/sqft |
Source: Firelands MLS #20210342 Report a problem | ||
| 4/30/2021 | Listing removed | $229,900$118/sqft |
Source: Firelands MLS #20210342 Report a problem | ||
| 4/9/2021 | Listed for sale | $229,900$118/sqft |
Source: Firelands MLS #20210342 Report a problem | ||
| 3/31/2021 | Listing removed | $229,900$118/sqft |
Source: Firelands MLS #20210342 Report a problem | ||
| 3/10/2021 | Pending sale | $229,900$118/sqft |
Source:  Keller Williams #4252625 Report a problem Keller Williams #4252625 Report a problem | ||
| 3/1/2021 | Listed for sale | $229,900$118/sqft |
Source: Firelands MLS #20210342 Report a problem | ||
| 2/10/2021 | Contingent | $229,900$118/sqft |
Source:  Firelands MLS #20210342 Report a problem Firelands MLS #20210342 Report a problem | ||
| 2/10/2021 | Pending sale | $229,900$118/sqft |
Source: Keller Williams Citywide #20210342 Report a problem | ||
| 2/4/2021 | Contingent | $229,900$118/sqft |
Source: MLS Now #4252625 Report a problem | ||
| 2/3/2021 | Listed for sale | $229,900+78.9%$118/sqft |
Source: MLS Now #4252625 Report a problem | ||
| 12/9/2016 | Sold | $128,500-8%$66/sqft |
Source: Public Record Report a problem | ||
| 9/13/2000 | Sold | $139,749$72/sqft |
Source: Public Record Report a problem | ||


Get pre-qualified for a loan
At Zillow Home Loans, we can pre-qualify you in as little as 5 minutes with no impact to your credit score.An equal housing lender. NMLS #10287.
