Immaculate townhouse with exquisite modern updates throughout. Striking new hardwood floors throughout the 1st floor. Inviting foyer leads to an open 1st floor layout. Elegant kitchen with new granite counters, bar top peninsula, and updated stainless appliances. Large primary bedroom with enormous walk-in closet. Private primary bathroom with dual sinks, shower, & Jacuzzi tub. Convenient 2nd floor laundry. Massive walk-out basement with sliding door and window just awaiting your finishing touches. Efficient gas forced air heat and central air. Large secluded deck overlooking a wooded landscape. One car garage and off street parking in driveway. Plenty of overflow parking area for guests. Worry free living with the HOA maintaining the exterior, lawn care, and snow removal. Numerous great amenities close by. Don’t miss out on this stunning home!
Sold for $290,500
$290,500
102 Needlewood Dr, Harrisburg, PA 17112
3beds
1,786sqft
Townhouse
Built in 2007
10,068 Square Feet Lot
$307,300 Zestimate®
$163/sqft
$2,010 Estimated rent
Home value
$307,300
$292,000 - $323,000
$2,010/mo
Zestimate® history
Owner options
List your home for rent
$2,010/mo
Rent Zestimate®
Find your next renter with Zillow Rental Manager. Plus, with online applications, you can quickly screen prospective tenants – for free.
$2,010/mo
Rent Zestimate®
Refinance and save
$1,895/mo
Est. payment
Refinancing to a lower rate could help reduce your monthly payments and save thousands over the life of the loan.
$1,895/mo
Est. payment
Explore your selling options
Work with a Zillow partner agent
Leverage their expertise and Zillow's premium Showcase listings to get your home seen by more buyers.
Get startedList with your own agent
Get your home in front of millions of buyers by listing it on Zillow.
Learn how to do itSell it yourself
Take full control of how buyers see your home on Zillow by listing For Sale by Owner (FSBO).
List your homeWhat's special
Wooded landscapeUpdated stainless appliancesLarge secluded deckBar top peninsulaCentral airPrivate primary bathroomLarge primary bedroom
Zillow last checked:
Listing updated:
Listed by:
Josh Clouser 717-526-4300,
RE/MAX Realty Select
Bought with:
BOB STAMMEL, RS297819
Iron Valley Real Estate of Central PA
Source: Bright MLS,MLS#: PADA2030804
Facts & features
Interior
Bedrooms & bathrooms
- Bedrooms: 3
- Bathrooms: 3
- Full bathrooms: 2
- 1/2 bathrooms: 1
- Main level bathrooms: 1
Rooms
- Room types: Living Room, Dining Room, Primary Bedroom, Bedroom 2, Bedroom 3, Kitchen, Basement, Laundry, Primary Bathroom, Full Bath, Half Bath
Basement
- Area: 763
Heating
- Forced Air, Natural Gas
Cooling
- Central Air, Electric
Appliances
- Included: Microwave, Dishwasher, Oven/Range - Gas, Refrigerator, Gas Water Heater
- Laundry: Upper Level, Laundry Room
Features
- Flooring: Carpet, Hardwood, Vinyl
- Doors: Sliding Glass
- Windows: Vinyl Clad
- Basement: Full,Unfinished,Walk-Out Access
- Has fireplace: No
Interior area
- Total structure area: 2,549
- Total interior livable area: 1,786 sqft
- Finished area above ground: 1,786
- Finished area below ground: 0
Property
Parking
- Total spaces: 2
- Parking features: Garage Faces Front, Asphalt, Attached, Driveway
- Attached garage spaces: 1
- Uncovered spaces: 1
Accessibility
- Accessibility features: None
Features
- Levels: Two
- Stories: 2
- Patio & porch: Deck
- Pool features: None
Lot
- Size: 10,068 Square Feet
- Dimensions: 10,068sqft
Details
- Additional structures: Above Grade, Below Grade
- Parcel number: 680520330000000
- Zoning: RESIDENTIAL
- Special conditions: Standard
Construction
Type & style
- Home type: Townhouse
- Architectural style: Traditional
- Property subtype: Townhouse
Materials
- Stick Built, Stone, Vinyl Siding
- Foundation: Concrete Perimeter
- Roof: Architectural Shingle
Condition
- Excellent
- New construction: No
- Year built: 2007
Utilities & green energy
- Electric: 200+ Amp Service
- Sewer: Public Sewer
- Water: Public
- Utilities for property: Cable Connected, Natural Gas Available, Cable
Community & HOA
Community
- Condo and coop fee: $210 monthly
- Subdivision: Pine View
HOA
- Has HOA: No
- Amenities included: None
- Services included: Maintenance Structure, Maintenance Grounds, Snow Removal
- HOA name: Pine View Condo Association
Location
- Region: Harrisburg
- Municipality: WEST HANOVER TWP
Financial & listing details
- Price per square foot: $163/sqft
- Tax assessed value: $161,600
- Annual tax amount: $4,201
- Date on market: 2/16/2024
- Listing agreement: Exclusive Right To Sell
- Listing terms: Cash,Conventional,FHA,VA Loan,USDA Loan
- Exclusions: Washer & Dryer
- Ownership: Condominium
Price history
| Date | Event | Price |
|---|---|---|
| 3/25/2024 | Sold | $290,500+3.8%$163/sqft |
Source:  Bright MLS #PADA2030804 Report a problem Bright MLS #PADA2030804 Report a problem | ||
| 2/20/2024 | Pending sale | $279,900$157/sqft |
Source: Bright MLS #PADA2030804 Report a problem | ||
| 2/16/2024 | Listed for sale | $279,900+52.5%$157/sqft |
Source: Bright MLS #PADA2030804 Report a problem | ||
| 12/9/2019 | Sold | $183,500-0.8%$103/sqft |
Source: Public Record Report a problem | ||
| 9/13/2019 | Pending sale | $184,900$104/sqft |
Source: Keller Williams of Central PA #PADA114276 Report a problem | ||
| 9/5/2019 | Listed for sale | $184,900+5.7%$104/sqft |
Source: Keller Williams of Central PA #PADA114276 Report a problem | ||
| 11/30/2016 | Sold | $175,000-2.8%$98/sqft |
Source: Public Record Report a problem | ||
| 11/2/2016 | Pending sale | $180,000$101/sqft |
Source: Coldwell Banker Residential Brokerage - Camp Hill #10290438 Report a problem | ||
| 10/11/2016 | Price change | $180,000-2.7%$101/sqft |
Source: Coldwell Banker Residential Brokerage - Camp Hill #10290438 Report a problem | ||
| 9/19/2016 | Price change | $185,000-2.6%$104/sqft |
Source: Coldwell Banker Residential Brokerage - Camp Hill #10290438 Report a problem | ||
| 8/9/2016 | Listed for sale | $190,000+6.1%$106/sqft |
Source: Coldwell Banker Residential Brokerage - Camp Hill #10290438 Report a problem | ||
| 3/4/2013 | Sold | $179,000$100/sqft |
Source: Public Record Report a problem | ||
Public tax history
| Year | Property taxes | Tax assessment |
|---|---|---|
| 2025 | $4,477 +6.5% | $161,600 |
| 2023 | $4,204 | $161,600 |
| 2022 | $4,204 | $161,600 |
| 2021 | $4,204 +204.2% | $161,600 |
| 2020 | $1,382 | $161,600 |
| 2019 | $1,382 -64.8% | $161,600 |
| 2018 | $3,924 | $161,600 |
| 2017 | -- | $161,600 |
| 2016 | -- | $161,600 |
| 2015 | -- | $161,600 |
| 2014 | -- | $161,600 +359.1% |
| 2013 | -- | $35,200 |
| 2012 | -- | $35,200 |
| 2011 | -- | $35,200 |
| 2010 | -- | $35,200 |
| 2008 | -- | $35,200 |
| 2007 | -- | $35,200 |
| 2006 | -- | -- |
Find assessor info on the county website
Neighborhood: Skyline View
Nearby homes
- $315,6003 bd3 ba1.7k sqft104 Needlewood Dr, Harrisburg, PA 17112Off Market

- $325,0003 bd3 ba2.2k sqft100 Needlewood Dr, Harrisburg, PA 17112Sold
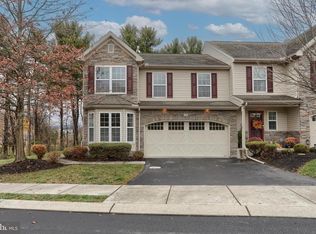
- $368,3003 bd2 ba1.7k sqft106 Needlewood Dr #UT4, Harrisburg, PA 17112Off Market
- $360,9003 bd3 ba2.5k sqft108 Needlewood Dr, Harrisburg, PA 17112Off Market
- $309,8003 bd2 ba1.7k sqft110 Needlewood Dr, Harrisburg, PA 17112Off Market
- $366,9003 bd2 ba1.9k sqft112 Needlewood Dr, Harrisburg, PA 17112Off Market
- $334,1003 bd2 ba1.9k sqft112 Needlewood Dr #(B1), Harrisburg, PA 17112Off Market
- $338,9003 bd2 ba2.1k sqft111 Needlewood Dr #UT1, Harrisburg, PA 17112Off Market
Nearby schools
GreatSchools rating
- 9/10West Hanover El SchoolGrades: K-5Distance: 0.6 mi
- 7/10Central Dauphin Middle SchoolGrades: 6-8Distance: 6 mi
- 5/10Central Dauphin Senior High SchoolGrades: 9-12Distance: 2.1 mi
Schools provided by the listing agent
- High: Central Dauphin
- District: Central Dauphin
Source: Bright MLS. This data may not be complete. We recommend contacting the local school district to confirm school assignments for this home.


Get pre-qualified for a loan
At Zillow Home Loans, we can pre-qualify you in as little as 5 minutes with no impact to your credit score.An equal housing lender. NMLS #10287.
Sell for more on Zillow
Get a Zillow Showcase℠ listing at no additional cost and you could sell for .
$307,300
2% more
+$6,146
With Zillow Showcase(estimated)
$313,446
- Pennsylvania
- Dauphin County
- Harrisburg
- 17112
- Skyline View
- 102 Needlewood Dr
Nearby cities
Nearby neighborhoods
Nearby zip codes
Other Harrisburg Topics
