This three-story home offers over 4,400 square feet of living space, blending vintage charm with modern comfort on almost one acre with a Tudor-style exterior and some stone siding. The main floor features a formal living room with a sunken seating area and a private library. The formal dining room has built-in cabinets, while the den, with its gas fireplace and large windows, brings in plenty of natural light. The kitchen includes a brick feature over the stove, a double wall oven, and a breakfast bar with a built-in blender. There's also a breakfast nook with large bay windows, a built-in workspace with shelving, easy access to a full bathroom, a laundry room, and the attached 2-car garage with storage and attic access. Upstairs, the guest rooms are on one side, with the owner's suite on the other. The owner's suite includes a flex space that could be an office or sitting area, large windows, his-and-hers closets, a bathroom with a dry sauna, a walk-in shower, double vanities, a tub/shower combo, and a bidet. The guest rooms have large closets and share a Jack and Jill bathroom. The basement offers wooden built-ins, bench seating, a bar with an ice machine, and room for a pool table or workout space, plus a half bath and storage. Outside, the half-circle driveway leads to the front door and garage, while the large backyard features a screened-in porch, pavers, beautiful trees, and lush grass. If you love entertaining, need space, and enjoy retro vibes, this home is for you!
Sold for $360,000
$360,000
102 Nellwood Cir, Dothan, AL 36303
4beds
4,454sqft
Single Family Residence
Built in 1980
0.92 Acres Lot
$495,800 Zestimate®
$81/sqft
$2,373 Estimated rent
Home value
$495,800
$446,000 - $550,000
$2,373/mo
Zestimate® history
Owner options
List your home for rent
$2,373/mo
Rent Zestimate®
Find your next renter with Zillow Rental Manager. Plus, with online applications, you can quickly screen prospective tenants – for free.
$2,373/mo
Rent Zestimate®
Refinance and save
$2,239/mo
Est. payment
Refinancing to a lower rate could help reduce your monthly payments and save thousands over the life of the loan.
$2,239/mo
Est. payment
Explore your selling options
Work with a Zillow partner agent
Leverage their expertise and Zillow's premium Showcase listings to get your home seen by more buyers.
Get startedList with your own agent
Get your home in front of millions of buyers by listing it on Zillow.
Learn how to do itSell it yourself
Take full control of how buyers see your home on Zillow by listing For Sale by Owner (FSBO).
List your homeWhat's special
Jack and jill bathroomGas fireplaceLaundry roomTudor-style exteriorFormal dining roomSunken seating areaDouble vanities
Zillow last checked:
Listing updated:
Listed by:
Briana Burgess 334-373-2010,
Berkshire Hathaway HomeServices Showcase Properties
Bought with:
Amelia Duren, 162363
Tom West Company, Inc.
Source: SAMLS,MLS#: 199699
Facts & features
Interior
Bedrooms & bathrooms
- Bedrooms: 4
- Bathrooms: 4
- Full bathrooms: 3
- 1/2 bathrooms: 1
Rooms
- Room types: Attic, Breakfast Room, Den, Library/Office, Pantry, Separate Dining Room
Appliances
- Included: Cooktop, Dishwasher, Electric Water Heater, Ice Maker, Oven, Range, Range Hood, Refrigerator, Trash Compactor
- Laundry: Inside
Features
- Central Vacuum
- Flooring: Carpet, Tile, Vinyl, Laminate
- Basement: Finished,Bath in Basement
- Number of fireplaces: 1
- Fireplace features: 1, Gas, Family Room
Interior area
- Total structure area: 4,454
- Total interior livable area: 4,454 sqft
Property
Parking
- Total spaces: 2
- Parking features: 2 Car, Attached
- Attached garage spaces: 2
Features
- Levels: Three Or More
- Patio & porch: Other-See Remarks
- Pool features: Sauna
- Has spa: Yes
- Spa features: Sauna
- Waterfront features: No Waterfront
Lot
- Size: 0.92 Acres
- Dimensions: 0.92 Acres
Details
- Parcel number: 0902043002025000
Construction
Type & style
- Home type: SingleFamily
- Architectural style: Tudor
- Property subtype: Single Family Residence
Materials
- Stone, Wood Siding
Condition
- New construction: No
- Year built: 1980
Utilities & green energy
- Electric: Dothan
- Sewer: Public Sewer
- Water: Public, City
Community & HOA
Community
- Subdivision: Nellwood Estates Subdivision
Location
- Region: Dothan
Financial & listing details
- Price per square foot: $81/sqft
- Tax assessed value: $394,440
- Annual tax amount: $2,840
- Date on market: 8/21/2024
Price history
| Date | Event | Price |
|---|---|---|
| 12/11/2024 | Sold | $360,000-10%$81/sqft |
Source: SAMLS #199699 Report a problem | ||
| 11/8/2024 | Pending sale | $400,000$90/sqft |
Source: BHHS broker feed #199699 Report a problem | ||
| 8/21/2024 | Listed for sale | $400,000$90/sqft |
Source: SAMLS #199699 Report a problem | ||
Public tax history
| Year | Property taxes | Tax assessment |
|---|---|---|
| 2025 | $2,840 +6.6% | $78,880 +6.6% |
| 2024 | $2,664 +163.8% | $74,000 +100% |
| 2023 | $1,010 +12.3% | $37,000 +12% |
| 2022 | $899 +3.3% | $33,040 +3.3% |
| 2021 | $870 | $32,000 |
| 2020 | $870 +0.8% | $32,000 +0.9% |
| 2019 | $863 -6.9% | $31,730 |
| 2017 | $927 | $31,730 |
| 2016 | $927 | -- |
| 2015 | $927 +1% | -- |
| 2014 | $918 +1.2% | -- |
| 2013 | $906 -1% | -- |
| 2012 | $916 +9.5% | -- |
| 2011 | $836 | -- |
| 2010 | $836 -24.1% | -- |
| 2009 | $1,103 | -- |
| 2008 | $1,103 +3.1% | -- |
| 2007 | $1,069 +9% | -- |
| 2006 | $981 +21.3% | -- |
| 2005 | $808 | -- |
| 2004 | $808 -7.3% | -- |
| 2003 | $872 +1.1% | -- |
| 2002 | $863 | -- |
Find assessor info on the county website
Neighborhood: 36303
Nearby homes
- $581,4004 bd3 ba3.6k sqft104 Nellwood Cir, Dothan, AL 36303Off Market
- $394,500-- bd2 ba3.3k sqft2819 Murphy Mill Rd, Dothan, AL 36303Off Market
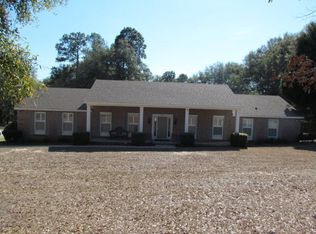
- $474,2004 bd4 ba4.2k sqft3405 Huntington Pl, Dothan, AL 36303Off Market
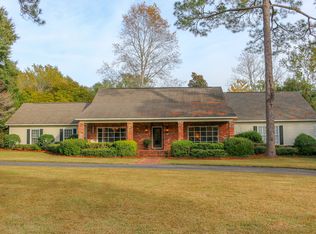
- $273,7003 bd1 ba2.7k sqft3403 Huntington Pl, Dothan, AL 36303Off Market
- $337,0003 bd3 ba2.7k sqft2885 Murphy Mill Rd, Dothan, AL 36303Sold
- $358,1003 bd3 ba2.7k sqft103 Nellwood Cir, Dothan, AL 36303Off Market
- $391,400-- bd1 ba4k sqft105 Nellwood Cir, Dothan, AL 36303Off Market
- $362,7003 bd3 ba3k sqft101 Nellwood Cir, Dothan, AL 36303Off Market
Nearby schools
GreatSchools rating
- 3/10Kelly Springs Elementary SchoolGrades: K-5Distance: 1.6 mi
- 2/10Carver 9th Grade AcademyGrades: 9Distance: 4.6 mi
- 5/10Dothan High SchoolGrades: 10-12Distance: 3.8 mi
Schools provided by the listing agent
- Elementary: Kelly Springs Elementary
- Middle: Dothan Preparatory (Grades7-8)
- High: Dothan High School (Grades 10 - 12)
Source: SAMLS. This data may not be complete. We recommend contacting the local school district to confirm school assignments for this home.


Get pre-qualified for a loan
At Zillow Home Loans, we can pre-qualify you in as little as 5 minutes with no impact to your credit score.An equal housing lender. NMLS #10287.
- Alabama
- Houston County
- Dothan
- 36303
- 102 Nellwood Cir
