102 Nelson Avenue in Kelso is the kind of place that just feels good the moment you pull up. The bright white exterior with bold trim, covered front porch, and blooming flower beds behind a classic picket fence give it the welcoming look that stands out on the block. Inside you'll find hardwood floors, a nice arched doorway between the living and dining rooms, crown molding, and windows that let in plenty of light. The kitchen is straightforward and functional with white cabinets, tile floors, and a smooth-top range. Bedrooms are comfortable and sized well. The backyard is honestly one of the best things about this place. It's fully fenced, super private, and lined with mature arborvitae that give it a tucked-away feel. There are persimmon, fig, and apple trees back there that actually produce fruit, plus a paved patio perfect for hanging out or grilling. The wooded hillside behind the neighborhood adds to the quiet, settled vibe. The attached garage is oversized and has been used as his and her space but can easily be converted back to single car garage. Quiet street, good neighbors, and close to schools, shopping, and the freeway. Plus a brand new electrical panel and relatively newer roof. Schedule an appointment to see it today!
Pending
Listed by: Realty One Group Pacifica • Pam Whittle
Price cut: $20K (9/26)
$300,000
102 Nelson Avenue, Kelso, WA 98626
2beds
899sqft
Single Family Residence
Built in 1951
6,098 Square Feet Lot
$299,000 Zestimate®
$334/sqft
$-- HOA
What's special
Hardwood floorsCrown moldingTile floorsCovered front porchWhite cabinetsSmooth-top range
- --
- on Zillow
- 303
- views
- 18
- saves
Zillow last checked:
Listing updated:
Listed by:
Pam Whittle,
Realty One Group Pacifica,
Darrell Whittle,
Realty One Group Pacifica
Source: NWMLS as distributed by MLS GRID,MLS#: 2528559
Facts & features
Interior
Bedrooms & bathrooms
- Bedrooms: 2
- Bathrooms: 1
- Full bathrooms: 1
- Main level bathrooms: 1
- Main level bedrooms: 2
Primary bedroom
- Level: Main
Bedroom
- Level: Main
Bathroom full
- Level: Main
Dining room
- Level: Main
Entry hall
- Level: Main
Kitchen without eating space
- Level: Main
Living room
- Level: Main
Utility room
- Level: Main
Heating
- Forced Air, Heat Pump, Electric
Cooling
- Forced Air, Heat Pump
Appliances
- Included: Refrigerator, Stove(s)/Range(s), Refrigerator(s)
Features
- Dining Room
- Flooring: Ceramic Tile, Hardwood, Carpet
- Basement: None
- Has fireplace: No
Interior area
- Total structure area: 899
- Total interior livable area: 899 sqft
Property
Parking
- Total spaces: 1
- Parking features: Driveway, Attached Garage
- Has attached garage: Yes
- Covered spaces: 1
Features
- Levels: One
- Stories: 1
- Entry location: Main
- Patio & porch: Dining Room
Lot
- Size: 6,098 Square Feet
- Features: Fenced-Fully, Patio
- Topography: Level
- Residential vegetation: Fruit Trees, Garden Space
Details
- Parcel number: 63047
- Special conditions: Short Sale
Construction
Type & style
- Home type: SingleFamily
- Architectural style: 1 Story
- Property subtype: Single Family Residence
Materials
- Cement/Concrete
- Foundation: Block, Poured Concrete
- Roof: Composition
Condition
- Year built: 1951
Utilities & green energy
- Electric: Company: Cowlitz PUD
- Sewer: Septic Tank
- Water: Public, Company: City of Kelso
Community & HOA
Community
- Subdivision: North Kelso
Location
- Region: Kelso
Financial & listing details
- Price per square foot: $334/sqft
- Tax assessed value: $244,610
- Annual tax amount: $3,253
- Date on market: 5/22/2026
- Listing terms: Conventional,FHA,VA Loan
- Inclusions: Refrigerator(s), Stove(s)/Range(s)
Estimated market value
$299,000
$284,000 - $314,000
$1,608/mo
Price history
| Date | Event | Price |
|---|---|---|
| 10/4/2026 | Pending sale | $300,000$334/sqft |
Source:  NWMLS as distributed by MLS GRID #2528559 Report a problem NWMLS as distributed by MLS GRID #2528559 Report a problem | ||
| 9/26/2026 | Price change | $300,000-6.3%$334/sqft |
Source: NWMLS as distributed by MLS GRID #2528559 Report a problem | ||
| 7/13/2026 | Price change | $320,000-0.9%$356/sqft |
Source: NWMLS as distributed by MLS GRID #2528559 Report a problem | ||
| 7/1/2026 | Price change | $322,900-0.3%$359/sqft |
Source: NWMLS as distributed by MLS GRID #2528559 Report a problem | ||
| 6/5/2026 | Price change | $323,900-0.6%$360/sqft |
Source:  RMLS (OR) #443491357 Report a problem RMLS (OR) #443491357 Report a problem | ||
| 5/22/2026 | Listed for sale | $326,000+6.7%$363/sqft |
Source: NWMLS as distributed by MLS GRID #2528559 Report a problem | ||
| 4/28/2025 | Sold | $305,500+9.1%$340/sqft |
Source: RMLS (OR) #526770114 Report a problem | ||
| 4/1/2025 | Pending sale | $279,900$311/sqft |
Source: RMLS (OR) #526770114 Report a problem | ||
| 3/28/2025 | Listed for sale | $279,900+143.4%$311/sqft |
Source: RMLS (OR) #526770114 Report a problem | ||
| 3/24/2021 | Listing removed | -- |
Source: Owner Report a problem | ||
| 7/5/2016 | Listing removed | $115,000$128/sqft |
Source: Owner Report a problem | ||
| 7/5/2016 | Listed for sale | $115,000+11.4%$128/sqft |
Source: Owner Report a problem | ||
| 7/1/2016 | Sold | $103,200-10.3%$115/sqft |
Source: Public Record Report a problem | ||
| 5/21/2016 | Pending sale | $115,000$128/sqft |
Source: Owner Report a problem | ||
| 5/7/2016 | Listed for sale | $115,000$128/sqft |
Source: Owner Report a problem | ||
| 5/7/2016 | Pending sale | $115,000$128/sqft |
Source: Owner Report a problem | ||
| 3/1/2016 | Listed for sale | $115,000$128/sqft |
Source: Owner Report a problem | ||
Public tax history
| Year | Property taxes | Tax assessment |
|---|---|---|
| 2025 | $3,253 +160.5% | $244,610 +2.2% |
| 2024 | $1,249 -6.2% | $239,310 -1.8% |
| 2023 | $1,332 -11.5% | $243,810 +5% |
| 2022 | $1,505 -44.9% | $232,130 +18.4% |
| 2021 | $2,731 +16.7% | $195,990 +24.4% |
| 2020 | $2,340 +18.6% | $157,510 +20.1% |
| 2019 | $1,974 +11.7% | $131,180 +16.2% |
| 2018 | $1,767 +3.4% | $112,880 +13.9% |
| 2017 | $1,709 +13.5% | $99,070 +16% |
| 2016 | $1,506 +13.8% | $85,390 +12.1% |
| 2015 | $1,323 +0.7% | $76,170 +10.9% |
| 2013 | $1,313 | $68,710 -14% |
| 2011 | $1,313 | $79,900 -15% |
| 2010 | -- | $94,000 +22.1% |
| 2006 | -- | $77,000 +10% |
| 2005 | -- | $70,000 |
Find assessor info on the county website
Monthly payment
Est. payment
Payment breakdown
Explore the cost of this home by adjusting the details. Changes won't be saved.Climate risks
Neighborhood: 98626
Nearby schools
Schools provided by the listing agent
- Elementary: Barnes Elem
- Middle: Huntington Jnr High
- High: Kelso High
Source: NWMLS as distributed by MLS GRID. This data may not be complete. We recommend contacting the local school district to confirm school assignments for this home.
Similar homes
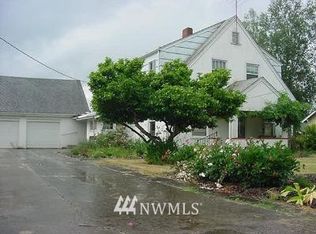
- $285,0002 bd1 ba924 sqft1002 N 10th Avenue, Kelso, WA 98626Active
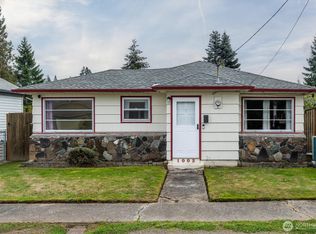 MLS ID #2587654, Jennifer Margaris. NWMLS as distributed by MLS GRID
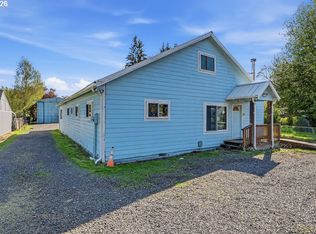
 - $299,9902 bd1 ba882 sqft1102 cowlitz Way, Kelso, WA 98626Active
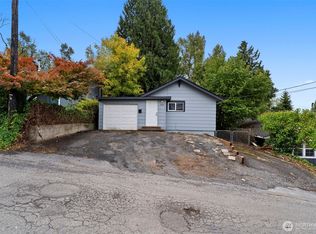 MLS ID #2588624, Jackson Evans. NWMLS as distributed by MLS GRID
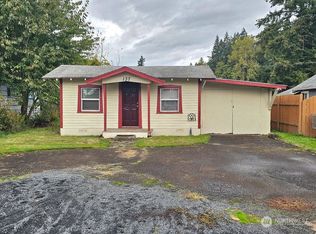
 - $--3 bd2 ba1.1k sqft87 Chickadee Dr, Kelso, WA 98626Auction
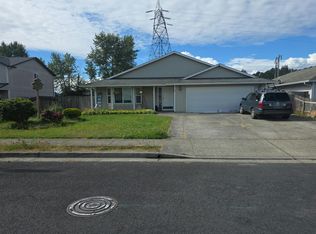 Auction.com 2
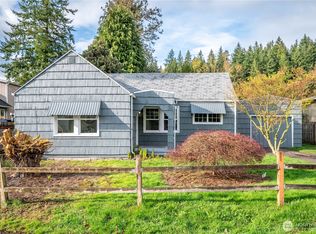
 - $275,0002 bd1 ba1k sqft703 Allen Street, Kelso, WA 98626Active
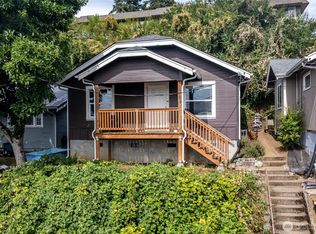 MLS ID #2581890, Jessica Whalen. NWMLS as distributed by MLS GRID
 - $285,0002 bd1 ba939 sqft507 Clark St, Kelso, WA 98626Active
 MLS ID #419874557, Cindy Ellingson, BCR LLC. RMLS (OR)
 - $325,0002 bd1 ba1.1k sqft2404 46th Ave, Longview, WA 98632ActiveMLS ID #485049890, Tracy Pate, Keller Williams Realty. RMLS (OR)
