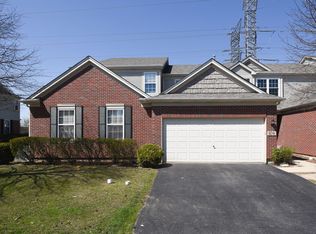
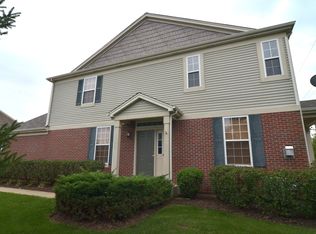
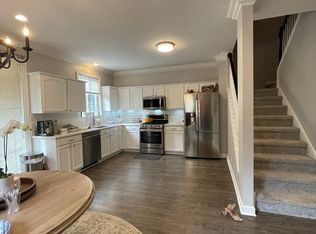
Welcome to this beautifully maintained two-story townhouse that perfectly combines style, comfort, and convenience! From the moment you step inside, you'll be impressed by the dramatic soaring ceilings, abundant natural light, and an inviting open floor plan designed for both everyday living and entertaining. The spacious living room flows seamlessly into the dining area, creating the perfect setting for family gatherings and special occasions. The well-appointed kitchen features beautiful 42-inch cabinets, granite countertops, abundant cabinet and counter space, and an efficient layout overlooking the main living areas. All kitchen appliances, including the washer and dryer, are included, making this home truly move-in ready. The main level also features a powder room and convenient first-floor laundry. Upstairs, there are three generously sized bedrooms and two full bathrooms, including a spacious primary suite with a private bath and a walk-in closet. The full unfinished basement is ready for your finishing touches and provides endless possibilities for a recreation room, home theater, fitness room, office, or additional living space. Major value-added updates include UPDATED WINDOWS, ROOF, FURNACE, WATER HEATER, AND SUMP PUMP, providing years of comfort, efficiency, and peace of mind. Complete with a two-car attached garage and a private driveway for additional parking. Ideally located near Schaumburg, Streamwood, and Bartlett with quick access to Route 20 and I-90, and just minutes from shopping, restaurants, parks, schools, and entertainment. This exceptional home offers the perfect combination of modern finishes, quality updates, generous living space, and an unbeatable location. Don't miss this incredible opportunity to make this beautiful townhouse your new home!
Closed
Zillow last checked:
Listing updated:
Bought with:
Caleb Anderson, GRI
Realty One Group Excel
Source: MRED as distributed by MLS GRID,MLS#: 12705270
Price history
| Date | Event | Price |
|---|---|---|
| 9/8/2026 | Sold | $315,000$213/sqft |
Source:  MRED as distributed by MLS GRID #12705270 Report a problem MRED as distributed by MLS GRID #12705270 Report a problem | ||
| 7/27/2026 | Listed for sale | $315,000$213/sqft |
Source: MRED as distributed by MLS GRID #12705270 Report a problem | ||
| 7/24/2026 | Contingent | $315,000$213/sqft |
Source: MRED as distributed by MLS GRID #12705270 Report a problem | ||
| 7/15/2026 | Listed for sale | $315,000+85.4%$213/sqft |
Source: MRED as distributed by MLS GRID #12705270 Report a problem | ||
| 12/21/2017 | Sold | $169,900$115/sqft |
Source: MRED as distributed by MLS GRID #09793017 Report a problem | ||
| 11/17/2017 | Pending sale | $169,900$115/sqft |
Source: RE/MAX Edge #09793017 Report a problem | ||
| 11/3/2017 | Listed for sale | $169,900+3%$115/sqft |
Source: RE/MAX Edge #09793017 Report a problem | ||
| 3/18/2017 | Sold | $165,000-2.9%$111/sqft |
Source: Public Record Report a problem | ||
| 2/7/2017 | Pending sale | $169,900$115/sqft |
Source: Baird & Warner #09354424 Report a problem | ||
| 9/29/2016 | Listed for sale | $169,900+47.7%$115/sqft |
Source: Baird & Warner #09354424 Report a problem | ||
| 4/24/2014 | Sold | $115,000+21.1%$78/sqft |
Source: Agent Provided Report a problem | ||
| 4/16/2014 | Pending sale | $95,000$64/sqft |
Source: Key Realty, Inc #08542547 Report a problem | ||
| 4/16/2014 | Listed for sale | $95,000$64/sqft |
Source: Key Realty, Inc #08542547 Report a problem | ||
| 3/6/2014 | Listing removed | $95,000$64/sqft |
Source: Key Realty, Inc #08542547 Report a problem | ||
| 2/23/2014 | Listed for sale | $95,000$64/sqft |
Source: Key Realty #08542547 Report a problem | ||
| 7/11/2012 | Listing removed | $95,000$64/sqft |
Source: RE/MAX Horizon #07848988 Report a problem | ||
| 5/19/2012 | Price change | $95,000-4%$64/sqft |
Source: RE/MAX Horizon #07848988 Report a problem | ||
| 4/26/2012 | Price change | $99,000-9.9%$67/sqft |
Source: RE/MAX Horizon #07848988 Report a problem | ||
| 12/13/2011 | Price change | $109,900-8.3%$74/sqft |
Source: RE/MAX Horizon #07848988 Report a problem | ||
| 7/9/2011 | Listed for sale | $119,900-45.3%$81/sqft |
Source: RE/MAX Horizon #07848988 Report a problem | ||
| 5/24/2005 | Sold | $219,000$148/sqft |
Source: Public Record Report a problem | ||
Get a cash offer in 3 minutes
Find out how much your home could sell for in as little as 3 minutes with a no-obligation cash offer.
Estimated market value
$316,400
