Custom built home in beautiful Camden Ridge Subdivision. Hardwood floors in foyer and grand room. Stained concrete in kitchen, breakfast area, separate dining room with boxed ceilings. Coffered ceiling grand room with stone gas fireplace and built ins. Kitchen has granite countertops, island, stone back splash and stainless appliances. Master suite has double trey ceilings, 2 closets, travertine walk in shower, large garden tub, beautiful double vanity. Bonus room upstairs. Rinnai hot water system, sprinkler system, nice fenced back yard, covered patio and deck and more....
Sold for $364,000
$364,000
102 New Bedford St, Dothan, AL 36305
3beds
2,614sqft
Single Family Residence
Built in 2006
0.55 Acres Lot
$365,500 Zestimate®
$139/sqft
$2,090 Estimated rent
Home value
$365,500
$318,000 - $420,000
$2,090/mo
Zestimate® history
Owner options
List your home for rent
$2,090/mo
Rent Zestimate®
Find your next renter with Zillow Rental Manager. Plus, with online applications, you can quickly screen prospective tenants – for free.
$2,090/mo
Rent Zestimate®
Refinance and save
$2,271/mo
Est. payment
Refinancing to a lower rate could help reduce your monthly payments and save thousands over the life of the loan.
$2,271/mo
Est. payment
Explore your selling options
Work with a Zillow partner agent
Leverage their expertise and Zillow's premium Showcase listings to get your home seen by more buyers.
Get startedList with your own agent
Get your home in front of millions of buyers by listing it on Zillow.
Learn how to do itSell it yourself
Take full control of how buyers see your home on Zillow by listing For Sale by Owner (FSBO).
List your homeWhat's special
Covered patio and deckLarge garden tubStainless appliancesStone backsplashCoffered ceiling grand roomBeautiful double vanityBonus room upstairs
Zillow last checked:
Listing updated:
Listed by:
Charles Buntin 334-701-0868,
Tom West Company, Inc.
Bought with:
Krystal Diaz, 167228
Epique Realty
Source: SAMLS,MLS#: 212624
Facts & features
Interior
Bedrooms & bathrooms
- Bedrooms: 3
- Bathrooms: 2
- Full bathrooms: 2
Rooms
- Room types: Bonus Room, Breakfast Room, Pantry, Separate Dining Room
Appliances
- Included: Cooktop, Dishwasher, Disposal, Microwave, Oven
- Laundry: Inside
Features
- Flooring: Carpet, Tile, Wood, Other-See Remarks
- Number of fireplaces: 1
- Fireplace features: 1, Gas, Family Room, Stone
Interior area
- Total structure area: 2,614
- Total interior livable area: 2,614 sqft
Property
Parking
- Total spaces: 2
- Parking features: 2 Car, Attached
- Attached garage spaces: 2
Features
- Levels: One and One Half
- Patio & porch: Deck, Patio-Covered
- Pool features: None
- Waterfront features: No Waterfront
Lot
- Size: 0.55 Acres
- Dimensions: 130 x 169 x 129 x 180
Details
- Parcel number: PPIN 055931
Construction
Type & style
- Home type: SingleFamily
- Architectural style: Traditional
- Property subtype: Single Family Residence
Materials
- Brick, Stone
- Foundation: Slab
Condition
- New construction: No
- Year built: 2006
Utilities & green energy
- Electric: Dothan
- Sewer: Public Sewer
- Water: Public, City
Community & HOA
Community
- Subdivision: Camden Ridge
Location
- Region: Dothan
Financial & listing details
- Price per square foot: $139/sqft
- Tax assessed value: $370,840
- Annual tax amount: $1,280
- Date on market: 4/15/2026
Price history
| Date | Event | Price |
|---|---|---|
| 7/16/2026 | Sold | $364,000-1.6%$139/sqft |
Source: SAMLS #212624 Report a problem | ||
| 6/19/2026 | Pending sale | $369,800$141/sqft |
Source: SAMLS #212624 Report a problem | ||
| 6/8/2026 | Price change | $369,800-3.9%$141/sqft |
Source: SAMLS #212624 Report a problem | ||
| 5/20/2026 | Price change | $385,000-3.7%$147/sqft |
Source: SAMLS #212624 Report a problem | ||
| 4/15/2026 | Listed for sale | $399,700+53.7%$153/sqft |
Source: SAMLS #212624 Report a problem | ||
| 3/16/2011 | Sold | $260,000-2.2%$99/sqft |
Source: Public Record Report a problem | ||
| 2/13/2011 | Listed for sale | $265,900-18.2%$102/sqft |
Source: Systems Engineering, Inc. #139435 Report a problem | ||
| 6/12/2008 | Listing removed | $325,000$124/sqft |
Source: NCI #128348 Report a problem | ||
| 3/13/2008 | Listed for sale | $325,000$124/sqft |
Source: NCI #128348 Report a problem | ||
Public tax history
| Year | Property taxes | Tax assessment |
|---|---|---|
| 2025 | $1,280 +5.3% | $37,080 +5% |
| 2024 | $1,216 +12% | $35,300 +7% |
| 2023 | $1,086 +11.8% | $32,980 +11.2% |
| 2022 | $971 +5.7% | $29,660 +5.4% |
| 2021 | $919 +7.2% | $28,140 +6.8% |
| 2020 | $857 | $26,360 |
| 2019 | $857 -4.1% | $26,360 |
| 2017 | $894 | $26,360 |
| 2016 | $894 | -- |
| 2015 | $894 +0.8% | -- |
| 2014 | $887 +1.2% | -- |
| 2013 | $877 -1.9% | -- |
| 2012 | $894 -5.5% | -- |
| 2011 | $946 | -- |
| 2010 | $946 +3.3% | -- |
| 2009 | $915 | -- |
| 2008 | $915 +2.1% | -- |
| 2007 | $897 +240.3% | -- |
| 2006 | $264 | -- |
Find assessor info on the county website
Neighborhood: 36305
Nearby homes
- $357,8003 bd4 ba2.2k sqft104 New Bedford St, Dothan, AL 36305Off Market
- $437,9004 bd3 ba2.5k sqft100 New Bedford St, Dothan, AL 36305Off Market

- $365,4003 bd2 ba2.2k sqft318 Halifax Dr, Dothan, AL 36305Off Market
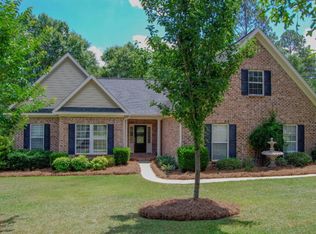
- $409,9004 bd3 ba2.7k sqft322 Halifax Dr, Dothan, AL 36305Sold

- $348,4003 bd3 ba2.3k sqft109 New Bedford, Dothan, AL 36301Off Market
- $349,0003 bd2 ba2.3k sqft316 Halifax Dr, Dothan, AL 36305Sold
- $349,0003 bd2 ba2.3k sqft316 Halifax, Dothan, AL 36301Sold
- $367,9003 bd1 ba2.5k sqft103 New Bedford St, Dothan, AL 36305Off Market
Nearby schools
GreatSchools rating
- 7/10Heard Elementary SchoolGrades: K-5Distance: 1.2 mi
- 2/10Dothan Preparatory AcademyGrades: 7-8Distance: 2.8 mi
- 2/10Carver 9th Grade AcademyGrades: 9Distance: 4.4 mi
Schools provided by the listing agent
- Elementary: Heard Elementary
- Middle: Dothan Preparatory (Grades7-8)
- High: Dothan High School (Grades 10 - 12)
Source: SAMLS. This data may not be complete. We recommend contacting the local school district to confirm school assignments for this home.


Get pre-qualified for a loan
At Zillow Home Loans, we can pre-qualify you in as little as 5 minutes with no impact to your credit score.An equal housing lender. NMLS #10287.
- Alabama
- Houston County
- Dothan
- 36305
- 102 New Bedford St
