Skip main navigation
Off market
  • $275,500

    102 New Castle Dr, Morgantown, WV 26508

    3beds
    2,304sqft
    Townhouse
    Built in 2006
    1,172 Square Feet Lot
    $275,500 Zestimate®
    $120/sqft
    $2,244 Estimated rent

    Home value

    $275,500

    $262,000 - $289,000

    $2,244/mo

    Zestimate® history
    Loading
    Loading...

    Owner options

    List your home for rent

    $2,244/mo

    Rent Zestimate®

    Find your next renter with Zillow Rental Manager. Plus, with online applications, you can quickly screen prospective tenants – for free.

    Learn more

    $2,244/mo

    Rent Zestimate®

    Refinance and save

    $1,355/mo

    Est. payment

    Refinancing to a lower rate could help reduce your monthly payments and save thousands over the life of the loan.

    See today's rates

    $1,355/mo

    Est. payment

    Explore your selling options

    Work with a Zillow partner agent

    Leverage their expertise and Zillow's premium Showcase listings to get your home seen by more buyers.

    Get started

    List with your own agent

    Get your home in front of millions of buyers by listing it on Zillow.

    Learn how to do it

    Sell it yourself

    Take full control of how buyers see your home on Zillow by listing For Sale by Owner (FSBO).

    List your home

    What's special

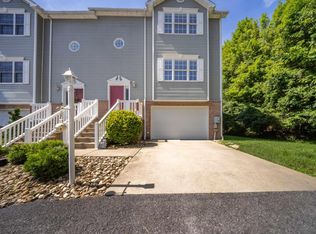
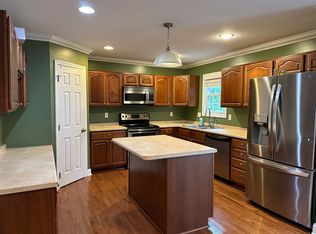
    Contact Please contact Justin at 304-376-3754 or justinmwvu@gmail.com for more information or to view this townhouse. Home Summary Information This is a for sale by owner end-unit 3 bedroom, 2.5 bath townhome in Cheat Lake, Morgantown, WV. Townhome is adjacent to the Cheat Lake school’s soccer field and walking distance to Cheat Lake Elementary school. The townhouse is 2,304 square feet (above and below grade) with 336 sq. ft. finished garage. Detailed House Information: Upstairs There are three bedrooms upstairs, two bathrooms and full laundry washer and dryer hookups upstairs. The master bedroom includes a huge closet with two sets of double doors and has private tiled bathroom with double sink, large mirror and Jacuzzi tub/shower. The spare bedrooms are both identical in size and have their own closet. Between the spare bedrooms is the second upstairs bathroom with tile flooring, linen closet, vanity, and bath/shower. The laundry room is conveniently located upstairs adjacent to the master bedroom and one of the spare bedrooms. All bedrooms have cherry ceiling fans and are carpeted floors. There is also an extra linen closet at the top of the stairs next to the laundry room. There is recessed lighting and main lighting in the upstairs. Main Level The main level is spacious and an open floor plan with living room, kitchen, dining room, coat closet, ½ bathroom, and access to exterior composite and vinyl railed deck. All flooring in the main level is hardwood flooring. The kitchen includes solid Kraft Maid-brand cabinets, stainless appliances, large corner pantry, a desk, a center island with electric outlet, and garbage disposal. The dining room is adjacent to the kitchen and provides access to the outside deck. The living room provides a large open area with plenty of space for entertainment center and large furniture. The ½ bathroom is next to the living room and is ideal to guest usage as well as the nearby coat closet. Main level has ceiling fan, pendant, as well as recessed lighting. Basement The family room, garage-access, additional storage areas, and basement patio access are located in the basement. The family room is carpeted and tile flooring with access to the back concrete patio and could serve as a recreation/weight room, office, or additional bedroom. The family room includes a separate baseboard heater to provide additional control of the basement temperature. The garage is an oversized finished garage that can fit a vehicle and motorcycle with storage room left over or a large storage space. The basement has two storage areas. A large storage area is available under stairs. The storage area is tile flooring. Entryways and Hallways All entry ways in the home include tile flooring. The basement entryway includes an additional small heater to keep the warm the floors in the winter months and to compensate for entry through the garage during winter months. All hallways in the house are oversized and make it very convenient to move furniture in/out of the house as well as have an oak hand railing for safety.

    This property is off market, which means it's not currently listed for sale or rent on Zillow. This may be different from what's available on other websites or public sources.
    Facts & features

    Interior

    Bedrooms & bathrooms
    • Bedrooms: 3
    • Bathrooms: 3
    • Full bathrooms: 3
    • 1/2 bathrooms: 1
    Heating
    • Forced air
    Cooling
    • Other
    Appliances
    • Included: Dishwasher, Dryer, Freezer, Garbage disposal, Microwave, Range / Oven, Refrigerator, Washer
    • Laundry: In Unit
    Features
    • Flooring: Tile, Carpet, Hardwood
    • Basement: Finished
    • Has fireplace: No
    Interior area
    • Total interior livable area: 2,304 sqft

    Property

    Parking
    • Total spaces: 2
    • Parking features: Off-street
    Features
    • Exterior features: Shingle, Vinyl, Brick, Cement / Concrete
    Lot
    • Size: 1,172 Square Feet
    Details
    • Parcel number: 3118019W00010000

    Construction

    Type & style
    • Home type: Townhouse
    Materials
    • Metal
    • Roof: Shake / Shingle
    Condition
    • Year built: 2006

    Community & HOA

    HOA
    • Has HOA: Yes
    • HOA fee: $62 monthly
    Location
    • Region: Morgantown

    Financial & listing details

    • Price per square foot: $120/sqft
    • Tax assessed value: $186,400
    • Annual tax amount: $1,195

    Price history

    DateEventPrice
    2/27/2021Listing removed--
    Source: Owner Report a problem
    11/4/2020Sold$210,000-2.3%$91/sqft
    Source: Public Record Report a problem
    9/19/2020Listing removed$1,700$1/sqft
    Source: Owner Report a problem
    9/16/2020Listed for rent$1,700$1/sqft
    Source: Owner Report a problem
    6/27/2020Listed for sale$214,900-0.7%$93/sqft
    Source: Owner Report a problem
    8/3/2019Listing removed$1,700$1/sqft
    Source: Owner Report a problem
    7/7/2019Listed for rent$1,700+9.7%$1/sqft
    Source: Owner Report a problem
    11/18/2017Listing removed$1,550$1/sqft
    Source: Owner Report a problem
    11/7/2017Price change$1,550-3.1%$1/sqft
    Source: Owner Report a problem
    10/27/2017Listing removed$216,500$94/sqft
    Source: Owner Report a problem
    10/8/2017Price change$1,600-3%$1/sqft
    Source: Owner Report a problem
    10/2/2017Listed for sale$216,500-0.2%$94/sqft
    Source: Owner Report a problem
    9/22/2017Price change$1,650-2.9%$1/sqft
    Source: Owner Report a problem
    8/17/2017Listed for rent$1,700$1/sqft
    Source: Owner Report a problem
    8/18/2016Listing removed$217,000$94/sqft
    Source: Owner Report a problem
    7/1/2016Listed for sale$217,000+11.3%$94/sqft
    Source: Owner Report a problem
    11/25/2013Sold$195,000-5.6%$85/sqft
    Source: Agent Provided Report a problem
    5/15/2007Sold$206,500$90/sqft
    Source: Public Record Report a problem

    Public tax history

    YearProperty taxesTax assessment
    2025$1,195 +8.8%$111,840 +8.6%
    2024$1,098 -0.4%$103,020
    2023$1,102 +6.9%$103,020 +2.4%
    2022$1,031 $100,620 -0.4%
    2021-- $101,040
    2020-- $101,040
    2019$1,053 -1.3%$101,040 -0.9%
    2018$1,066 +0%$102,000 +0.5%
    2017$1,066 +0%$101,460 +0.7%
    2016$1,066 $100,800 -0.3%
    2015$1,066 +4.3%$101,100 +1.9%
    2014$1,022 +29.1%$99,240 +7.5%
    2013$792 $92,340 +13.7%
    2012$792 -36.8%$81,180 -33%
    2011$1,253 -2%$121,080 -0.5%
    2010$1,279 -0.4%$121,740 -1.2%
    2009$1,284 $123,240
    Find assessor info on the county website

    Neighborhood: Cheat Lake

    Nearby schools

    GreatSchools rating
    Get pre-qualified for a loan
    At Zillow Home Loans, we can pre-qualify you in as little as 5 minutes with no impact to your credit score.

    An equal housing lender. NMLS #10287.

    Sell for more on Zillow
    Get a Zillow Showcase℠ listing at no additional cost and you could sell for .
    $275,500
    2% more
    +$5,510
    With Zillow Showcase(estimated)
    $281,010
