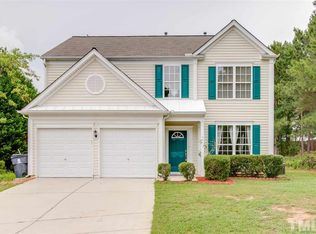
Welcome home! This move-in ready home is located in desirable Hollands Crossing and convenient to all the Triangle has to offer. Step into the spacious two-story foyer and bask in the natural light that fills this fully updated 4 bedroom home. The open floor plan with waterproof and scratch-resistant vinyl flooring throughout is flexible and great for entertaining. Take joy in cooking in the updated kitchen, featuring quartz countertops, tile backsplash, beautiful pendant lighting, and stainless steel .appliances. The peninsula and modern cabinets provide ample storage and counter space. Enjoy your morning coffee in the cozy breakfast nook overlooking the open, fenced backyard and large patio. Find a touch of luxury with crown molding and wainscoting in the formal dining room.The main floor also offers a flex room that can easily be used for an office or hobby room. Retreat to the large primary suite that features a cathedral ceiling, walk-in closet, and en suite bath with dual vanity, separate shower, and garden tub.
Other upgrades include new roof 2020 and downstairs HVAC 2020.
Neighborhood amenities include a playground, two pools, and Google Fiber. This home is conveniently located near Apex Friendship High School and area shopping and entertainment. Please verify Schools distric.
Showings start Saturday 01/27/2024 at noon. Multiple offers received. Please bring your highest and best by 8:00am on Monday January 29. Sellers won't accept escalation clause.
Sold for $565,000
$565,000
102 New Timber Path, Apex, NC 27502
4beds
2,095sqft
Single Family Residence
Built in 2000
8,712 Square Feet Lot
$536,000 Zestimate®
$270/sqft
$2,447 Estimated rent
Home value
$536,000
$509,000 - $563,000
$2,447/mo
Zestimate® history
Owner options
List your home for rent
$2,447/mo
Rent Zestimate®
Find your next renter with Zillow Rental Manager. Plus, with online applications, you can quickly screen prospective tenants – for free.
$2,447/mo
Rent Zestimate®
Refinance and save
$4,031/mo
Est. payment
Refinancing to a lower rate could help reduce your monthly payments and save thousands over the life of the loan.
$4,031/mo
Est. payment
Explore your selling options
Work with a Zillow partner agent
Leverage their expertise and Zillow's premium Showcase listings to get your home seen by more buyers.
Get startedList with your own agent
Get your home in front of millions of buyers by listing it on Zillow.
Learn how to do itSell it yourself
Take full control of how buyers see your home on Zillow by listing For Sale by Owner (FSBO).
List your homeWhat's special
Walk-in closetModern cabinetsCrown moldingOpen floor planCathedral ceilingUpdated kitchenScratch-resistant vinyl flooring throughout
Zillow last checked:
Listing updated:
Listed by:
Laleh Rostami 919-358-3520,
Long & Foster Real Estate INC
Bought with:
Wen Yang, 328413
CHK Realty
Source: Doorify MLS,MLS#: 10008099
Facts & features
Interior
Bedrooms & bathrooms
- Bedrooms: 4
- Bathrooms: 3
- Full bathrooms: 2
- 1/2 bathrooms: 1
- Main level bathrooms: 1
Primary bedroom
- Description: A great retreat with a large spa inspired bathroom
- Level: Second
- Area: 226.38 Square Feet
- Dimensions: 15.4 x 14.7
Bedroom 2
- Description: Great natural light
- Level: Second
- Area: 108.18 Square Feet
- Dimensions: 10.11 x 10.7
Bedroom 3
- Description: Great natural light
- Level: Second
- Area: 122.08 Square Feet
- Dimensions: 11.2 x 10.9
Bathroom 4
- Description: Great natural light
- Level: Second
- Area: 96.46 Square Feet
- Dimensions: 10.6 x 9.1
Breakfast room
- Description: Overlooks backyard
- Level: Main
- Area: 89.99 Square Feet
- Dimensions: 11.11 x 8.1
Dining room
- Description: Separate dining room with beautiful moldings
- Level: Main
- Area: 110.09 Square Feet
- Dimensions: 10.1 x 10.9
Other
- Description: Two-story foyer
- Level: Main
- Area: 124.74 Square Feet
- Dimensions: 16.2 x 7.7
Laundry
- Description: Ample space for doing laundry
- Level: Second
- Area: 27.56 Square Feet
- Dimensions: 5.3 x 5.2
Living room
- Description: Open and airy, fireplace, great for entertainment
- Level: Main
- Area: 232.54 Square Feet
- Dimensions: 15.4 x 15.1
Office
- Description: A flex room for many purposes
- Level: Main
- Area: 88.27 Square Feet
- Dimensions: 9.1 x 9.7
Heating
- Central, Natural Gas, See Remarks
Cooling
- Central Air, Ceiling Fan(s)
Appliances
- Included: Disposal, Dishwasher, Gas Water Heater, Microwave, Range, Refrigerator, Stainless Steel Appliance(s)
- Laundry: Laundry Room, Upper Level
Features
- Cathedral Ceiling(s), Ceiling Fan(s), Chandelier, Crown Molding, Double Vanity, Entrance Foyer, Eat-in Kitchen, Kitchen Island, Open Floorplan, Pantry, Storage, Walk-In Closet(s), Separate Shower, Bathtub/Shower Combination, Walk-In Shower, Quartz Counters
- Flooring: Laminate, Plank, See Remarks
- Number of fireplaces: 1
- Fireplace features: Living Room
- Common walls with other units/homes: No Common Walls
Interior area
- Total structure area: 2,095
- Total interior livable area: 2,095 sqft
- Finished area above ground: 2,095
- Finished area below ground: 0
Property
Parking
- Total spaces: 4
- Parking features: Attached, Concrete
- Garage spaces: 2
- Uncovered spaces: 2
Features
- Levels: Two
- Stories: 2
- Entry location: Front and Back
- Patio & porch: Patio
- Exterior features: Fenced Yard
- Pool features: Association
- Fencing: Back Yard,Wood
Lot
- Size: 8,712 Square Feet
- Features: Back Yard, Open Lot
- Residential vegetation: Cleared
Details
- Additional structures: Shed(s)
- Parcel number: 0721698054
- Special conditions: Standard
Construction
Type & style
- Home type: SingleFamily
- Architectural style: Transitional
- Property subtype: Single Family Residence
Materials
- Vinyl Siding
- Foundation: Slab
- Roof: Shingle,See Remarks
Condition
- Updated/Remodeled
- New construction: No
- Year built: 2000
- Major remodel year: 2000
Utilities & green energy
- Sewer: Public Sewer
- Water: Public
- Utilities for property: Electricity Connected, Natural Gas Connected, Sewer Connected, Water Connected
Community & HOA
Community
- Features: Pool, Street Lights
- Subdivision: Hollands Crossing
HOA
- Has HOA: Yes
- Amenities included: Management, Pool
- Services included: Maintenance Grounds
- HOA fee: $414 annually
- HOA name: CAS
- HOA phone: 919-788-9911
Location
- Region: Apex
Financial & listing details
- Price per square foot: $270/sqft
- Tax assessed value: $316,761
- Annual tax amount: $3,494
- Date on market: 1/25/2024
- Listing agreement: Exclusive Right To Sell
- Listing terms: Cash,Conventional
- Road surface type: Asphalt
Price history
| Date | Event | Price |
|---|---|---|
| 2/29/2024 | Sold | $565,000+3.7%$270/sqft |
Source:  Doorify MLS #10008099 Report a problem | ||
| 1/31/2024 | Pending sale | $545,000$260/sqft |
Source: Doorify MLS #10008099 Report a problem | ||
| 1/25/2024 | Listed for sale | $545,000+87.9%$260/sqft |
Source: Doorify MLS #10008099 Report a problem | ||
| 3/31/2017 | Sold | $290,000+76.8%$138/sqft |
Source: Public Record Report a problem | ||
| 9/26/2000 | Sold | $164,000$78/sqft |
Source: Public Record Report a problem | ||
Public tax history
| Year | Property taxes | Tax assessment |
|---|---|---|
| 2025 | $4,271 +2.3% | $486,828 |
| 2024 | $4,175 +19.5% | $486,828 +53.7% |
| 2023 | $3,495 +6.5% | $316,761 |
| 2022 | $3,281 +4% | $316,761 |
| 2021 | $3,156 +1% | $316,761 |
| 2020 | $3,124 +12.1% | $316,761 +30% |
| 2019 | $2,788 | $243,727 |
| 2018 | $2,788 +14% | $243,727 |
| 2017 | $2,445 +1.5% | $243,727 |
| 2016 | $2,410 +7.9% | $243,727 +10.7% |
| 2015 | $2,232 +3.7% | $220,256 |
| 2014 | $2,152 | $220,256 |
| 2013 | -- | $220,256 |
| 2012 | -- | $220,256 |
| 2011 | -- | $220,256 |
| 2010 | -- | $220,256 |
| 2009 | -- | $220,256 |
| 2008 | -- | -- |
| 2007 | -- | -- |
| 2006 | -- | -- |
| 2005 | -- | -- |
| 2004 | -- | -- |
| 2003 | -- | -- |
| 2002 | -- | -- |
Find assessor info on the county website
Neighborhood: 27502
Nearby homes
- $542,9003 bd3 ba2.6k sqft104 New Timber Path, Apex, NC 27502Off Market
- $474,4003 bd2 ba2k sqft404 Piney Woods Ln, Apex, NC 27502Off Market
- $464,800-- bd2 ba1.9k sqft402 Piney Woods Ln, Apex, NC 27502Off Market
- $451,7009,147 sqft104 Buttermilk Way, Apex, NC 27502Off Market
- $490,5003 bd2 ba2k sqft106 Buttermilk Way, Apex, NC 27502Off Market
- $505,3004 bd2 ba2.3k sqft106 New Timber Path, Apex, NC 27502Off Market
- $506,500-- bd2 ba2.3k sqft400 Piney Woods Ln, Apex, NC 27502Off Market
- $499,9904 bd3 ba2.1k sqft105 New Timber Path, Apex, NC 27502For Sale
Nearby schools
GreatSchools rating
- 10/10Olive Chapel ElementaryGrades: PK-5Distance: 1.1 mi
- 9/10Lufkin Road MiddleGrades: 6-8Distance: 4.5 mi
- 9/10Apex Friendship HighGrades: 9-12Distance: 1.6 mi
Schools provided by the listing agent
- Elementary: Wake - Olive Chapel Elementary
- Middle: Wake - Lufkin Road Middle
- High: Wake - Apex Friendship High
Source: Doorify MLS. This data may not be complete. We recommend contacting the local school district to confirm school assignments for this home.
Get a cash offer in 3 minutes
Find out how much your home could sell for in as little as 3 minutes with a no-obligation cash offer.
Estimated market value
$536,000
Get a cash offer in 3 minutes
Find out how much your home could sell for in as little as 3 minutes with a no-obligation cash offer.
Estimated market value
$536,000
- North Carolina
- Wake County
- Apex
- 27502
- 102 New Timber Path
