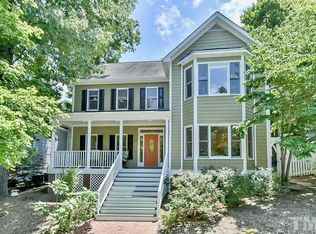
Home is where our story begins. Start a New(ell) chapter in this harmonious home, which has been thoughtfully and carefully edited and updated. Life needs more fireflies and front porches and this one is perfect for a porch therapy session. Open and flexible interior spaces are suffused with sunlight. Hardwoods unite the main and lower levels. Refreshtastic kitchen with quartz counters, stylish splash, stainless appliances, a newer picture window, and cabinets with a calming hue. Spa vibes await in the primary and second-level bathrooms renewed with designer tile, stone countertops, and updated fixtures. Comfort is key in the primary suite with wood flooring, vaulted ceiling, oversized window framing trees, walk-in closet, and dedicated laundry room. Roomy secondary bedrooms and closets with plush carpet share their own laundry zone. The focal family room with fireplace and custom built-ins opens onto the dynamite deck overlooking picturesque foliage. Multiple multipurpose spaces include the main-level flex room plus lower-level suite with two flex rooms, recreation space, and full bathroom which could function as separate living quarters. The serene scene continues on the brick patio and into the low-maintenance fenced yard. Idyllic locale - less than a half-mile to swim, tennis, ballfields, Scroggs Elementary, and Culbreth Middle School. Hop on the village greenway trail at the end of the block and meet your new neighbor: nature. Sidewalks lead to all the village faves: movies, market, munchies, and more.
Sold for $1,000,000
$1,000,000
102 Newell St, Chapel Hill, NC 27516
4beds
3,543sqft
Single Family Residence, Residential
Built in 1996
5,662 Square Feet Lot
$975,300 Zestimate®
$282/sqft
$4,009 Estimated rent
Home value
$975,300
$888,000 - $1.07M
$4,009/mo
Zestimate® history
Owner options
List your home for rent
$4,009/mo
Rent Zestimate®
Find your next renter with Zillow Rental Manager. Plus, with online applications, you can quickly screen prospective tenants – for free.
$4,009/mo
Rent Zestimate®
Refinance and save
$6,462/mo
Est. payment
Refinancing to a lower rate could help reduce your monthly payments and save thousands over the life of the loan.
$6,462/mo
Est. payment
Explore your selling options
Work with a Zillow partner agent
Leverage their expertise and Zillow's premium Showcase listings to get your home seen by more buyers.
Get startedList with your own agent
Get your home in front of millions of buyers by listing it on Zillow.
Learn how to do itSell it yourself
Take full control of how buyers see your home on Zillow by listing For Sale by Owner (FSBO).
List your homeWhat's special
Front porchesDynamite deckVaulted ceilingLow-maintenance fenced yardQuartz countersRefreshtastic kitchenCustom built-ins
Zillow last checked:
Listing updated:
Listed by:
Erika Buchholtz 919-219-7218,
Berkshire Hathaway HomeService
Bought with:
Natalie Shaw, 276703
Inhabit Real Estate
Source: Doorify MLS,MLS#: 10097101
Facts & features
Interior
Bedrooms & bathrooms
- Bedrooms: 4
- Bathrooms: 4
- Full bathrooms: 3
- 1/2 bathrooms: 1
Heating
- Forced Air, Natural Gas
Cooling
- Central Air
Appliances
- Included: Dishwasher, Disposal, Gas Range, Gas Water Heater, Ice Maker, Microwave, Refrigerator
- Laundry: Main Level, Multiple Locations, Upper Level, See Remarks
Features
- Bathtub/Shower Combination, Bookcases, Ceiling Fan(s), Crown Molding, Double Vanity, Dual Closets, Entrance Foyer, High Speed Internet, Kitchen Island, Pantry, Quartz Counters, Recessed Lighting, Separate Shower, Shower Only, Smart Thermostat, Vaulted Ceiling(s), Walk-In Closet(s), Water Closet
- Flooring: Carpet, Hardwood, Tile
- Basement: Daylight, Finished, Interior Entry
- Number of fireplaces: 1
- Fireplace features: Family Room, Gas Log
Interior area
- Total structure area: 3,543
- Total interior livable area: 3,543 sqft
- Finished area above ground: 2,495
- Finished area below ground: 1,047
Property
Parking
- Total spaces: 2
- Parking features: Alley Access, Attached, Garage Door Opener, On Street
- Attached garage spaces: 2
Features
- Levels: Three Or More
- Stories: 3
- Patio & porch: Deck, Front Porch, Patio
- Exterior features: Fenced Yard
- Pool features: Swimming Pool Com/Fee
- Has view: Yes
Lot
- Size: 5,662 Square Feet
- Features: Landscaped
Details
- Parcel number: 9787074444
- Special conditions: Standard
Construction
Type & style
- Home type: SingleFamily
- Architectural style: Traditional
- Property subtype: Single Family Residence, Residential
Materials
- Masonite
- Foundation: Other
- Roof: Shingle
Condition
- New construction: No
- Year built: 1996
Utilities & green energy
- Sewer: Public Sewer
- Water: Public
- Utilities for property: Cable Available, Electricity Connected, Natural Gas Connected, Sewer Connected, Water Connected
Community & HOA
Community
- Features: Curbs, Fishing, Park, Playground, Restaurant, Sidewalks
- Subdivision: Southern Village
HOA
- Has HOA: Yes
- Amenities included: Basketball Court, Park, Playground, Pond Year Round, Trail(s)
- Services included: Storm Water Maintenance
- HOA fee: $488 annually
Location
- Region: Chapel Hill
Financial & listing details
- Price per square foot: $282/sqft
- Tax assessed value: $875,900
- Annual tax amount: $10,008
- Date on market: 5/17/2025
Price history
| Date | Event | Price |
|---|---|---|
| 6/10/2025 | Sold | $1,000,000+2.6%$282/sqft |
Source:  Doorify MLS #10097101 Report a problem Doorify MLS #10097101 Report a problem | ||
| 5/19/2025 | Pending sale | $975,000$275/sqft |
Source: Doorify MLS #10097101 Report a problem | ||
| 5/17/2025 | Listed for sale | $975,000+67.4%$275/sqft |
Source: Doorify MLS #10097101 Report a problem | ||
| 6/19/2017 | Sold | $582,500-2.9%$164/sqft |
Source: Doorify MLS #2107824 Report a problem | ||
| 4/21/2017 | Pending sale | $600,000$169/sqft |
Source: Carolina Realty Solutions #2107824 Report a problem | ||
| 2/14/2017 | Listed for sale | $600,000$169/sqft |
Source: Carolina Realty Solutions #2107824 Report a problem | ||
| 2/12/2017 | Pending sale | $600,000$169/sqft |
Source: Carolina Realty Solutions #2107824 Report a problem | ||
| 1/31/2017 | Listed for sale | $600,000+2.2%$169/sqft |
Source: Carolina Realty Solutions #2107824 Report a problem | ||
| 5/27/2016 | Sold | $587,000-2%$166/sqft |
Source: Doorify MLS #2057241 Report a problem | ||
| 4/8/2016 | Pending sale | $599,000$169/sqft |
Source: TruBlu Realty #2057241 Report a problem | ||
| 3/26/2016 | Listed for sale | $599,000+13%$169/sqft |
Source: TruBlu Realty #2057241 Report a problem | ||
| 7/12/2010 | Sold | $530,000-7.8%$150/sqft |
Source: Public Record Report a problem | ||
| 4/2/2010 | Listed for sale | $575,000-3.8%$162/sqft |
Source: The Home Team #1717099 Report a problem | ||
| 12/26/2009 | Listing removed | $598,000$169/sqft |
Source: The Home Team #1671681 Report a problem | ||
| 9/16/2009 | Listed for sale | $598,000+9.9%$169/sqft |
Source: The Home Team #1671681 Report a problem | ||
| 7/10/2007 | Sold | $544,000$154/sqft |
Source: Public Record Report a problem | ||
Public tax history
| Year | Property taxes | Tax assessment |
|---|---|---|
| 2025 | $11,565 +12.4% | $875,900 +44.7% |
| 2024 | $10,286 +2.8% | $605,500 |
| 2023 | $10,002 +4.4% | $605,500 |
| 2022 | $9,584 +2% | $605,500 +0.7% |
| 2021 | $9,397 -1.8% | $601,400 +4.4% |
| 2020 | $9,574 | $575,800 |
| 2018 | $9,574 | $575,800 |
| 2017 | -- | $575,800 +8.7% |
| 2016 | $8,740 | $529,570 |
| 2015 | $8,740 +0.5% | $529,570 |
| 2014 | $8,694 | $529,570 |
| 2013 | -- | $529,570 |
| 2012 | -- | $529,570 |
| 2011 | -- | $529,570 |
| 2010 | -- | $529,570 |
| 2009 | -- | $529,570 +45.3% |
| 2008 | -- | $364,394 |
| 2007 | $5,880 +4.2% | $364,394 |
| 2006 | $5,642 | $364,394 |
| 2005 | $5,642 +18.6% | $364,394 +26.7% |
| 2004 | $4,759 +3.6% | $287,558 |
| 2003 | $4,595 +1.5% | $287,558 |
| 2002 | $4,529 +4.2% | $287,558 |
| 2001 | $4,345 +45.1% | $287,558 +13.2% |
| 2000 | $2,995 | $254,057 |
Find assessor info on the county website
Neighborhood: Southern Village
Nearby homes
- $927,7004 bd3 ba2.6k sqft104 Newell St, Chapel Hill, NC 27516Off Market

- $873,2054 bd3 ba2.3k sqft100 Newell St, Chapel Hill, NC 27516Sold

- $968,5003 bd5 ba2.9k sqft206 Overlake Dr, Chapel Hill, NC 27516Off Market

- $894,6004 bd3 ba2.8k sqft315 Edgewater Cir, Chapel Hill, NC 27516Off Market
- $943,1004 bd3 ba2.9k sqft313 Edgewater Cir, Chapel Hill, NC 27516Off Market
- $999,8004 bd4 ba2.9k sqft309 Edgewater Cir, Chapel Hill, NC 27516Off Market
- $817,6003 bd3 ba2.5k sqft103 Newell St, Chapel Hill, NC 27516Off Market
- $825,1003 bd2 ba2.4k sqft311 Edgewater Cir, Chapel Hill, NC 27516Off Market
Nearby schools
GreatSchools rating
- 6/10Mary Scroggs Elementary SchoolGrades: PK-5Distance: 0.6 mi
- 6/10Grey Culbreth Middle SchoolGrades: 6-8Distance: 0.3 mi
- 6/10Carrboro High SchoolGrades: 9-12Distance: 1.2 mi
Schools provided by the listing agent
- Elementary: CH/Carrboro - Mary Scroggs
- Middle: CH/Carrboro - Grey Culbreth
- High: CH/Carrboro - Carrboro
Source: Doorify MLS. This data may not be complete. We recommend contacting the local school district to confirm school assignments for this home.
Get a cash offer in 3 minutes
Find out how much your home could sell for in as little as 3 minutes with a no-obligation cash offer.
Estimated market value
$975,300
Get a cash offer in 3 minutes
Find out how much your home could sell for in as little as 3 minutes with a no-obligation cash offer.
Estimated market value
$975,300
Nearby cities
Nearby neighborhoods
Nearby zip codes
Other Chapel Hill Topics
