Skip main navigation
Sold for $360,000
  • $360,000

    102 Newington Way, Aberdeen, NC 28315

    3beds
    1,973sqft
    Single Family Residence
    Built in 2003
    0.35 Acres Lot
    $367,400 Zestimate®
    $182/sqft
    $2,218 Estimated rent

    Home value

    $367,400

    $331,000 - $408,000

    $2,218/mo

    Zestimate® history
    Loading
    Loading...

    Owner options

    List your home for rent

    $2,218/mo

    Rent Zestimate®

    Find your next renter with Zillow Rental Manager. Plus, with online applications, you can quickly screen prospective tenants – for free.

    Learn more

    $2,218/mo

    Rent Zestimate®

    Refinance and save

    $2,098/mo

    Est. payment

    Refinancing to a lower rate could help reduce your monthly payments and save thousands over the life of the loan.

    See today's rates

    $2,098/mo

    Est. payment

    Explore your selling options

    Work with a Zillow partner agent

    Leverage their expertise and Zillow's premium Showcase listings to get your home seen by more buyers.

    Get started

    List with your own agent

    Get your home in front of millions of buyers by listing it on Zillow.

    Learn how to do it

    Sell it yourself

    Take full control of how buyers see your home on Zillow by listing For Sale by Owner (FSBO).

    List your home

    What's special

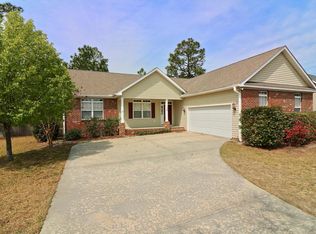
    All offers need to be in by 5pm Friday August 8th. Welcome to this inviting home in the desirable Glen Laurel Subdivision in Aberdeen. Offering three bedrooms plus a finished bonus room over the garage, there's plenty of flexible space—perfect for a fourth bedroom, home office, or playroom. The split-bedroom layout ensures privacy, with the primary suite tucked away and featuring a tray ceiling, large walk-in closet, double vanity sinks, separate tub, and walk-in shower. A grand 14-foot entryway leads into the bright living room, where a cozy gas log fireplace creates a warm and welcoming focal point. The kitchen features maple cabinets, and a pantry, breakfast bar, and a spacious dining area—ideal for both everyday living and casual gatherings. For more formal occasions, enjoy the separate dining room with elegant wood floors. Additional highlights include a two-car garage, a rear deck perfect for outdoor entertaining, and thoughtful storage throughout. A beautiful home in a great location—don't miss this opportunity!

    Zillow last checked:

    Listing updated:

    Listed by:

    US1 Realty Group 770-315-3053,

    Keller Williams Pinehurst,

    Leasa H Haselden 770-315-3053,

    Keller Williams Pinehurst

    Bought with:

    US1 Realty Group, 181890

    Keller Williams Pinehurst

    Leasa H Haselden, 181320

    Keller Williams Pinehurst

    Source: Hive MLS,MLS#: 100523017MLS LogoOriginating MLS: Mid Carolina Regional MLS

    Facts & features

    Interior

    Bedrooms & bathrooms
    • Bedrooms: 3
    • Bathrooms: 2
    • Full bathrooms: 2
    Rooms
    • Room types: Living Room, Master Bedroom, Bedroom 2, Bedroom 3, Dining Room
    Primary bedroom
    • Level: First
    • Dimensions: 14.8 x 13.8
    Bedroom 2
    • Level: First
    • Dimensions: 11 x 10.9
    Bedroom 3
    • Level: First
    • Dimensions: 11 x 10.9
    Living room
    • Level: First
    • Dimensions: 21.5 x 13.8
    Heating
    • Gas Pack, Electric
    Cooling
    • Central Air
    Appliances
    • Included: Washer, Refrigerator, Range, Dryer, Dishwasher
    • Laundry: Dryer Hookup, Washer Hookup, Laundry Room
    Features
    • Master Downstairs, Walk-in Closet(s), Vaulted Ceiling(s), Tray Ceiling(s), High Ceilings, Whirlpool, Ceiling Fan(s), Pantry, Walk-in Shower, Blinds/Shades, Gas Log, Walk-In Closet(s)
    • Flooring: Carpet, Tile, Wood
    • Basement: None
    • Has fireplace: Yes
    • Fireplace features: Gas Log
    Interior area
    • Total structure area: 1,973
    • Total interior livable area: 1,973 sqft

    Property

    Parking
    • Total spaces: 2
    • Parking features: Garage Faces Side, Concrete, Garage Door Opener
    Features
    • Levels: One and One Half
    • Stories: 2
    • Patio & porch: Deck, Porch
    • Fencing: None
    Lot
    • Size: 0.35 Acres
    • Dimensions: 100 x 149 x 99 x 158
    Details
    • Additional structures: Shed(s)
    • Parcel number: 20030372
    • Zoning: R20
    • Special conditions: Standard

    Construction

    Type & style
    • Home type: SingleFamily
    • Property subtype: Single Family Residence
    Materials
    • Brick Veneer, Vinyl Siding
    • Foundation: Crawl Space
    • Roof: Composition,Shingle
    Condition
    • New construction: No
    • Year built: 2003

    Utilities & green energy

    • Sewer: Public Sewer
    • Water: Public
    • Utilities for property: Sewer Connected, Water Connected

    Community & HOA

    Community
    • Subdivision: Glen Laurel
    HOA
    • Has HOA: Yes
    • Amenities included: Maintenance Common Areas
    • HOA fee: $200 monthly
    • HOA name: CAS Pinehurst HOA
    • HOA phone: 910-295-3791
    Location
    • Region: Aberdeen

    Financial & listing details

    • Price per square foot: $182/sqft
    • Tax assessed value: $336,210
    • Annual tax amount: $2,580
    • Date on market: 10/11/2025
    • Cumulative days on market: 6 days
    • Listing agreement: Exclusive Right To Sell
    • Listing terms: Cash,Conventional,FHA,USDA Loan,VA Loan
    • Road surface type: Paved

    Price history

    DateEventPrice
    12/19/2025Listing removed$2,100$1/sqft
    Source: Hive MLS #100535885 Report a problem
    12/5/2025Price change$2,100-4.5%$1/sqft
    Source: Hive MLS #100535885 Report a problem
    10/13/2025Listed for rent$2,200$1/sqft
    Source: Hive MLS #100535885 Report a problem
    9/19/2025Sold$360,000$182/sqft
    Source: Hive MLS #100523017 Report a problem
    8/12/2025Contingent$360,000$182/sqft
    Source: Hive MLS #100523017 Report a problem
    8/5/2025Listed for sale$360,000$182/sqft
    Source: Hive MLS #100523017 Report a problem

    Public tax history

    YearProperty taxesTax assessment
    2024$2,580 -2.5%$336,210
    2023$2,648 +20.2%$336,210 +21.5%
    2022$2,203 -2.4%$276,750 +27.5%
    2021$2,257 $217,040
    2020$2,257 $217,040
    2019$2,257 $217,040 +10.5%
    2018$2,257 +19.1%$196,430
    2017$1,896 $196,430
    2015$1,896 +5.5%$196,430 +2.1%
    2014$1,797 +2.1%$192,370
    2013$1,760 $192,370
    2012-- $192,370
    2011-- $192,370
    2010-- $192,370
    2009-- $192,370
    2008-- $192,370
    2007-- $192,370 +15.5%
    2005-- $166,500
    2004-- $166,500
    Find assessor info on the county website

    Neighborhood: 28315

    Nearby schools

    GreatSchools rating
    Schools provided by the listing agent
    • Elementary: Aberdeen
    • Middle: Southern Middle
    • High: Pinecrest

    Source: Hive MLS. This data may not be complete. We recommend contacting the local school district to confirm school assignments for this home.

    Get a cash offer in 3 minutes
    Find out how much your home could sell for in as little as 3 minutes with a no-obligation cash offer.
    Estimated market value
    $367,400
    Get a cash offer in 3 minutes
    Find out how much your home could sell for in as little as 3 minutes with a no-obligation cash offer.
    Estimated market value
    $367,400