Discover elevated living in this beautifully updated 3-bedroom, 2-bath home offering 1,975 square feet of thoughtfully designed space. From the moment you arrive, the charming screened-in front porch welcomes you—perfect for morning coffee or unwinding in the evenings.
Inside, the living room creates a warm and inviting atmosphere with a cozy fireplace, while the dining area flows effortlessly to the outdoors through a sliding glass door that opens onto a spacious deck—ideal for entertaining or enjoying peaceful backyard views. Below, a private patio offers an additional outdoor retreat.
The kitchen serves as the heart of the home, featuring upgraded countertops and a stylish, functional layout that will impress both everyday cooks and entertainers alike.
The partially finished basement adds incredible versatility, with two flexible rooms perfect for a home office, gym, or guest space, along with ample storage to keep everything organized.
Recent updates—including new carpet, fresh paint, enhanced landscaping, and upgraded lighting—make this home truly move-in ready. Combining comfort, style, and functionality, this property is a must-see.
Closed
$370,000
102 Nimitz Cir, Ashland City, TN 37015
3beds
1,975sqft
Single Family Residence, Residential
Built in 2001
0.56 Acres Lot
$371,800 Zestimate®
$187/sqft
$2,448 Estimated rent
Home value
$371,800
$353,000 - $390,000
$2,448/mo
Zestimate® history
Owner options
List your home for rent
$2,448/mo
Rent Zestimate®
Find your next renter with Zillow Rental Manager. Plus, with online applications, you can quickly screen prospective tenants – for free.
$2,448/mo
Rent Zestimate®
Refinance and save
$2,187/mo
Est. payment
Refinancing to a lower rate could help reduce your monthly payments and save thousands over the life of the loan.
$2,187/mo
Est. payment
Explore your selling options
Work with a Zillow partner agent
Leverage their expertise and Zillow's premium Showcase listings to get your home seen by more buyers.
Get startedList with your own agent
Get your home in front of millions of buyers by listing it on Zillow.
Learn how to do itSell it yourself
Take full control of how buyers see your home on Zillow by listing For Sale by Owner (FSBO).
List your homeWhat's special
Cozy fireplaceCharming screened-in front porchFresh paintNew carpetSliding glass doorUpgraded lightingUpgraded countertops
Zillow last checked:
Listing updated:
Listed by:
Laura Braswell Gaines 615-476-2663,
Benchmark Realty, LLC
Bought with:
Allyson Krebs, 302782
Synergy Real Estate Group, Inc.
Source: RealTracs MLS as distributed by MLS GRID,MLS#: 3168066
Facts & features
Interior
Bedrooms & bathrooms
- Bedrooms: 3
- Bathrooms: 2
- Full bathrooms: 2
- Main level bedrooms: 3
Bedroom 1
- Area: 221 Square Feet
- Dimensions: 13x17
Bedroom 2
- Features: Extra Large Closet
- Level: Extra Large Closet
- Area: 130 Square Feet
- Dimensions: 13x10
Bedroom 3
- Features: Extra Large Closet
- Level: Extra Large Closet
- Area: 130 Square Feet
- Dimensions: 13x10
Primary bathroom
- Features: Primary Bedroom
- Level: Primary Bedroom
Dining room
- Features: Combination
- Level: Combination
- Area: 100 Square Feet
- Dimensions: 10x10
Kitchen
- Features: Pantry
- Level: Pantry
- Area: 110 Square Feet
- Dimensions: 11x10
Living room
- Area: 306 Square Feet
- Dimensions: 18x17
Other
- Area: 364 Square Feet
- Dimensions: 28x13
Other
- Features: Utility Room
- Level: Utility Room
- Area: 70 Square Feet
- Dimensions: 5x14
Recreation room
- Features: Basement Level
- Level: Basement Level
- Area: 234 Square Feet
- Dimensions: 18x13
Heating
- Central
Cooling
- Central Air
Appliances
- Included: Electric Oven, Electric Range, Dishwasher, Disposal, Microwave, Refrigerator
- Laundry: Electric Dryer Hookup, Washer Hookup
Features
- Ceiling Fan(s), Walk-In Closet(s)
- Flooring: Carpet, Wood, Laminate, Tile
- Has basement: Yes
- Number of fireplaces: 1
- Fireplace features: Living Room
Interior area
- Total structure area: 1,975
- Total interior livable area: 1,975 sqft
- Finished area above ground: 1,450
- Finished area below ground: 525
Property
Features
- Levels: Two
- Stories: 1
- Patio & porch: Patio, Covered, Deck, Screened
Lot
- Size: 0.56 Acres
- Features: Sloped
- Topography: Sloped
Details
- Parcel number: 065E A 05100 000
- Special conditions: Standard
Construction
Type & style
- Home type: SingleFamily
- Architectural style: Ranch
- Property subtype: Single Family Residence, Residential
Materials
- Brick
- Roof: Shingle
Condition
- New construction: No
- Year built: 2001
Utilities & green energy
- Sewer: Public Sewer
- Water: Public
- Utilities for property: Water Available
Community & HOA
Community
- Security: Smoke Detector(s)
- Subdivision: Caldwell Estates
HOA
- Has HOA: No
Location
- Region: Ashland City
Financial & listing details
- Price per square foot: $187/sqft
- Tax assessed value: $384,100
- Annual tax amount: $2,129
- Date on market: 4/3/2026
Price history
| Date | Event | Price |
|---|---|---|
| 5/8/2026 | Sold | $370,000-1.2%$187/sqft |
Source:  RealTracs MLS as distributed by MLS GRID #3168066 Report a problem RealTracs MLS as distributed by MLS GRID #3168066 Report a problem | ||
| 4/22/2026 | Contingent | $374,500$190/sqft |
Source: RealTracs MLS as distributed by MLS GRID #3168066 Report a problem | ||
| 4/13/2026 | Price change | $374,500-0.1%$190/sqft |
Source: RealTracs MLS as distributed by MLS GRID #3168066 Report a problem | ||
| 4/3/2026 | Listed for sale | $375,000+0.3%$190/sqft |
Source: RealTracs MLS as distributed by MLS GRID #3168066 Report a problem | ||
| 1/17/2024 | Listing removed | -- |
Source: RealTracs MLS as distributed by MLS GRID #2593650 Report a problem | ||
| 12/13/2023 | Price change | $374,000-0.1%$189/sqft |
Source: RealTracs MLS as distributed by MLS GRID #2593650 Report a problem | ||
| 12/6/2023 | Price change | $374,500-0.1%$190/sqft |
Source: RealTracs MLS as distributed by MLS GRID #2593650 Report a problem | ||
| 11/15/2023 | Listed for sale | $375,000+30.7%$190/sqft |
Source: RealTracs MLS as distributed by MLS GRID #2593650 Report a problem | ||
| 10/10/2023 | Sold | $287,000+15.5%$145/sqft |
Source: Public Record Report a problem | ||
| 7/7/2020 | Sold | $248,500+1.5%$126/sqft |
Source: RealTracs MLS as distributed by MLS GRID #2155065 Report a problem | ||
| 6/1/2020 | Listed for sale | $244,900-2%$124/sqft |
Source: Berkshire Hathaway HomeServices Woodmont Realty #2155065 Report a problem | ||
| 4/1/2020 | Listing removed | $249,900$127/sqft |
Source: Berkshire Hathaway HomeServices Woodmont Realty #2088170 Report a problem | ||
| 10/29/2019 | Price change | $249,900-2%$127/sqft |
Source: Berkshire Hathaway HomeServices Woodmont Realty #2088170 Report a problem | ||
| 10/6/2019 | Listed for sale | $255,000+119.8%$129/sqft |
Source: Berkshire Hathaway HomeServices Woodmont Realty #2088170 Report a problem | ||
| 11/27/2001 | Sold | $116,000+157.8%$59/sqft |
Source: Public Record Report a problem | ||
| 12/12/2000 | Sold | $45,000$23/sqft |
Source: Public Record Report a problem | ||
Public tax history
| Year | Property taxes | Tax assessment |
|---|---|---|
| 2025 | $2,130 +13.4% | $96,025 |
| 2024 | $1,879 +6.5% | $96,025 +73% |
| 2023 | $1,764 +4% | $55,500 |
| 2022 | $1,696 +1.7% | $55,500 |
| 2021 | $1,669 +0.9% | $55,500 |
| 2020 | $1,654 +4.7% | $55,500 +4.7% |
| 2019 | $1,580 -2.3% | $53,000 +15.3% |
| 2018 | $1,616 +0% | $45,950 |
| 2017 | $1,616 +15.3% | $45,950 |
| 2016 | $1,402 +6.6% | $45,950 +13.3% |
| 2015 | $1,315 +16.7% | $40,550 |
| 2014 | $1,127 | $40,550 |
| 2013 | -- | $40,550 +1.3% |
| 2012 | $1,299 +0.1% | $40,025 |
| 2011 | $1,298 | $40,025 |
| 2010 | $1,298 | $40,025 |
| 2009 | $1,298 | $40,025 |
| 2008 | $1,298 | $40,025 |
| 2007 | $1,298 -11.9% | $40,025 |
| 2006 | $1,473 +33.2% | $40,025 +33.2% |
| 2005 | $1,106 | $30,050 |
| 2004 | $1,106 +1.1% | $30,050 |
| 2003 | $1,094 | $30,050 +0% |
| 2001 | -- | $30,041 +150.3% |
| 2000 | -- | $12,000 |
Find assessor info on the county website
Neighborhood: 37015
Nearby homes
- $343,2003 bd2 ba2.3k sqft104 Nimitz Cir, Ashland City, TN 37015Off Market

- $388,8004 bd2 ba2.3k sqft100 Nimitz Cir, Ashland City, TN 37015Off Market
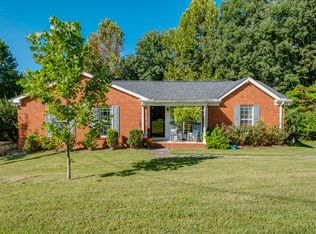
- $375,0004 bd3 ba2.3k sqft106 Nimitz Cir, Ashland City, TN 37015Sold
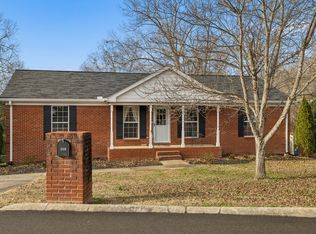
- $345,2003 bd2 ba1.9k sqft212 Eisenhower Dr, Ashland City, TN 37015Off Market

- $317,5003 bd2 ba1.9k sqft214 Eisenhower Dr, Ashland City, TN 37015Off Market
- $366,1004 bd3 ba2.1k sqft108 Nimitz Cir, Ashland City, TN 37015Off Market
- $341,300-- bd2 ba1.4k sqft105 Nimitz Cir, Ashland City, TN 37015Off Market
- $363,4003 bd2 ba1.8k sqft216 Eisenhower Dr, Ashland City, TN 37015Off Market
Nearby schools
GreatSchools rating
- 3/10Ashland City Elementary SchoolGrades: PK-4Distance: 4.5 mi
- 7/10Cheatham Middle SchoolGrades: 5-8Distance: 6.6 mi
- 4/10Cheatham County Central High SchoolGrades: 9-12Distance: 7.3 mi
Schools provided by the listing agent
- Elementary: Ashland City Elementary
- Middle: Cheatham Middle School
- High: Cheatham Co Central
Source: RealTracs MLS as distributed by MLS GRID. This data may not be complete. We recommend contacting the local school district to confirm school assignments for this home.
Get a cash offer in 3 minutes
Find out how much your home could sell for in as little as 3 minutes with a no-obligation cash offer.
Estimated market value
$371,800
Get a cash offer in 3 minutes
Find out how much your home could sell for in as little as 3 minutes with a no-obligation cash offer.
Estimated market value
$371,800
- Tennessee
- Cheatham County
- Ashland City
- 37015
- 102 Nimitz Cir
Nearby cities
Nearby zip codes
Other Ashland City Topics
