Welcome home to this beautifully updated 4-bedroom, 2.5-bath gem nestled in a charming, well-established neighborhood with highly sought-after schools. Built in 1998 and offering just under 2,000 square feet, this home perfectly combines modern updates with warmth and character.
Inside, you’ll find a stylishly renovated kitchen and updated bathrooms, creating a move-in-ready space that’s both functional and inviting. All four bedrooms are conveniently located upstairs, providing a private retreat while the main level is ideal for gathering with family and friends.
Step outside and discover the true showstopper—a spacious backyard designed for making memories. Spend summer days cooling off in the saltwater pool, gather around the fire pit on cool evenings, or enjoy the tree swing and zip line. Garden enthusiasts will fall in love with the impressive garden, where you can harvest fresh cucumbers, tomatoes, strawberries, and more right from your own backyard.
Whether you’re hosting weekend cookouts, enjoying peaceful mornings by the pool, or simply relaxing in this cozy home, you’ll appreciate the lifestyle this property offers. With its inviting spaces, incredible outdoor amenities, and unbeatable location in a desirable neighborhood, this is a home you’ll be proud to call your own.
Under contract-show
Price cut: $10.1K (8/31)
$499,900
102 Nims Spring Dr, Fort Mill, SC 29715
4beds
2,023sqft
Single Family Residence
Built in 1998
0.39 Acres Lot
$495,700 Zestimate®
$247/sqft
$37/mo HOA
What's special
Saltwater poolFire pitUpdated bathroomsStylishly renovated kitchenInviting spacesIncredible outdoor amenities
- 51 days
- 2,543
- 222
Likely to sell faster than
Zillow last checked:
Listing updated:
Listed by:
Jessica Hull jesshull@kw.com,
Keller Williams Connected
Source: Canopy MLS as distributed by MLS GRID,MLS#: 4406817
Facts & features
Interior
Bedrooms & bathrooms
- Bedrooms: 4
- Bathrooms: 3
- Full bathrooms: 2
- 1/2 bathrooms: 1
Primary bedroom
- Level: Upper
Bedroom s
- Level: Upper
Bedroom s
- Level: Upper
Bedroom s
- Level: Upper
Bathroom half
- Level: Main
Bathroom full
- Level: Upper
Bathroom full
- Level: Upper
Breakfast
- Level: Main
Flex space
- Level: Main
Kitchen
- Level: Main
Laundry
- Level: Main
Living room
- Level: Main
Heating
- Central
Cooling
- Ceiling Fan(s)
Appliances
- Included: Dishwasher, Disposal, Dryer, Electric Oven, Electric Range, Gas Water Heater, Microwave, Oven, Refrigerator, Washer/Dryer
- Laundry: Laundry Room, Main Level
Features
- Soaking Tub, Pantry, Walk-In Closet(s)
- Doors: Storm Door(s)
- Windows: Insulated Windows
- Has basement: No
- Attic: Pull Down Stairs
- Fireplace features: Living Room
Interior area
- Total structure area: 2,023
- Total interior livable area: 2,023 sqft
- Finished area above ground: 2,023
- Finished area below ground: 0
Property
Parking
- Total spaces: 2
- Parking features: Driveway, Attached Garage, Garage Door Opener, Garage Faces Front, Garage on Main Level
- Attached garage spaces: 2
- Has uncovered spaces: Yes
Features
- Levels: Two
- Stories: 2
- Patio & porch: Balcony, Covered, Deck, Front Porch
- Exterior features: Fire Pit
- Has private pool: Yes
- Pool features: In Ground, Outdoor Pool, Salt Water
- Has spa: Yes
- Fencing: Back Yard,Fenced
- Waterfront features: None
Lot
- Size: 0.39 Acres
Living quarters
- Secondary features: None
Details
- Additional structures: Shed(s)
- Parcel number: 0201701035
- Zoning: RES.
- Special conditions: Standard
- Horse amenities: None
Construction
Type & style
- Home type: SingleFamily
- Architectural style: Traditional
- Property subtype: Single Family Residence
Materials
- Vinyl
- Foundation: Slab
Condition
- New construction: No
- Year built: 1998
Utilities & green energy
- Sewer: Public Sewer
- Water: City
Community & HOA
Community
- Features: Picnic Area, Playground, Pond, Walking Trails
- Subdivision: Whitegrove
HOA
- Has HOA: Yes
- HOA fee: $438 annually
- HOA name: Red Rock Management
Location
- Region: Fort Mill
- Elevation: 1500 Feet
Financial & listing details
- Price per square foot: $247/sqft
- Tax assessed value: $318,743
- Annual tax amount: $3,096
- Date on market: 7/31/2026
- Cumulative days on market: 50 days
- Listing terms: Cash,Conventional
- Road surface type: Concrete
Estimated market value
$495,700
$471,000 - $520,000
$2,484/mo
Price history
| Date | Event | Price |
|---|---|---|
| 8/31/2026 | Price change | $499,900-2%$247/sqft |
Source:  Canopy MLS as distributed by MLS GRID #4406817 Report a problem Canopy MLS as distributed by MLS GRID #4406817 Report a problem | ||
| 7/31/2026 | Listed for sale | $510,000+113.4%$252/sqft |
Source: Canopy MLS as distributed by MLS GRID #4406817 Report a problem | ||
| 7/11/2017 | Sold | $239,000-0.4%$118/sqft |
Source: Canopy MLS as distributed by MLS GRID #3269074 Report a problem | ||
| 6/26/2017 | Pending sale | $239,900$119/sqft |
Source: Allen Tate Indian Land #3269074 Report a problem | ||
| 6/26/2017 | Listed for sale | $239,900+21.8%$119/sqft |
Source: Allen Tate Indian Land #3269074 Report a problem | ||
| 5/18/2006 | Sold | $196,900+19.8%$97/sqft |
Source: Public Record Report a problem | ||
| 12/8/1998 | Sold | $164,298$81/sqft |
Source: Public Record Report a problem | ||
Public tax history
| Year | Property taxes | Tax assessment |
|---|---|---|
| 2025 | $3,096 +13.5% | $12,749 +15% |
| 2024 | $2,728 +2.2% | $11,087 |
| 2023 | $2,669 +3% | $11,087 |
| 2022 | $2,591 -4.1% | $11,087 +9.7% |
| 2021 | $2,702 | $10,103 +1.3% |
| 2020 | -- | $9,976 +10.1% |
| 2019 | -- | $9,060 -33.3% |
| 2018 | -- | $13,590 +90.9% |
| 2017 | $1,518 | $7,120 |
| 2016 | $1,518 | $7,120 |
| 2014 | $1,518 | $7,120 +0.8% |
| 2013 | $1,518 | $7,060 |
| 2012 | -- | $7,060 +3.8% |
| 2010 | -- | $6,800 |
| 2009 | -- | $6,800 |
| 2008 | -- | $6,800 |
| 2007 | -- | $6,800 |
| 2006 | -- | $6,800 +13.3% |
| 2005 | -- | $6,000 |
| 2004 | -- | $6,000 |
| 2003 | -- | $6,000 |
| 2002 | -- | $6,000 |
| 2001 | -- | $6,000 +28.2% |
| 2000 | -- | $4,680 |
Find assessor info on the county website
Monthly payment
Est. payment
Payment breakdown
Explore the cost of this home by adjusting the details. Changes won't be saved.Climate risks
Neighborhood: 29715
Nearby schools
Schools provided by the listing agent
- Elementary: River Trail
- Middle: Banks Trail
- High: Catawba Ridge
Source: Canopy MLS as distributed by MLS GRID. This data may not be complete. We recommend contacting the local school district to confirm school assignments for this home.
Similar homes
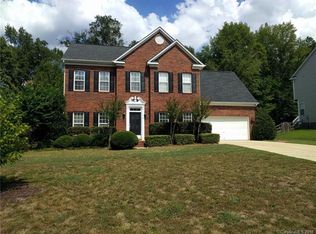
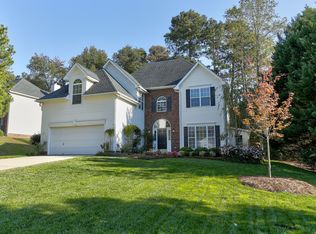
- $465,0004 bd3 ba2.5k sqft105 Lyman Oak Ct, Fort Mill, SC 29715For Sale

 MLS ID #4427838, Morgan Overcash, Howard Hanna Allen Tate Rock Hill. Canopy MLS as distributed by MLS GRID
 - $540,0004 bd3 ba2.1k sqft724 Balboa Ct, Fort Mill, SC 29715For Sale
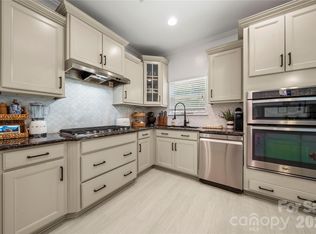 MLS ID #4396406, Isha Benton, Carolina Homes Connection, LLC. Canopy MLS as distributed by MLS GRID
 - $475,0004 bd2 ba1.9k sqft1621 Brook Dr, Fort Mill, SC 29708For Sale
 MLS ID #4393483, Louise Trigg, Helen Adams Realty. Canopy MLS as distributed by MLS GRID
 - $519,0004 bd3 ba2.7k sqft1217 Ebinport Rd, Rock Hill, SC 29732For Sale
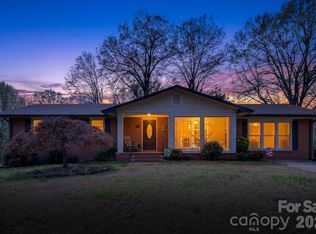 MLS ID #4419330, Dena Espinoza, Jeff Cook Real Estate LPT Realty. Canopy MLS as distributed by MLS GRID
 - $539,9004 bd3 ba2.9k sqft13156 Wilburn Park Ln, Indian Land, SC 29707For SaleMLS ID #4378248, Christina Oh, Keller Williams Ballantyne Area. Canopy MLS as distributed by MLS GRID
- $405,0004 bd2 ba1.6k sqft1405 Lakeview Dr, Pineville, NC 28134For SaleMLS ID #4428621, Richard Tocado, Keller Williams South Park. Canopy MLS as distributed by MLS GRID
- $440,0004 bd3 ba2k sqft1210 Bridge Knot Ct, Rock Hill, SC 29732For SaleMLS ID #4420408, Mary Holland, COMPASS. Canopy MLS as distributed by MLS GRID
- $460,0004 bd3 ba2k sqft10743 Osprey Dr, Charlotte, NC 28226For SaleMLS ID #4425593, Dell Lewis, Northgroup Real Estate. Canopy MLS as distributed by MLS GRID
- $499,0004 bd3 ba1.9k sqft4049 Fincher Rd, Matthews, NC 28104For SaleMLS ID #4421902, Griselda Al-Asfar, NorthGroup Real Estate LLC. Canopy MLS as distributed by MLS GRID
- $399,0003 bd2 ba1.9k sqft602 Timberwood Dr, Fort Mill, SC 29708For SaleMLS ID #4400100, Ellen Suther, Howard Hanna Allen Tate Charlotte South. Canopy MLS as distributed by MLS GRID
- $449,0004 bd3 ba2k sqft3072 Point Clear Dr, Tega Cay, SC 29708For SaleMLS ID #4384137, Isha Benton, Carolina Homes Connection, LLC. Canopy MLS as distributed by MLS GRID
- $569,0004 bd3 ba2.2k sqft11911 Royal Castle Ct, Charlotte, NC 28277For SaleMLS ID #4408967, Michael Olson, Berkshire Hathaway HomeServices Elite Properties. Canopy MLS as distributed by MLS GRID
- $515,0004 bd3 ba1.9k sqft7131 Wannamaker Ln, Charlotte, NC 28226For SaleMLS ID #4379505, Lauren Bryant, Farms & Estates Realty Inc. Canopy MLS as distributed by MLS GRID
- $500,0003 bd2 ba1.7k sqft9114 Beaver Brook Way, Charlotte, NC 28277For SaleMLS ID #4407536, Hillary Meachum, Keller Williams Ballantyne Area. Canopy MLS as distributed by MLS GRID
- $574,0004 bd3 ba2.4k sqft11841 Royal Castle Ct, Charlotte, NC 28277For SaleMLS ID #4410580, Krishna Patel, JKN Realty. Canopy MLS as distributed by MLS GRID
- $450,0003 bd2 ba1.8k sqft3209 Monte Dr, Monroe, NC 28110For SaleMLS ID #4412085, Mary McCloskey, Howard Hanna Allen Tate Charlotte South. Canopy MLS as distributed by MLS GRID
- $489,0004 bd3 ba2.6k sqft3339 Kingshire Way, Clover, SC 29710For SaleMLS ID #4404024, Christina Geis, Howard Hanna Allen Tate Lake Wylie. Canopy MLS as distributed by MLS GRID
- $385,0003 bd3 ba1.7k sqft1523 Merrie Meadow Ct, Rock Hill, SC 29732For SaleMLS ID #4410416, Ronny Mino, Mino Realty LLC. Canopy MLS as distributed by MLS GRID
- $479,9005 bd3 ba2.8k sqft12101 Carolina Oak Cir, Charlotte, NC 28273For SaleMLS ID #4365632, Frankie Pickens, Realty One Group Revolution. Canopy MLS as distributed by MLS GRID
- $295,0003 bd4 ba1.9k sqft316 Wilkes Place Dr, Fort Mill, SC 29715For SaleMLS ID #4403985, Megan Matchette, Helen Adams Realty. Canopy MLS as distributed by MLS GRID
