Great location just off Hwy 28 in Anderson. Three bedroom, two bath mobile home with brick foundation. Split floor plan with primary bedroom featuring full bath with double sinks, garden tub, separate shower, and walk in closet. Large kitchen and dining area open to oversize den with wood burning fireplace. There are also a formal living room and a laundry room just off the kitchen. Seller is currently in the process of having the home de-titled and made FHA compliant. Alos includes tax map # 097-09-03-010.
Contingent
$179,900
102 Nina Cir, Anderson, SC 29626
3beds
1,680sqft
Mobile Home, Residential
Built in 1999
0.57 Acres Lot
$165,100 Zestimate®
$107/sqft
$-- HOA
What's special
- 114 days
- 22
- 0
Zillow last checked:
Listing updated:
Listed by:
Jessica Brand 843-532-9133,
Brand Name Real Estate Upstate
Source: Greater Greenville AOR,MLS#: 1593067
Facts & features
Interior
Bedrooms & bathrooms
- Bedrooms: 3
- Bathrooms: 2
- Full bathrooms: 2
- Main level bathrooms: 2
- Main level bedrooms: 3
Rooms
- Room types: Laundry
Primary bedroom
- Area: 195
- Dimensions: 15 x 13
Bedroom 2
- Area: 99
- Dimensions: 11 x 9
Bedroom 3
- Area: 99
- Dimensions: 11 x 9
Primary bathroom
- Features: Double Sink, Full Bath, Shower-Separate, Tub-Garden, Tub-Separate, Walk-In Closet(s)
Dining room
- Area: 130
- Dimensions: 13 x 10
Kitchen
- Area: 120
- Dimensions: 12 x 10
Living room
- Area: 195
- Dimensions: 15 x 13
Office
- Area: 234
- Dimensions: 18 x 13
Den
- Area: 234
- Dimensions: 18 x 13
Heating
- Electric, Forced Air, Heat Pump
Cooling
- Central Air, Electric, Heat Pump
Appliances
- Included: Dishwasher, Refrigerator, Free-Standing Electric Range, Electric Water Heater
- Laundry: 1st Floor, Electric Dryer Hookup, Washer Hookup, Laundry Room
Features
- Ceiling Fan(s), Ceiling Blown, Soaking Tub, Walk-In Closet(s), Countertops-Other, Split Floor Plan, Pantry
- Flooring: Ceramic Tile, Laminate
- Doors: Storm Door(s)
- Windows: Storm Window(s), Vinyl/Aluminum Trim
- Basement: None
- Number of fireplaces: 1
- Fireplace features: Screen, Wood Burning
Interior area
- Total interior livable area: 1,680 sqft
Property
Parking
- Parking features: None, Driveway, Unpaved
- Has uncovered spaces: Yes
Features
- Levels: One
- Stories: 1
Lot
- Size: 0.57 Acres
- Features: 1/2 - Acre
- Topography: Level
Details
- Parcel number: 4000031721001
Construction
Type & style
- Home type: MobileManufactured
- Architectural style: Mobile-Perm. Foundation
- Property subtype: Mobile Home, Residential
Materials
- Vinyl Siding
- Foundation: Crawl Space
- Roof: Composition
Condition
- Year built: 1999
Utilities & green energy
- Sewer: Septic Tank
- Water: Public
Community & HOA
Community
- Features: None
- Subdivision: Other
HOA
- Has HOA: No
- Services included: None
Location
- Region: Anderson
Financial & listing details
- Price per square foot: $107/sqft
- Tax assessed value: $12,650
- Annual tax amount: $242
- Date on market: 5/28/2026
- Body type: Double Wide
Estimated market value
$165,100
$157,000 - $173,000
Not available
Price history
| Date | Event | Price |
|---|---|---|
| 6/20/2026 | Pending sale | $179,900$107/sqft |
Source:  WUMLS #20301995 Report a problem WUMLS #20301995 Report a problem | ||
| 6/20/2026 | Contingent | $179,900$107/sqft |
Source:  Greater Greenville AOR #1593067 Report a problem Greater Greenville AOR #1593067 Report a problem | ||
| 6/4/2026 | Price change | $179,900-5.3%$107/sqft |
Source: Greater Greenville AOR #1593067 Report a problem | ||
| 5/28/2026 | Listed for sale | $189,900+502.9%$113/sqft |
Source: Greater Greenville AOR #1593067 Report a problem | ||
| 1/7/2005 | Sold | $31,500-71.9%$19/sqft |
Source: Public Record Report a problem | ||
| 1/22/2002 | Sold | $112,180+60.5%$67/sqft |
Source: Public Record Report a problem | ||
| 9/17/2001 | Sold | $69,900+288.3%$42/sqft |
Source: Public Record Report a problem | ||
| 11/12/1999 | Sold | $18,000$11/sqft |
Source: Public Record Report a problem | ||
Public tax history
| Year | Property taxes | Tax assessment |
|---|---|---|
| 2025 | $242 -0.4% | $760 |
| 2024 | $244 +0.1% | $760 |
| 2023 | $243 +2.5% | $760 |
| 2022 | $237 +10.6% | $760 +15.2% |
| 2021 | $215 +1.5% | $660 |
| 2020 | $212 | $660 |
| 2019 | $212 | $660 |
| 2018 | $212 +1.4% | $660 |
| 2017 | $209 | $660 +10% |
| 2016 | -- | $600 |
| 2015 | -- | $600 |
| 2014 | -- | $600 |
| 2013 | -- | $600 -33.3% |
| 2012 | -- | $900 |
| 2011 | -- | $900 |
| 2010 | -- | $900 |
| 2009 | -- | $900 |
| 2008 | -- | $900 |
| 2007 | -- | $900 +50% |
| 2006 | -- | $600 |
| 2005 | -- | $600 |
| 2004 | -- | $600 +50% |
| 2003 | -- | $400 +100% |
| 2002 | -- | $200 -33.3% |
| 2001 | -- | $300 |
| 2000 | -- | $300 |
Find assessor info on the county website
Monthly payment
Climate risks
Neighborhood: 29626
Nearby schools
Schools provided by the listing agent
- Elementary: McLees
- Middle: Robert Anderson
- High: Westside
Source: Greater Greenville AOR. This data may not be complete. We recommend contacting the local school district to confirm school assignments for this home.
Similar homes
- $199,9003 bd2 ba1.7k sqft1108 Trotter Rd, Anderson, SC 29626For Sale
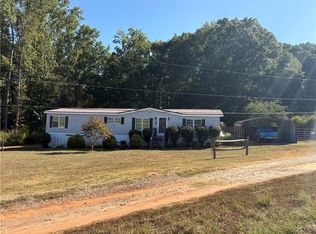 MLS ID #20306075, Marvin Ward, Town & Country Properties, Inc. WUMLS
 - $165,0003 bd2 ba1k sqft407 Emma St, Anderson, SC 29626For Sale
 MLS ID #1601585, Eric Campos Rodon, Keller Williams Grv Upst. Greater Greenville AOR
 - $149,9004 bd2 ba2k sqft214 Chantilly Cir, Starr, SC 29684For Sale
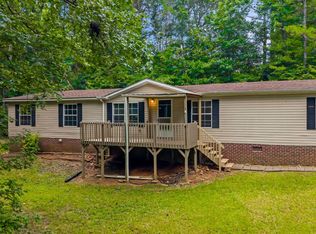 MLS ID #1603921, Alex Fisher, Kingfisher Realty. Greater Greenville AOR
 - $195,0003 bd2 ba1k sqft310 Kingsboro Rd, Anderson, SC 29626For Sale
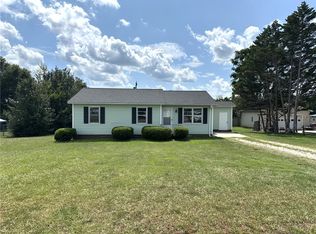 MLS ID #20304905, Randall Moore, BHHS C Dan Joyner - Anderson. WUMLS
 - $179,9003 bd2 ba1.2k sqft223 Pierce Brown Rd, Hartwell, GA 30643Active
 MLS ID #10833622, Ronald Chadwick Dean, Carey-Dean Real Estate. GAMLS
