This solid brick Cape home was built by folks with stylish tastes and the resources to forge high-end, yet subtle, design - fabulous casements, custom cornices, wide baseboards, embossed brass doorknobs, extra headroom in the basement, and more - which are usually found only in much more expensive homes. Downstairs features hardwood floors, overhead lighting, and a brick wood-burning fireplace. Pushed up and out in 2013, the upstairs is fully open and can be shaped into whatever you want it to be. With a full bathroom and roughed-in for a kitchen, the upper level could be a separate suite, complete with its own deck and private exterior entrance. Upstairs can also serve as an office and/or large hobby room. The previous owner, an artist, used it as her art studio. Or, easily frame for the primary bedroom suite as YOU like it - plus an office. The basement offers ample headroom and is perfect for a workshop and/or for tremendous storage. (It can be bit damp - not wet.) The basement features a toilet, utility sink, and both interior and exterior entries. Notice the separate electrical panel wired for a whole house generator. While walking around the property, observe all of the nooks and crannies both inside and out - enough for everyone. This property offers numerous spots for outdoor living and lounging - the front porch, side screened porch, back patio, and decks. Lovely stone walls and borders and a meandering front walk add a lot of charm and interest, and the grounds offer mature bushes and trees and sweeps of flower beds filled with lilly-of-the-valley, daffodils, irises, solomon seal, roses, bushes, and more. Out back you'll find mature hardwood trees and a brick barbeque grill. The stone garage has a solid concrete floor and electricity. Behind the garage is a garden shed with a concrete floor and shelves. With this property being located in the middle of a quiet neighborhood, you can enjoy long walks and jogs. Add your special touches, and make this wonderful property truly your own. Welcome home!
Sold for $375,500
$375,500
102 Norman Dr, Richmond, VA 23227
3beds
2,024sqft
Single Family Residence
Built in 1951
0.26 Acres Lot
$387,700 Zestimate®
$186/sqft
$2,699 Estimated rent
Home value
$387,700
$357,000 - $423,000
$2,699/mo
Zestimate® history
Owner options
List your home for rent
$2,699/mo
Rent Zestimate®
Find your next renter with Zillow Rental Manager. Plus, with online applications, you can quickly screen prospective tenants – for free.
$2,699/mo
Rent Zestimate®
Refinance and save
$2,266/mo
Est. payment
Refinancing to a lower rate could help reduce your monthly payments and save thousands over the life of the loan.
$2,266/mo
Est. payment
Explore your selling options
Work with a Zillow partner agent
Leverage their expertise and Zillow's premium Showcase listings to get your home seen by more buyers.
Get startedList with your own agent
Get your home in front of millions of buyers by listing it on Zillow.
Learn how to do itSell it yourself
Take full control of how buyers see your home on Zillow by listing For Sale by Owner (FSBO).
List your homeWhat's special
Zillow last checked:
Listing updated:
Listed by:
Diane G Moeller 804-283-1017,
United Real Estate Richmond
Bought with:
Craig Logue, 0225025138
CH Realty, LLC
Source: CVRMLS,MLS#: 2511583 Originating MLS: Central Virginia Regional MLS
Originating MLS: Central Virginia Regional MLSFacts & features
Interior
Bedrooms & bathrooms
- Bedrooms: 3
- Bathrooms: 3
- Full bathrooms: 2
- 1/2 bathrooms: 1
Primary bedroom
- Description: Sunn-filled room; Hardwood Floors
- Level: First
- Dimensions: 13.1 x 12.1
Bedroom 2
- Description: Hardwood floors; Overhead light
- Level: First
- Dimensions: 13.1 x 11.8
Bedroom 3
- Description: Quaint - Tucked in Upstairs Dorner
- Level: Second
- Dimensions: 11.10 x 11.9
Additional room
- Description: Screened Porch
- Level: First
- Dimensions: 13.5 x 10.6
Additional room
- Description: Patio
- Level: First
- Dimensions: 15.11 x 13.9
Additional room
- Description: Deck between Patio and Driveway
- Level: First
- Dimensions: 8.0 x 7.2
Additional room
- Description: Upstairs Deck and Private Outside Entrance
- Level: Second
- Dimensions: 17.8 x 7.0
Additional room
- Description: Stone-faced Garage w/electricity
- Level: First
- Dimensions: 12.0 x 18.10
Additional room
- Description: Garden Shed w/Concrete Floor
- Level: First
- Dimensions: 12.0 x 5.10
Dining room
- Description: Dining Room - Note with Exquisite Casing & Cornice
- Level: First
- Dimensions: 11.0 x 9.9
Other
- Description: Tub & Shower
- Level: First
Other
- Description: Shower
- Level: Second
Half bath
- Level: Basement
Kitchen
- Description: Cute - Lots of Original Details
- Level: First
- Dimensions: 11.4 x 8.9
Laundry
- Description: Basement with GREAT Headroom
- Level: Basement
- Dimensions: 33.8 x 31.2
Living room
- Description: Flooded w/natural light; Wood-burning fireplace
- Level: First
- Dimensions: 18.0 x 12.1
Sitting room
- Description: Den / Office / Breakfast Room off Kitchen
- Level: First
- Dimensions: 11.8 x 10.10
Heating
- Electric, Heat Pump, Zoned
Cooling
- Electric, Heat Pump, Zoned
Appliances
- Included: Dryer, Exhaust Fan, Electric Cooking, Electric Water Heater, Disposal, Refrigerator, Stove, Water Heater, Washer
- Laundry: Washer Hookup
Features
- Bedroom on Main Level, Breakfast Area, Ceiling Fan(s), Dining Area, Separate/Formal Dining Room, Fireplace, Laminate Counters, Main Level Primary, Multiple Primary Suites, Workshop
- Flooring: Tile, Vinyl, Wood
- Windows: Screens, Thermal Windows
- Basement: Full,Interior Entry,Unfinished
- Attic: Walk-In
- Number of fireplaces: 1
- Fireplace features: Decorative, Masonry, Wood Burning
Interior area
- Total interior livable area: 2,024 sqft
- Finished area above ground: 2,024
Property
Parking
- Total spaces: 1
- Parking features: Detached, Garage, Off Street, Two Spaces, On Street, Unfinished Garage
- Garage spaces: 1
- Has uncovered spaces: Yes
Features
- Patio & porch: Patio, Screened, Deck, Porch
- Exterior features: Deck, Out Building(s), Porch
- Pool features: None
- Fencing: None
Lot
- Size: 0.26 Acres
- Dimensions: 77 x 150 x 75 x 156
- Features: Sloped
- Topography: Sloping
Details
- Additional structures: Outbuilding
- Parcel number: 7917521702
- Zoning description: R2A
Construction
Type & style
- Home type: SingleFamily
- Architectural style: Cape Cod
- Property subtype: Single Family Residence
Materials
- Brick, Drywall, Frame, Plaster
Condition
- Resale
- New construction: No
- Year built: 1951
Utilities & green energy
- Electric: Generator Hookup
- Sewer: Public Sewer
- Water: Public
Community & HOA
Community
- Security: Security System
- Subdivision: Chamberlayne Heights
Location
- Region: Richmond
Financial & listing details
- Price per square foot: $186/sqft
- Tax assessed value: $328,000
- Annual tax amount: $3,345
- Date on market: 12/25/2025
- Ownership: Individuals
- Ownership type: Sole Proprietor
Price history
| Date | Event | Price |
|---|---|---|
| 6/20/2025 | Sold | $375,500+2.9%$186/sqft |
Source:  CVRMLS #2511583 Report a problem CVRMLS #2511583 Report a problem | ||
| 5/28/2025 | Pending sale | $365,000$180/sqft |
Source: CVRMLS #2511583 Report a problem | ||
| 5/23/2025 | Price change | $365,000-5.2%$180/sqft |
Source: CVRMLS #2511583 Report a problem | ||
| 5/11/2025 | Price change | $385,000-3.8%$190/sqft |
Source: CVRMLS #2511583 Report a problem | ||
| 5/2/2025 | Listed for sale | $400,000$198/sqft |
Source: CVRMLS #2511583 Report a problem | ||
Public tax history
| Year | Property taxes | Tax assessment |
|---|---|---|
| 2025 | $2,910 +4.4% | $350,600 +6.9% |
| 2024 | $2,788 +5.3% | $328,000 +5.3% |
| 2023 | $2,647 +9.9% | $311,400 +9.9% |
| 2022 | $2,409 +5.1% | $283,400 +7.6% |
| 2021 | $2,292 +18.3% | $263,500 +9.5% |
| 2020 | $1,938 +6.4% | $240,600 +8% |
| 2019 | $1,821 | $222,700 +6.4% |
| 2018 | -- | $209,300 |
| 2017 | -- | $209,300 +12.7% |
| 2016 | -- | $185,700 +2% |
| 2015 | $833 | $182,000 |
| 2014 | $833 | $182,000 |
| 2013 | -- | $182,000 -1.6% |
| 2012 | -- | $185,000 -4.9% |
| 2011 | -- | $194,600 -3.6% |
| 2010 | -- | $201,800 -4.2% |
| 2009 | -- | $210,700 |
| 2008 | -- | -- |
| 2006 | -- | -- |
| 2005 | -- | -- |
| 2004 | -- | -- |
| 2003 | -- | -- |
| 2002 | -- | -- |
| 2001 | -- | $106,500 +7.1% |
| 2000 | -- | $99,400 |
Find assessor info on the county website
Neighborhood: 23227
Nearby homes
- $319,2003 bd1 ba1.3k sqft104 Norman Dr, Richmond, VA 23227Off Market
- $365,5003 bd2 ba1.5k sqft100 Norman Dr, Richmond, VA 23227Off Market

- $287,0002 bd1 ba1.1k sqft105 Luray Dr, Richmond, VA 23227Off Market
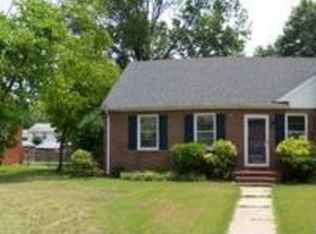
- $375,6004 bd2 ba1.9k sqft106 Norman Dr, Richmond, VA 23227Off Market
- $317,0003 bd1 ba1.5k sqft103 Luray Dr, Richmond, VA 23227Off Market
- $323,3004 bd2 ba1.5k sqft107 Luray Dr, Richmond, VA 23227Off Market
- $260,8003 bd1 ba949 sqft103 Norman Dr, Richmond, VA 23227Off Market
- $343,2004 bd2 ba1.5k sqft101 Norman Dr, Richmond, VA 23227Off Market
Nearby schools
GreatSchools rating
- 4/10Chamberlayne Elementary SchoolGrades: PK-5Distance: 0.8 mi
- 3/10L. Douglas Wilder Middle SchoolGrades: 6-8Distance: 0.8 mi
- 2/10Henrico High SchoolGrades: 9-12Distance: 1.3 mi
Schools provided by the listing agent
- Elementary: Chamberlayne
- Middle: Douglas Wilder
- High: Henrico
Source: CVRMLS. This data may not be complete. We recommend contacting the local school district to confirm school assignments for this home.
Get a cash offer in 3 minutes
Find out how much your home could sell for in as little as 3 minutes with a no-obligation cash offer.
Estimated market value
$387,700
Get a cash offer in 3 minutes
Find out how much your home could sell for in as little as 3 minutes with a no-obligation cash offer.
Estimated market value
$387,700
- Virginia
- Henrico County
- Chamberlayne
- 23227
- 102 Norman Dr
Nearby cities
Nearby zip codes
Other Chamberlayne Topics
