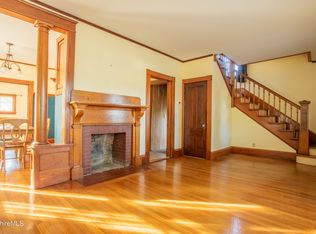
This lovely 4 bedroom Dutch Colonial on Center Pond is waiting for you! Enjoy all 4 seasons with pond & mountain views, wildlife & nature surrounding your fenced in backyard. Featuring a large wrap around deck and a nice sun room for year round fun! Many updates by the sellers over the past 40 years. Very well maintained and loved home. Eat-in kitchen and formal dining room offer plenty of space for entertaining. A large living room with french doors & electric fireplace make it a cozy space. 4 bedrooms on the 2nd floor with a full bath. Walk-up attic for storage or maybe finish-able space. A walk-out basement for easy yard access & patio. Close to quaint downtown Dalton with public trans. access. This home is move-in ready & waiting for the next owners to add their person touches.
Sold for $379,000
$379,000
102 North St, Dalton, MA 01226
4beds
2,088sqft
Single Family Residence
Built in 1926
0.42 Acres Lot
$429,800 Zestimate®
$182/sqft
$3,067 Estimated rent
Home value
$429,800
$404,000 - $464,000
$3,067/mo
Zestimate® history
Owner options
List your home for rent
$3,067/mo
Rent Zestimate®
Find your next renter with Zillow Rental Manager. Plus, with online applications, you can quickly screen prospective tenants – for free.
$3,067/mo
Rent Zestimate®
Refinance and save
$2,540/mo
Est. payment
Refinancing to a lower rate could help reduce your monthly payments and save thousands over the life of the loan.
$2,540/mo
Est. payment
Explore your selling options
Work with a Zillow partner agent
Leverage their expertise and Zillow's premium Showcase listings to get your home seen by more buyers.
Get startedList with your own agent
Get your home in front of millions of buyers by listing it on Zillow.
Learn how to do itSell it yourself
Take full control of how buyers see your home on Zillow by listing For Sale by Owner (FSBO).
List your homeWhat's special
Zillow last checked:
Listing updated:
Listed by:
Deborah Lincourt 508-509-1337,
LAMACCHIA REALTY, INC
Bought with:
Jessica L. Rizzo, 9577923
LAMACCHIA REALTY, INC
Source: BCMLS,MLS#: 243458
Facts & features
Interior
Bedrooms & bathrooms
- Bedrooms: 4
- Bathrooms: 2
- Full bathrooms: 1
- 1/2 bathrooms: 1
Bedroom 1
- Description: 12 ft of closets, wood lam flr
- Level: Second
Bedroom 2
- Description: closet, wood lam. floor
- Level: Second
Bedroom 3
- Description: closet, wood lam. floor
- Level: Second
Bedroom 4
- Description: closet, wood lam. floor
- Level: Second
Half bathroom
- Description: pocket door, tiled flr & walls
- Level: First
Full bathroom
- Description: Tub/shower unit, tiled floor
- Level: Second
Dining room
- Description: wood laminate flr, french doors
- Level: First
Kitchen
- Description: wood ceiling, slider to deck, eat in, granite cntr
- Level: First
Living room
- Description: front to back, french doors
- Level: First
Other
- Description: tons of windows, door to deck
- Level: First
Heating
- Oil, Boiler, Hot Water, Fireplace(s)
Appliances
- Included: Dishwasher, Disposal, Microwave, Range, Refrigerator
Features
- Central Vacuum, Granite Counters
- Flooring: Carpet, Ceramic Tile, Laminate, Wood
- Basement: Walk-Out Access,Interior Entry,Full,Partially Finished
- Has fireplace: Yes
Interior area
- Total structure area: 2,088
- Total interior livable area: 2,088 sqft
Property
Parking
- Total spaces: 6
- Parking features: None
- Details: Off Street
Accessibility
- Accessibility features: 1st Flr Half Bath
Features
- Patio & porch: Porch, Deck, Patio
- Exterior features: Curbside Recycling, Public Transportation within 1/2 Mile, Bus-Public
- Fencing: Fenced
- Has view: Yes
- View description: Pond
- Has water view: Yes
- Water view: Pond
- Waterfront features: Pond Access, Pond, Waterfront
- Body of water: Center Pond
Lot
- Size: 0.42 Acres
Details
- Parcel number: DALTM110L89
- Zoning description: Residential
Construction
Type & style
- Home type: SingleFamily
- Architectural style: Gambrel/Dutch,Colonial
- Property subtype: Single Family Residence
Condition
- Year built: 1926
Utilities & green energy
- Electric: 100 Amp Service
- Sewer: Public Sewer
- Water: Public
- Utilities for property: Fiber Optic Availabl, Trash Public, Cable Available
Community & HOA
Location
- Region: Dalton
Financial & listing details
- Price per square foot: $182/sqft
- Tax assessed value: $337,300
- Annual tax amount: $4,968
- Date on market: 6/6/2024
Price history
| Date | Event | Price |
|---|---|---|
| 8/29/2024 | Sold | $379,000-1.8%$182/sqft |
Source:  BCMLS #243458 Report a problem BCMLS #243458 Report a problem | ||
| 7/12/2024 | Pending sale | $386,000$185/sqft |
Source: BCMLS #243458 Report a problem | ||
| 6/6/2024 | Listed for sale | $386,000$185/sqft |
Source: BCMLS #243458 Report a problem | ||
Public tax history
| Year | Property taxes | Tax assessment |
|---|---|---|
| 2025 | $6,115 +9.8% | $337,300 +10.2% |
| 2024 | $5,571 +12.1% | $306,100 +18.6% |
| 2023 | $4,968 +11% | $258,200 +19.6% |
| 2022 | $4,476 -7.1% | $215,800 -3.7% |
| 2021 | $4,820 +10.9% | $224,100 +4.6% |
| 2020 | $4,348 +6.1% | $214,300 +1.9% |
| 2019 | $4,097 +0.9% | $210,300 +3.1% |
| 2018 | $4,060 +0.2% | $203,900 |
| 2017 | $4,051 +1.2% | $203,900 |
| 2016 | $4,003 +2.3% | $203,900 +1.5% |
| 2015 | $3,912 +5.1% | $200,900 -0.1% |
| 2014 | $3,722 +2.1% | $201,100 |
| 2013 | $3,644 +0.8% | $201,100 -3.2% |
| 2012 | $3,616 +0.2% | $207,700 |
| 2011 | $3,610 +3.9% | $207,700 -5.5% |
| 2010 | $3,474 +9.1% | $219,900 +3.6% |
| 2009 | $3,185 +1.6% | $212,300 |
| 2008 | $3,134 +4.2% | $212,300 |
| 2007 | $3,008 -1.4% | $212,300 +14.4% |
| 2006 | $3,051 +3.1% | $185,500 +10.6% |
| 2005 | $2,958 +9.8% | $167,700 +5.5% |
| 2004 | $2,693 +9.7% | $159,000 +13.8% |
| 2003 | $2,455 -2.2% | $139,700 +4.6% |
| 2002 | $2,510 | $133,500 |
Find assessor info on the county website
Neighborhood: 01226
Nearby homes
- $332,6004 bd1 ba1.7k sqft88 North St, Dalton, MA 01226Off Market
- $310,3004 bd1 ba1.8k sqft110 North St, Dalton, MA 01226Off Market
- $285,7003 bd1 ba1.2k sqft103 North St, Dalton, MA 01226Off Market
- $303,5004 bd3 ba2.4k sqft97 North St, Dalton, MA 01226Sold
- $412,5003 bd2 ba2.4k sqft115 North St, Dalton, MA 01226Off Market
- $57,500-- bd-- ba-- sqft115 North St, Dalton, MA 01226Off Market
- $401,7005 bd3 ba2.7k sqft118 North St, Dalton, MA 01226Off Market
- $420,1007 bd5 ba4.8k sqft131 North St, Dalton, MA 01226Off Market
Nearby schools
GreatSchools rating
- 7/10Craneville Elementary SchoolGrades: K-5Distance: 1 mi
- 7/10Nessacus Regional Middle SchoolGrades: 6-8Distance: 1.1 mi
- 6/10Wahconah Regional High SchoolGrades: 9-12Distance: 1 mi
Schools provided by the listing agent
- Elementary: Craneville
- Middle: Nessacus Regional
- High: Wahconah Regional
Source: BCMLS. This data may not be complete. We recommend contacting the local school district to confirm school assignments for this home.
Sell for more on Zillow
Get a Zillow Showcase℠ listing at no additional cost and you could sell for .
$429,800
2% more
+$8,596
With Zillow Showcase(estimated)
$438,396
Sell for more on Zillow
Get a Zillow Showcase℠ listing at no additional cost and you could sell for .
$429,800
2% more
+$8,596
With Zillow Showcase(estimated)
$438,396
- Massachusetts
- Berkshire County
- Dalton
- 01226
- 102 North St
