This beautifully updated 2-bedroom, 1.5-bath townhouse has been renovated from top to bottom and is move-in ready. Step inside to find fresh paint, brand-new flooring, and a completely remodeled kitchen featuring new cabinets, marble countertops, modern appliances, stylish lighting, and a new garbage disposal. Both bathrooms have been refreshed with new toilets and updated hardware, giving the home a clean, modern feel. The convenient laundry area is located just off the kitchen for easy access. Upstairs, you’ll find two spacious bedrooms with a shared full bath. The exterior is all brick, offering timeless curb appeal. Out back, enjoy a private patio area along with exterior storage for added convenience. This renovated home is ideal for comfortable living in a great location. Up to 1% lender credit on the loan amount when buyer uses Seller's Preferred Lender.
Closed
$239,000
102 Northcrest Ct, Nashville, TN 37211
2beds
1,122sqft
Townhouse, Residential, Condominium
Built in 1985
871 Square Feet Lot
$238,300 Zestimate®
$213/sqft
$1,517 Estimated rent
Home value
$238,300
$226,000 - $250,000
$1,517/mo
Zestimate® history
Owner options
List your home for rent
$1,517/mo
Rent Zestimate®
Find your next renter with Zillow Rental Manager. Plus, with online applications, you can quickly screen prospective tenants – for free.
$1,517/mo
Rent Zestimate®
Refinance and save
$1,639/mo
Est. payment
Refinancing to a lower rate could help reduce your monthly payments and save thousands over the life of the loan.
$1,639/mo
Est. payment
Explore your selling options
Work with a Zillow partner agent
Leverage their expertise and Zillow's premium Showcase listings to get your home seen by more buyers.
Get startedList with your own agent
Get your home in front of millions of buyers by listing it on Zillow.
Learn how to do itSell it yourself
Take full control of how buyers see your home on Zillow by listing For Sale by Owner (FSBO).
List your homeWhat's special
Stylish lightingPrivate patio areaFresh paintTimeless curb appealExterior storageSpacious bedroomsCompletely remodeled kitchen
Zillow last checked:
Listing updated:
Listed by:
Gary Ashton 615-301-1650,
The Ashton Real Estate Group of RE/MAX Advantage,
G (Guhdar) Nebi 615-364-2536,
The Ashton Real Estate Group of RE/MAX Advantage
Bought with:
Steph Buell, 336279
Keller Williams Realty Nashville/Franklin
Source: RealTracs MLS as distributed by MLS GRID,MLS#: 2981654
Facts & features
Interior
Bedrooms & bathrooms
- Bedrooms: 2
- Bathrooms: 2
- Full bathrooms: 1
- 1/2 bathrooms: 1
Heating
- Central, Natural Gas
Cooling
- Central Air, Electric
Appliances
- Included: Built-In Electric Oven, Cooktop, Dishwasher, Refrigerator
- Laundry: Electric Dryer Hookup, Washer Hookup
Features
- Ceiling Fan(s)
- Flooring: Carpet, Laminate
- Basement: None
Interior area
- Total structure area: 1,122
- Total interior livable area: 1,122 sqft
- Finished area above ground: 1,122
Property
Parking
- Total spaces: 2
- Parking features: Asphalt, Unassigned
- Uncovered spaces: 2
Features
- Levels: Two
- Stories: 2
- Patio & porch: Patio
- Fencing: Privacy
Lot
- Size: 871 Square Feet
- Dimensions: 17 x 62
- Features: Level
- Topography: Level
Details
- Additional structures: Storage
- Parcel number: 147110A10200CO
- Special conditions: Standard
Construction
Type & style
- Home type: Townhouse
- Architectural style: Traditional
- Property subtype: Townhouse, Residential, Condominium
- Attached to another structure: Yes
Materials
- Brick
- Roof: Shingle
Condition
- New construction: No
- Year built: 1985
Utilities & green energy
- Sewer: Public Sewer
- Water: Public
- Utilities for property: Electricity Available, Natural Gas Available, Water Available
Community & HOA
Community
- Security: Fire Alarm, Smoke Detector(s)
- Subdivision: Northcrest East
HOA
- Has HOA: Yes
- HOA fee: $125 monthly
Location
- Region: Nashville
Financial & listing details
- Price per square foot: $213/sqft
- Tax assessed value: $250,000
- Annual tax amount: $1,338
- Date on market: 8/27/2025
- Electric utility on property: Yes
Price history
| Date | Event | Price |
|---|---|---|
| 12/29/2025 | Sold | $239,000$213/sqft |
Source:  RealTracs MLS as distributed by MLS GRID #2981654 Report a problem RealTracs MLS as distributed by MLS GRID #2981654 Report a problem | ||
| 11/23/2025 | Contingent | $239,000$213/sqft |
Source: RealTracs MLS as distributed by MLS GRID #2981654 Report a problem | ||
| 10/3/2025 | Price change | $239,000-2.4%$213/sqft |
Source: RealTracs MLS as distributed by MLS GRID #2981654 Report a problem | ||
| 8/27/2025 | Listed for sale | $245,000+192%$218/sqft |
Source: RealTracs MLS as distributed by MLS GRID #2981654 Report a problem | ||
| 8/19/2005 | Sold | $83,900+52.8%$75/sqft |
Source: Public Record Report a problem | ||
| 8/29/1994 | Sold | $54,900$49/sqft |
Source: Public Record Report a problem | ||
Public tax history
| Year | Property taxes | Tax assessment |
|---|---|---|
| 2025 | $1,759 +31.4% | $62,500 +52% |
| 2024 | $1,338 | $41,125 |
| 2023 | $1,338 | $41,125 |
| 2022 | $1,338 -1% | $41,125 |
| 2021 | $1,352 +28.7% | $41,125 +65.2% |
| 2020 | $1,051 +33.8% | $24,900 |
| 2019 | $786 | $24,900 |
| 2018 | $786 +0% | $24,900 |
| 2017 | $786 | $24,900 +37.2% |
| 2016 | $786 -4.2% | $18,150 |
| 2015 | $820 | $18,150 |
| 2014 | $820 | $18,150 |
| 2013 | -- | $18,150 -8.9% |
| 2012 | -- | $19,925 |
| 2011 | -- | $19,925 |
| 2010 | -- | $19,925 |
| 2009 | -- | $19,925 +4.6% |
| 2008 | -- | $19,050 |
| 2007 | -- | $19,050 |
| 2006 | -- | -- |
| 2005 | -- | -- |
| 2004 | -- | -- |
| 2003 | -- | -- |
| 2002 | -- | -- |
| 2001 | -- | -- |
| 2000 | -- | -- |
Find assessor info on the county website
Neighborhood: 37211
Nearby homes
- $227,2002 bd1 ba1.1k sqft101 Northcrest Ct, Nashville, TN 37211Off Market
- $239,9002 bd1 ba1.1k sqft103 Northcrest Ct, Nashville, TN 37211Off Market
- $224,7002 bd1 ba1.1k sqft104 Northcrest Ct, Nashville, TN 37211Off Market
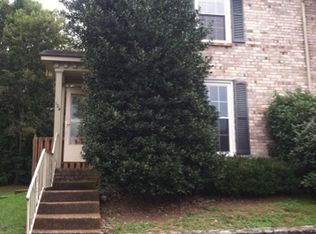
- $217,5002 bd1 ba1.1k sqft105 Northcrest Ct, Nashville, TN 37211Off Market
- $219,6002 bd1 ba1.1k sqft106 Northcrest Ct, Nashville, TN 37211Off Market
- $222,9002 bd1 ba1.1k sqft107 Northcrest Ct, Nashville, TN 37211Off Market
- $232,3002 bd1 ba1.1k sqft108 Northcrest Ct, Nashville, TN 37211Off Market
- $650,3004 bd2 ba3k sqft516 Northcrest Dr, Nashville, TN 37211Off Market
Nearby schools
GreatSchools rating
- 7/10Crieve Hall Elementary SchoolGrades: K-5Distance: 1.9 mi
- 6/10Croft Design Center Middle PrepGrades: 6-8Distance: 1.6 mi
- 4/10John Overton High SchoolGrades: 9-12Distance: 2.7 mi
Schools provided by the listing agent
- Elementary: Crieve Hall Elementary
- Middle: Croft Design Center
- High: John Overton Comp High School
Source: RealTracs MLS as distributed by MLS GRID. This data may not be complete. We recommend contacting the local school district to confirm school assignments for this home.
Get a cash offer in 3 minutes
Find out how much your home could sell for in as little as 3 minutes with a no-obligation cash offer.
Estimated market value
$238,300
Get a cash offer in 3 minutes
Find out how much your home could sell for in as little as 3 minutes with a no-obligation cash offer.
Estimated market value
$238,300
- Tennessee
- Davidson County
- Nashville
- 37211
- 102 Northcrest Ct
Nearby cities
Nearby neighborhoods
Nearby zip codes
Other Nashville Topics
