Welcome to 102 Northglen Court in the Treesdale Community of Adams Township! This 3-bedroom, 2.5-bath townhouse offers a spacious open floor plan with a gas log fireplace, a powder room, and a deck with serene wooded views on the main level. Upstairs, you’ll find a large master suite with a full bath and walk-in closet, two additional bedrooms, a second full bath, and a generous linen closet. The lower level includes a two-car garage, laundry area, and ample storage.
Meticulously maintained, this home boasts new flooring, carpet, and fresh paint throughout in 2023, as well as updated granite countertops, newer appliances, updated fixtures, and a roof installed in 2020. Enjoy Treesdale’s incredible amenities, including a community center, multi-purpose room, Inside and outside basketball, pool, gym, tennis, soccer fields, baseball/softball field & pickleball courts, walking trails, & playgrounds—all just 0.8 miles away. Conveniently located near I-79, Route 228, and the PA Turnpike.
Sold for $340,000
$340,000
102 Northglen Ct, Gibsonia, PA 15044
3beds
--sqft
Townhouse, Condominium
Built in 2002
-- sqft lot
$355,300 Zestimate®
$--/sqft
$2,991 Estimated rent
Home value
$355,300
$323,000 - $391,000
$2,991/mo
Zestimate® history
Owner options
List your home for rent
$2,991/mo
Rent Zestimate®
Find your next renter with Zillow Rental Manager. Plus, with online applications, you can quickly screen prospective tenants – for free.
$2,991/mo
Rent Zestimate®
Refinance and save
$2,484/mo
Est. payment
Refinancing to a lower rate could help reduce your monthly payments and save thousands over the life of the loan.
$2,484/mo
Est. payment
Explore your selling options
Work with a Zillow partner agent
Leverage their expertise and Zillow's premium Showcase listings to get your home seen by more buyers.
Get startedList with your own agent
Get your home in front of millions of buyers by listing it on Zillow.
Learn how to do itSell it yourself
Take full control of how buyers see your home on Zillow by listing For Sale by Owner (FSBO).
List your homeWhat's special
Zillow last checked:
Listing updated:
Listed by:
Rachael Schafer 724-776-3686,
BERKSHIRE HATHAWAY THE PREFERRED REALTY
Bought with:
Rachael Schafer
BERKSHIRE HATHAWAY THE PREFERRED REALTY
Source: WPMLS,MLS#: 1682658 Originating MLS: West Penn Multi-List
Originating MLS: West Penn Multi-ListFacts & features
Interior
Bedrooms & bathrooms
- Bedrooms: 3
- Bathrooms: 3
- Full bathrooms: 2
- 1/2 bathrooms: 1
Primary bedroom
- Level: Upper
- Dimensions: 14x12
Bedroom 2
- Level: Upper
- Dimensions: 11x10
Bedroom 3
- Level: Upper
- Dimensions: 11x10
Dining room
- Level: Main
- Dimensions: 11x11
Kitchen
- Level: Main
- Dimensions: 11x11
Living room
- Level: Main
- Dimensions: 15x13
Heating
- Gas
Cooling
- Central Air
Appliances
- Included: Some Electric Appliances, Dishwasher, Disposal, Microwave, Refrigerator, Stove
Features
- Flooring: Ceramic Tile, Carpet
- Windows: Multi Pane
- Basement: Full,Walk-Out Access
- Number of fireplaces: 1
- Fireplace features: Gas, Family/Living/Great Room
Property
Parking
- Total spaces: 2
- Parking features: Built In, Garage Door Opener
- Has attached garage: Yes
Features
- Levels: Two
- Stories: 2
- Pool features: None
Lot
- Size: 1,437 Square Feet
- Dimensions: 27 x 54 x 27 x 54
Details
- Parcel number: 010S11BB1020000
Construction
Type & style
- Home type: Condo
- Architectural style: Colonial,Two Story
- Property subtype: Townhouse, Condominium
Materials
- Vinyl Siding
- Roof: Asphalt
Condition
- Resale
- Year built: 2002
Utilities & green energy
- Sewer: Public Sewer
- Water: Public
Community & HOA
HOA
- Has HOA: Yes
- HOA fee: $325 monthly
Location
- Region: Gibsonia
Financial & listing details
- Tax assessed value: $18,700
- Annual tax amount: $2,560
- Date on market: 12/11/2024
Price history
| Date | Event | Price |
|---|---|---|
| 2/7/2025 | Sold | $340,000-2.9% |
Source:  WPMLS #1682658 Report a problem WPMLS #1682658 Report a problem | ||
| 1/6/2025 | Contingent | $350,000 |
Source: WPMLS #1682658 Report a problem | ||
| 12/11/2024 | Price change | $350,000-5.1% |
Source: WPMLS #1682658 Report a problem | ||
| 11/7/2024 | Listed for sale | $369,000+83.6% |
Source: Owner Report a problem | ||
| 10/18/2021 | Listing removed | -- |
Source:  RE/MAX International Report a problem RE/MAX International Report a problem | ||
| 9/29/2021 | Listed for rent | $1,850+2.8% |
Source: RE/MAX International #1524067 Report a problem | ||
| 10/1/2020 | Listing removed | $1,800 |
Source: RE/MAX SELECT REALTY #1468570 Report a problem | ||
| 9/16/2020 | Listed for rent | $1,800+2.9% |
Source: RE/MAX SELECT REALTY #1468570 Report a problem | ||
| 11/6/2019 | Listing removed | $1,750 |
Source: RE/MAX SELECT REALTY #1423089 Report a problem | ||
| 9/13/2019 | Sold | $201,000+0.6% |
Source: WPMLS #1406580 Report a problem | ||
| 9/13/2019 | Listed for rent | $1,750 |
Source: Owner Report a problem | ||
| 7/24/2019 | Pending sale | $199,900 |
Source: BERKSHIRE HATHAWAY THE PREFERRED REALTY #1406580 Report a problem | ||
| 7/19/2019 | Listed for sale | $199,900+23.4% |
Source: BERKSHIRE HATHAWAY THE PREFERRED REALTY #1406580 Report a problem | ||
| 2/16/2005 | Sold | $162,000+11.7% |
Source: WPMLS #529935 Report a problem | ||
| 9/9/2003 | Sold | $145,000 |
Source: WPMLS #455065 Report a problem | ||
Public tax history
| Year | Property taxes | Tax assessment |
|---|---|---|
| 2025 | $2,644 +0.7% | $18,700 |
| 2024 | $2,625 +2.5% | $18,700 |
| 2023 | $2,560 +3.1% | $18,700 |
| 2022 | $2,482 | $18,700 |
| 2021 | $2,482 | $18,700 |
| 2020 | $2,482 +34.9% | $18,700 |
| 2019 | $1,841 -24.5% | $18,700 |
| 2018 | $2,438 +315.5% | $18,700 |
| 2017 | $587 -9.1% | $18,700 |
| 2016 | $645 +70.2% | $18,700 |
| 2015 | $379 | $18,700 |
| 2014 | $379 | $18,700 |
| 2013 | $379 +5.1% | $18,700 |
| 2012 | $361 | $18,700 |
| 2011 | $361 | $18,700 |
| 2010 | $361 | $18,700 |
| 2009 | $361 +5% | $18,700 +33.3% |
| 2008 | $344 +11.1% | $14,025 |
| 2007 | $309 | $14,025 |
| 2006 | $309 -32.2% | $14,025 |
| 2005 | $456 -72.7% | $14,025 |
| 2004 | $1,669 +303.4% | $14,025 |
| 2003 | $414 | $14,025 |
Find assessor info on the county website
Neighborhood: 15044
Nearby homes
- $324,5003 bd3 ba1.5k sqft104 Northglen Ct, Gibsonia, PA 15044Off Market

- $355,4003 bd3 ba-- sqft101 Northglen Ct, Gibsonia, PA 15044Off Market
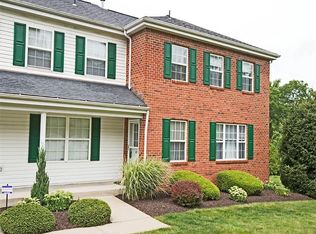
- $320,9003 bd3 ba1.4k sqft103 Northglen Ct, Gibsonia, PA 15044Off Market
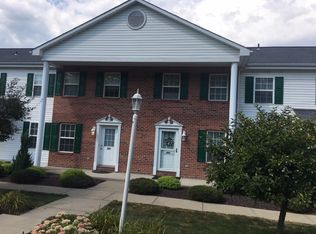
- $357,1003 bd3 ba-- sqft105 Northglen Ct, Gibsonia, PA 15044Off Market
- $362,900-- bd-- ba-- sqft106 Northglen Ct, Gibsonia, PA 15044Off Market
- $361,8003 bd3 ba-- sqft301 Northglen Ct, Gibsonia, PA 15044Off Market
- $338,900-- bd-- ba-- sqft201 Northglen Ct, Gibsonia, PA 15044Off Market
- $342,1003 bd2 ba-- sqft302 Northglen Ct, Gibsonia, PA 15044Off Market
Nearby schools
GreatSchools rating
- NAMars Area Primary CenterGrades: K-1Distance: 2.5 mi
- 7/10Mars Area Middle SchoolGrades: 7-8Distance: 3 mi
- 8/10Mars Area Senior High SchoolGrades: 9-12Distance: 2.8 mi
Schools provided by the listing agent
- District: Mars Area
Source: WPMLS. This data may not be complete. We recommend contacting the local school district to confirm school assignments for this home.


Get pre-qualified for a loan
At Zillow Home Loans, we can pre-qualify you in as little as 5 minutes with no impact to your credit score.An equal housing lender. NMLS #10287.
Sell for more on Zillow
Get a Zillow Showcase℠ listing at no additional cost and you could sell for .
$355,300
2% more
+$7,106
With Zillow Showcase(estimated)
$362,406
- Pennsylvania
- Butler County
- Mars
- 15044
- 102 Northglen Ct
Nearby cities
Nearby zip codes
Other Mars Topics
