Second chances DO happen!!! Back to the market at NO FAULT of the seller!!
FANTASTIC FIND!! 1979sqft, 3 Bedroom, 2 Bath Ranch with Bonus Room and 3 Season Room sitting on .5ac Lot. Rocking Chair Front Porch greets you! Entry Foyer opens up to a Lovely Living Room with a Floor to Ceiling Stone Fireplace surrounded by Built-ins. Cooks Kitchen with Tons of Cabinet and Counter Space, Granite Tops, Tile Backsplash, Island, and Stainless Appliances. Dining Room with Tray Ceiling and Chair rail. Cozy Primary Retreat on the Main Floor with a Soaking Tub, Fully Tiled Separate Shower, Dual Vanity and Walk in Closet. Sizable Secondary Bedrooms. Laundry Room with Cabinet. Tucked Away Upstairs Bonus Room. Enjoy the Outdoors in the 3 Season Room or Patio overlooking the .5ac Fenced Yard. Wired Workshop on Concrete Foundation.
Sold for $359,000
$359,000
102 Northwinds Drive, Pikeville, NC 27863
3beds
1,979sqft
Single Family Residence
Built in 2017
0.5 Acres Lot
$363,700 Zestimate®
$181/sqft
$1,964 Estimated rent
Home value
$363,700
$346,000 - $382,000
$1,964/mo
Zestimate® history
Owner options
List your home for rent
$1,964/mo
Rent Zestimate®
Find your next renter with Zillow Rental Manager. Plus, with online applications, you can quickly screen prospective tenants – for free.
$1,964/mo
Rent Zestimate®
Refinance and save
$2,169/mo
Est. payment
Refinancing to a lower rate could help reduce your monthly payments and save thousands over the life of the loan.
$2,169/mo
Est. payment
Explore your selling options
Work with a Zillow partner agent
Leverage their expertise and Zillow's premium Showcase listings to get your home seen by more buyers.
Get startedList with your own agent
Get your home in front of millions of buyers by listing it on Zillow.
Learn how to do itSell it yourself
Take full control of how buyers see your home on Zillow by listing For Sale by Owner (FSBO).
List your homeWhat's special
Zillow last checked:
Listing updated:
Listed by:
Linsey Dale 919-931-3821,
HTR Southern Properties
Bought with:
Tammy Register, 210961
Keller Williams Realty Platinum - Garner-Clayton
Gennifer Stancil, 311665
Keller William Realty Platinum-garner/clayton
Source: Hive MLS,MLS#: 100427985 Originating MLS: Johnston County Association of REALTORS
Originating MLS: Johnston County Association of REALTORSFacts & features
Interior
Bedrooms & bathrooms
- Bedrooms: 3
- Bathrooms: 2
- Full bathrooms: 2
Rooms
- Room types: Other, Family Room, Kitchen, Dining Room, Master Bedroom, Bedroom 2, Bedroom 3, Bonus Room
Primary bedroom
- Level: Main
- Dimensions: 13.1 x 17.2
Bedroom 2
- Level: Main
- Dimensions: 11.6 x 13.11
Bedroom 3
- Level: Main
- Dimensions: 10.11 x 11.9
Bonus room
- Level: Second
- Dimensions: 12.1 x 22.2
Dining room
- Level: Main
- Dimensions: 8.1 x 11.9
Family room
- Level: Main
- Dimensions: 21.7 x 15.11
Kitchen
- Level: Main
- Dimensions: 8.1 x 15.11
Other
- Description: Foyer
- Level: Main
- Dimensions: 7.9 x 11.9
Heating
- Heat Pump, Electric
Cooling
- Central Air
Appliances
- Included: Electric Oven, Built-In Microwave, Dishwasher
- Laundry: Laundry Room
Features
- Master Downstairs, Walk-in Closet(s), Tray Ceiling(s), High Ceilings, Entrance Foyer, Bookcases, Kitchen Island, Ceiling Fan(s), Walk-in Shower, Blinds/Shades, Gas Log, Walk-In Closet(s)
- Flooring: Carpet, Laminate
- Has fireplace: Yes
- Fireplace features: Gas Log
Interior area
- Total structure area: 1,979
- Total interior livable area: 1,979 sqft
Property
Parking
- Total spaces: 2
- Parking features: Garage Faces Front, Attached
- Has attached garage: Yes
Features
- Levels: One and One Half
- Stories: 1
- Patio & porch: Patio, See Remarks
- Fencing: Chain Link
Lot
- Size: 0.5 Acres
Details
- Additional structures: Workshop
- Parcel number: 93550750
- Zoning: Res
- Special conditions: Standard
Construction
Type & style
- Home type: SingleFamily
- Property subtype: Single Family Residence
Materials
- Vinyl Siding, Stone Veneer
- Foundation: Slab
- Roof: Shingle
Condition
- New construction: No
- Year built: 2017
Utilities & green energy
- Utilities for property: Sewer Connected
Community & HOA
Community
- Subdivision: Summer Field
HOA
- Has HOA: Yes
- Amenities included: Maintenance Common Areas
- HOA fee: $200 monthly
- HOA name: Summerfield Property HOA
- HOA phone: 919-722-9701
Location
- Region: Pikeville
Financial & listing details
- Price per square foot: $181/sqft
- Tax assessed value: $215,410
- Annual tax amount: $2,529
- Date on market: 7/4/2025
- Cumulative days on market: 105 days
- Listing agreement: Exclusive Right To Sell
- Listing terms: Cash,Conventional,FHA,USDA Loan,VA Loan
Price history
| Date | Event | Price |
|---|---|---|
| 6/28/2024 | Sold | $359,000$181/sqft |
Source:  Hive MLS #100427985 Report a problem Hive MLS #100427985 Report a problem | ||
| 6/12/2024 | Pending sale | $359,000$181/sqft |
Source: Hive MLS #100427985 Report a problem | ||
| 6/5/2024 | Listed for sale | $359,000$181/sqft |
Source: Hive MLS #100427985 Report a problem | ||
| 5/21/2024 | Pending sale | $359,000$181/sqft |
Source: Hive MLS #100427985 Report a problem | ||
| 4/23/2024 | Price change | $359,000-1.1%$181/sqft |
Source: Hive MLS #100427985 Report a problem | ||
| 4/11/2024 | Price change | $363,000-1.1%$183/sqft |
Source: Hive MLS #100427985 Report a problem | ||
| 3/22/2024 | Price change | $367,000-1.3%$185/sqft |
Source: Hive MLS #100427985 Report a problem | ||
| 3/13/2024 | Price change | $372,000-1.3%$188/sqft |
Source: Hive MLS #100427985 Report a problem | ||
| 2/22/2024 | Price change | $377,000-1.3%$191/sqft |
Source: Hive MLS #100427985 Report a problem | ||
| 2/16/2024 | Price change | $382,000+15.8%$193/sqft |
Source:  Doorify MLS #10012139 Report a problem Doorify MLS #10012139 Report a problem | ||
| 7/13/2022 | Pending sale | $329,900$167/sqft |
Source: Hive MLS #100338281 Report a problem | ||
| 7/11/2022 | Listed for sale | $329,900+38%$167/sqft |
Source: Hive MLS #100338281 Report a problem | ||
| 3/24/2021 | Listing removed | -- |
Source: Owner Report a problem | ||
| 9/27/2019 | Sold | $239,000-2.4%$121/sqft |
Source: Public Record Report a problem | ||
| 8/28/2019 | Pending sale | $245,000$124/sqft |
Source: Owner Report a problem | ||
| 8/12/2019 | Listed for sale | $245,000+16.7%$124/sqft |
Source: Owner Report a problem | ||
| 6/20/2017 | Sold | $210,000$106/sqft |
Source: Public Record Report a problem | ||
Public tax history
| Year | Property taxes | Tax assessment |
|---|---|---|
| 2025 | $2,529 +35.7% | $353,640 +62.8% |
| 2024 | $1,864 +3% | $217,160 +0.8% |
| 2023 | $1,809 +0.8% | $215,410 |
| 2022 | $1,795 | $215,410 |
| 2021 | -- | $215,410 |
| 2020 | $1,625 | $215,410 |
| 2019 | $1,625 | $215,410 +761.6% |
| 2018 | $1,625 | $25,000 |
| 2017 | -- | $25,000 |
| 2016 | $183 -0.2% | $25,000 |
| 2015 | $184 -0.2% | $25,000 |
| 2014 | $184 | $25,000 |
| 2013 | -- | $25,000 |
Find assessor info on the county website
Neighborhood: 27863
Nearby homes
- $396,6003 bd2 ba2k sqft201 Summerfield Dr, Pikeville, NC 27863Off Market
- $359,4003 bd2 ba2.4k sqft203 Summerfield Dr, Pikeville, NC 27863Off Market
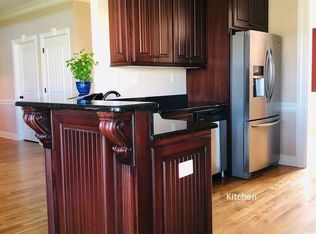
- $330,0003 bd2 ba1.9k sqft101 Northwinds Dr, Pikeville, NC 27863Sold
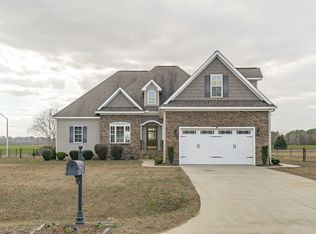
- $340,9003 bd2 ba1.5k sqft103 Northwinds Dr, Pikeville, NC 27863Off Market
- $318,2003 bd2 ba1.8k sqft205 Summerfield Dr, Pikeville, NC 27863Off Market
- $352,3003 bd2 ba2.1k sqft207 Summerfield Dr, Pikeville, NC 27863Off Market
- $323,9003 bd2 ba1.7k sqft202 Summerfield Dr, Pikeville, NC 27863Off Market
- $415,6000.72 Acres100 Summerfield Dr, Pikeville, NC 27863Off Market
Nearby schools
GreatSchools rating
- 8/10Northwest Elementary SchoolGrades: K-5Distance: 1.4 mi
- 8/10Norwayne Middle SchoolGrades: 6-8Distance: 3.5 mi
- 5/10Charles B Aycock High SchoolGrades: 9-12Distance: 2.1 mi
Schools provided by the listing agent
- Elementary: Northwest Elementary School
- Middle: Norwayne
- High: Charles Aycock
Source: Hive MLS. This data may not be complete. We recommend contacting the local school district to confirm school assignments for this home.
Get a cash offer in 3 minutes
Find out how much your home could sell for in as little as 3 minutes with a no-obligation cash offer.
Estimated market value
$363,700
Get a cash offer in 3 minutes
Find out how much your home could sell for in as little as 3 minutes with a no-obligation cash offer.
Estimated market value
$363,700
- North Carolina
- Wayne County
- Pikeville
- 27863
- 102 Northwinds Drive
Nearby cities
Nearby zip codes
Other Pikeville Topics
