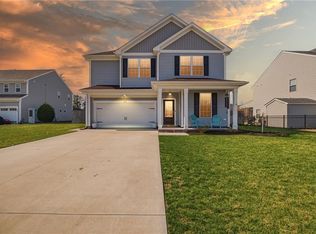
Welcome to this beautiful 4-bedroom, 2.5 bath home in the desirable Hidden Oaks community of Moyock! Built in 2019, this spacious two-story home offers just over 2,600 sq ft of comfortable living space with an open-concept layout perfect for everyday living and entertaining.
- The main level features a wide foyer, a flexible front room ideal for a home office or formal dining area, a powder room, and a large great room that flows seamlessly into the kitchen and dining area. The kitchen boasts granite countertops, ample cabinetry, a natural gas cooktop, double ovens, a built-in microwave, reverse osmosis system, and plenty of prep space for hosting gatherings.
- Upstairs, you'll find three generously sized bedrooms, a versatile loft area perfect for a second living space or craft area, a full hall bath, and a relaxing primary suite featuring two walk-in closets and a private bathroom.
Step outside to your backyard oasis with views of the pond, a large pergola-covered patio, relaxing hot tub, and plenty of space for entertaining or unwinding after a long day.
- Additional features include solar panels to help keep electric bills low, a whole-house filtration system, an irrigation system plumbed to a well, a security system, and a mini-split in the garage for year-round comfort.
- Conveniently located one mile from the Shingle Landing Boat access, a half a mile from the Shingle Landing Community park with tennis courts, playground, bath house and just minutes from the Virginia line, this home offers easy access to Chesapeake while still enjoying the quiet charm of Currituck County living.
Sold for $549,900
$549,900
102 Oak Bend Ct Lot 66, Moyock, NC 27958
4beds
2,624sqft
Single Family Residence, Residential
Built in 2019
10,454 Square Feet Lot
$551,400 Zestimate®
$210/sqft
$3,142 Estimated rent
Home value
$551,400
$524,000 - $579,000
$3,142/mo
Zestimate® history
Owner options
List your home for rent
$3,142/mo
Rent Zestimate®
Find your next renter with Zillow Rental Manager. Plus, with online applications, you can quickly screen prospective tenants – for free.
$3,142/mo
Rent Zestimate®
Refinance and save
$3,226/mo
Est. payment
Refinancing to a lower rate could help reduce your monthly payments and save thousands over the life of the loan.
$3,226/mo
Est. payment
Explore your selling options
Work with a Zillow partner agent
Leverage their expertise and Zillow's premium Showcase listings to get your home seen by more buyers.
Get startedList with your own agent
Get your home in front of millions of buyers by listing it on Zillow.
Learn how to do itSell it yourself
Take full control of how buyers see your home on Zillow by listing For Sale by Owner (FSBO).
List your homeWhat's special
Kitchen boasts granite countertopsReverse osmosis systemLarge pergola-covered patioSpacious two-story homeNatural gas cooktopRelaxing hot tubDouble ovens
Zillow last checked:
Listing updated:
Listed by:
The Tammy Shilling Team,
Long & Foster Real Estate - Kitty Hawk / OBX
Bought with:
* **Not a Member, NA
**Not a Member
Source: OBAR,MLS#: 132071
Facts & features
Interior
Bedrooms & bathrooms
- Bedrooms: 4
- Bathrooms: 3
- Full bathrooms: 2
- Partial bathrooms: 1
Rooms
- Room types: Library, Loft, Utility Room
Heating
- Forced Air, Natural Gas
Cooling
- Central Air, Zoned
Appliances
- Included: 2nd Refrigerator, Range, Disposal, Dryer, Dishwasher, Microwave, Refrigerator, Washer, Oven
Features
- Pantry, Walk-In Closet(s), Entrance Foyer
- Flooring: Carpet, Vinyl
Interior area
- Total structure area: 2,624
- Total interior livable area: 2,624 sqft
Property
Parking
- Total spaces: 2
- Parking features: Off Street, Paved
- Attached garage spaces: 2
- Details: Garage: 2 Car, Attached
Features
- Has view: Yes
- View description: Pond
- Has water view: Yes
- Water view: Pond
- Waterfront features: Pond, Waterfront
Lot
- Size: 10,454 Square Feet
- Features: Adj. To Common Area, Cul-De-Sac, Level, Waterfront
Details
- Zoning: C-SFM
Construction
Type & style
- Home type: SingleFamily
- Architectural style: Traditional
- Property subtype: Single Family Residence, Residential
Materials
- Frame, Vinyl
- Foundation: Slab
- Roof: Asphalt
Condition
- Year built: 2019
Utilities & green energy
- Sewer: Public Sewer
- Water: Public
Community & HOA
Community
- Subdivision: Hidden Oaks
HOA
- Has HOA: Yes
- Amenities included: Common Area
- Services included: Insurance, Management
Location
- Region: Moyock
Financial & listing details
- Price per square foot: $210/sqft
- Annual tax amount: $1,506
- Date on market: 3/9/2026
- Cumulative days on market: 13 days
- Listing agreement: Exclusive Right To Sell
- Listing terms: FHA
- Ownership: Owned More than 12 Months
- Road surface type: Paved
Price history
| Date | Event | Price |
|---|---|---|
| 5/8/2026 | Sold | $549,900$210/sqft |
Source:  OBAR #132071 Report a problem OBAR #132071 Report a problem | ||
| 3/19/2026 | Contingent | $549,900$210/sqft |
Source: OBAR #132071 Report a problem | ||
| 3/9/2026 | Listed for sale | $549,900$210/sqft |
Source: OBAR #132071 Report a problem | ||
Public tax history
Tax history is unavailable.
Neighborhood: 27958
Nearby homes
- $549,9004 bd3 ba2.6k sqft102 Oak Bend Ct, Moyock, NC 27958Sold
- $545,0005 bd4 ba2.6k sqft106 Oak Bend Ct, Moyock, NC 27958Off Market

- $549,2005 bd3 ba2.6k sqft214 Shady Oaks Way, Moyock, NC 27958Off Market
- $470,0003 bd3 ba2.2k sqft212 Shady Oaks Way, Moyock, NC 27958Off Market
- $521,9004 bd3 ba2.6k sqft206 Shady Oaks Way, Moyock, NC 27958Off Market
- $510,0003 bd3 ba2.2k sqft109 Oak Bend Ct, Moyock, NC 27958Sold
- $527,7004 bd3 ba2.6k sqft206 Shady Oaks Way, Moyock, NC 27958Off Market
- $518,7004 bd3 ba2.1k sqft203 Shady Oaks Way, Moyock, NC 27958Off Market
Nearby schools
GreatSchools rating
- 9/10Moyock ElementaryGrades: PK-5Distance: 1.3 mi
- 9/10Moyock MiddleGrades: 6-8Distance: 2.8 mi
- 4/10Currituck County HighGrades: 9-12Distance: 16.4 mi


Get pre-qualified for a loan
At Zillow Home Loans, we can pre-qualify you in as little as 5 minutes with no impact to your credit score.An equal housing lender. NMLS #10287.
Sell for more on Zillow
Get a Zillow Showcase℠ listing at no additional cost and you could sell for .
$551,400
2% more
+$11,028
With Zillow Showcase(estimated)
$562,428
- North Carolina
- Currituck County
- Moyock
- 27958
- 102 Oak Bend Ct Lot 66
Nearby cities
Nearby zip codes
Other Moyock Topics
