Welcome to 102 Oak Forest Lane, an exquisite 4-bedroom, 4.5-bathroom retreat nestled in the prestigious Ocean Ridge II community of Atlantic Beach. The thoughtfully designed living space offers the perfect blend of functionality, and coastal charm. The ground level features an attached two-car garage, a welcoming foyer, a full bathroom, utility closet, large bonus room, and the service room for the hydraulic elevator. The mid-level offers a spacious living area along with three comfortable bedrooms and two bathrooms, perfect for family and friends. Take in stunning ocean views from the top floor, where the open-concept design showcases a beautifully appointed kitchen featuring a movable center butcher block, and dining area, along with the luxurious master suite. The primary bedroom offers an expansive en suite bath complete with a jetted tub, walk-in shower, and dedicated vanity area. Enjoy expansive views of the ocean and sound views, thanks to the home's elevated position. Constructed with durable concrete poly steel forms and equipped with geothermal heating and cooling, this property offers exceptional energy efficiency and long-term value. Don't miss this rare opportunity to own in one of Atlantic Beach's most sought-after neighborhoods... where coastal beauty meets upscale living!
Sold for $1,625,000
$1,625,000
102 Oak Forest Lane, Atlantic Beach, NC 28512
4beds
3,256sqft
Single Family Residence
Built in 1997
0.38 Acres Lot
$1,640,800 Zestimate®
$499/sqft
$7,607 Estimated rent
Home value
$1,640,800
$1.44M - $1.87M
$7,607/mo
Zestimate® history
Owner options
List your home for rent
$7,607/mo
Rent Zestimate®
Find your next renter with Zillow Rental Manager. Plus, with online applications, you can quickly screen prospective tenants – for free.
$7,607/mo
Rent Zestimate®
Refinance and save
$9,236/mo
Est. payment
Refinancing to a lower rate could help reduce your monthly payments and save thousands over the life of the loan.
$9,236/mo
Est. payment
Explore your selling options
Work with a Zillow partner agent
Leverage their expertise and Zillow's premium Showcase listings to get your home seen by more buyers.
Get startedList with your own agent
Get your home in front of millions of buyers by listing it on Zillow.
Learn how to do itSell it yourself
Take full control of how buyers see your home on Zillow by listing For Sale by Owner (FSBO).
List your homeWhat's special
Zillow last checked:
Listing updated:
Listed by:
J. (John) Vann Parker 252-354-2131,
CENTURY 21 Coastland Realty,
Keith M Russell 252-269-4383,
CENTURY 21 Coastland Realty
Bought with:
Mary Cheatham King Real Estate team
Keller Williams Crystal Coast
Source: Hive MLS,MLS#: 100502045 Originating MLS: Carteret County Association of Realtors
Originating MLS: Carteret County Association of RealtorsFacts & features
Interior
Bedrooms & bathrooms
- Bedrooms: 4
- Bathrooms: 5
- Full bathrooms: 4
- 1/2 bathrooms: 1
Rooms
- Room types: Dining Room
Primary bedroom
- Level: Primary Living Area
Dining room
- Features: Formal
Heating
- Forced Air, Other
Cooling
- Central Air
Appliances
- Included: Electric Oven, Built-In Microwave, Refrigerator, Dishwasher
- Laundry: Dryer Hookup, Washer Hookup
Features
- Central Vacuum, Walk-in Closet(s), Elevator, Ceiling Fan(s), Pantry, Walk-in Shower, Blinds/Shades, Walk-In Closet(s)
- Flooring: Carpet, Tile, Wood
- Basement: None
- Attic: Scuttle
- Has fireplace: No
- Fireplace features: None
Interior area
- Total structure area: 3,256
- Total interior livable area: 3,256 sqft
Property
Parking
- Total spaces: 2
- Parking features: Garage Faces Front, Attached, Concrete, Off Street, On Site, Paved
- Has attached garage: Yes
Accessibility
- Accessibility features: Accessible Elevator Installed
Features
- Levels: Three Or More
- Stories: 3
- Patio & porch: Open, Covered, Deck, Porch
- Exterior features: Outdoor Shower
- Pool features: None
- Fencing: Chain Link
- Has view: Yes
- View description: Ocean, Sound
- Has water view: Yes
- Water view: Ocean,Sound
- Waterfront features: Third Row, Ocean Side
Lot
- Size: 0.38 Acres
- Dimensions: 31 x 214 x 155 x 172
- Features: Cul-De-Sac, Ocean Side, Third Row
Details
- Parcel number: 637514327961000
- Zoning: residential
- Special conditions: Standard
Construction
Type & style
- Home type: SingleFamily
- Property subtype: Single Family Residence
Materials
- Concrete, See Remarks
- Foundation: Slab
- Roof: Shingle
Condition
- New construction: No
- Year built: 1997
Utilities & green energy
- Sewer: Septic Tank
- Water: Public, Well
- Utilities for property: Water Available
Community & HOA
Community
- Security: Smoke Detector(s)
- Subdivision: Ocean Ridge ll
HOA
- Has HOA: No
- Amenities included: Waterfront Community, None
Location
- Region: Atlantic Beach
Financial & listing details
- Price per square foot: $499/sqft
- Tax assessed value: $1,326,640
- Annual tax amount: $2,617
- Date on market: 9/4/2025
- Cumulative days on market: 43 days
- Listing agreement: Exclusive Right To Sell
- Listing terms: Cash,Conventional,FHA,VA Loan
- Road surface type: Paved
Price history
| Date | Event | Price |
|---|---|---|
| 7/31/2025 | Sold | $1,625,000-9.7%$499/sqft |
Source:  Hive MLS #100502045 Report a problem Hive MLS #100502045 Report a problem | ||
| 5/30/2025 | Contingent | $1,800,000$553/sqft |
Source: Hive MLS #100502045 Report a problem | ||
| 5/19/2025 | Price change | $1,800,000-10%$553/sqft |
Source: Hive MLS #100502045 Report a problem | ||
| 5/12/2025 | Price change | $2,000,000-9.1%$614/sqft |
Source: Hive MLS #100502045 Report a problem | ||
| 4/18/2025 | Listed for sale | $2,200,000$676/sqft |
Source: Hive MLS #100502045 Report a problem | ||
Public tax history
| Year | Property taxes | Tax assessment |
|---|---|---|
| 2024 | $2,617 +3.3% | $740,851 |
| 2023 | $2,534 +3% | $740,851 |
| 2022 | $2,460 | $740,851 +2% |
| 2021 | $2,460 | $726,356 -2% |
| 2020 | -- | $740,851 -2.4% |
| 2019 | $2,352 | $758,783 |
| 2017 | $2,352 -0.6% | $758,783 |
| 2016 | $2,367 | $758,783 |
| 2015 | $2,367 +3.3% | $758,783 -21.1% |
| 2014 | $2,291 | $961,401 |
| 2013 | -- | $961,401 |
| 2012 | -- | -- |
| 2011 | -- | -- |
| 2010 | -- | $1,074,683 |
| 2009 | -- | $1,074,683 |
Find assessor info on the county website
Neighborhood: 28512
Nearby homes
- $1,240,8005 bd4 ba2k sqft104 Oak Forest Ln, Atlantic Beach, NC 28512Off Market
- $1,040,9004 bd3 ba2k sqft100 Oak Forest Ln, Atlantic Beach, NC 28512Off Market
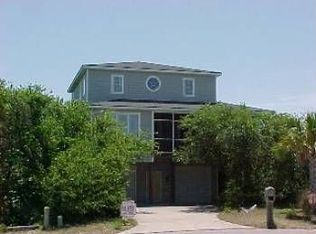
- $1,570,2005 bd3 ba2.2k sqft802 Ocean Ridge Dr, Atlantic Beach, NC 28512Off Market
- $1,597,6004 bd5 ba2.5k sqft808 Ocean Ridge Dr, Atlantic Beach, NC 28512Off Market
- $1,011,7003 bd2 ba1.4k sqft806 Ocean Ridge Dr, Atlantic Beach, NC 28512Off Market
- $1,765,7004 bd4 ba3.7k sqft103 Sandridge Dr, Atlantic Beach, NC 28512Off Market
- $1,599,7004 bd3 ba3.4k sqft101 Sandridge Dr, Atlantic Beach, NC 28512Off Market
- $2,952,1005 bd6 ba4.7k sqft810 Ocean Ridge Dr, Atlantic Beach, NC 28512Off Market
Nearby schools
GreatSchools rating
- 5/10Morehead Elementary At Camp GlennGrades: 4-5Distance: 1.9 mi
- 8/10Morehead City Middle SchoolGrades: 6-8Distance: 2.5 mi
- 5/10West Carteret High SchoolGrades: 8-12Distance: 3.1 mi
Schools provided by the listing agent
- Elementary: Morehead City Elem
- Middle: Morehead City
- High: West Carteret
Source: Hive MLS. This data may not be complete. We recommend contacting the local school district to confirm school assignments for this home.
Get a cash offer in 3 minutes
Find out how much your home could sell for in as little as 3 minutes with a no-obligation cash offer.
Estimated market value
$1,640,800
Get a cash offer in 3 minutes
Find out how much your home could sell for in as little as 3 minutes with a no-obligation cash offer.
Estimated market value
$1,640,800
- North Carolina
- Carteret County
- Atlantic Beach
- 28512
- 102 Oak Forest Lane
Nearby cities
Nearby zip codes
Other Atlantic Beach Topics
