Skip main navigation
Active
  • Price cut: $2K (7/8)
    $238,000

    102 Oak Leaf Way, Pearl, MS 39208

    3beds
    1,401sqft
    : 
    Loading
    Get pre-qualified
    Residential, Single Family Residence
    Built in 2006
    8,712 Square Feet Lot
    $234,600 Zestimate®
    $170/sqft
    $17/mo HOA

    What's special

    Separate showerFarmhouse sinkCovered patioSpacious primary suiteTray ceilingDurable flooring throughoutJetted tub
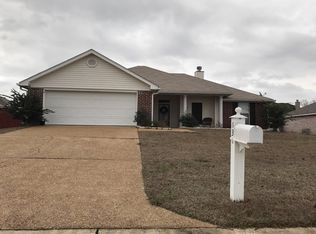
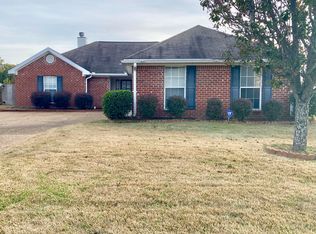
    Welcome home to this charming 3-bedroom, 2-bath home tucked away in Live Oaks! Offering 1,401 square feet of well-designed living space, this move-in-ready home features a split floor plan, durable flooring throughout, and a spacious living area centered around a cozy corner fireplace. The kitchen is both stylish and functional with butcher-block countertops, a farmhouse sink, and ample cabinet space. The spacious primary suite offers a relaxing retreat with a tray ceiling, large walk-in closet, jetted tub, and separate shower. Step outside to enjoy the covered patio and fenced backyard, perfect for entertaining or simply unwinding after a long day. Residents of Live Oaks enjoy neighborhood amenities including a playground, walking trail, and clubhouse. Located in the Rankin County School District and just minutes from shopping, dining, and everyday conveniences, this home is ready for its next owner!
    32 days
    |
    371
    |
    53
    |

    Likely to sell faster than

    Zillow last checked:

    Listing updated:

    Listed by:

    Taylor Pitts 601-398-7200,

    Havard Real Estate Group, LLC 601-340-9656

    Source: MLS United,MLS#: 4152010

    Loading...

      Facts & features

      Interior

      Bedrooms & bathrooms
      • Bedrooms: 3
      • Bathrooms: 2
      • Full bathrooms: 2
      Heating
      • Central, Natural Gas
      Cooling
      • Central Air, Electric
      Appliances
      • Included: Dishwasher, Free-Standing Electric Range, Microwave, Water Heater
      • Laundry: Laundry Room
      Features
      • Ceiling Fan(s), High Ceilings, Walk-In Closet(s)
      • Flooring: Vinyl
      • Windows: Insulated Windows
      • Has fireplace: Yes
      • Fireplace features: Gas Log, Living Room
      Interior area
      • Total structure area: 1,401
      • Total interior livable area: 1,401 sqft
      Video & virtual tour

      Property

      Parking
      • Total spaces: 2
      • Parking features: Attached, Garage Faces Front, Direct Access, Paved
      • Attached garage spaces: 2
      Features
      • Levels: One
      • Stories: 1
      • Patio & porch: Front Porch, Patio, Porch, Rear Porch
      • Exterior features: Lighting, See Remarks
      • Fencing: Back Yard,Wood,Fenced
      Lot
      • Size: 8,712 Square Feet
      Details
      • Parcel number: G07h00000603830

      Construction

      Type & style
      • Home type: SingleFamily
      • Property subtype: Residential, Single Family Residence
      Materials
      • Brick
      • Foundation: Slab
      • Roof: Architectural Shingles
      Condition
      • Move In Ready
      • New construction: No
      • Year built: 2006

      Utilities & green energy

      • Sewer: Public Sewer
      • Water: Public
      • Utilities for property: Electricity Connected, Natural Gas Connected, Water Connected

      Community & HOA

      Community
      • Features: Clubhouse, Playground
      • Subdivision: Live Oaks Place
      HOA
      • Has HOA: Yes
      • Services included: Maintenance Grounds, Management
      • HOA fee: $100 semi-annually
      Location
      • Region: Pearl

      Financial & listing details

      • Price per square foot: $170/sqft
      • Tax assessed value: $139,120
      • Annual tax amount: $2,098
      • Date on market: 6/8/2026
      • Electric utility on property: Yes

        Estimated market value

        $234,600

        $223,000 - $246,000

        $1,948/mo

        Price history

        DateEventPrice
        7/8/2026Price change$238,000-0.8%$170/sqft
        Source: MLS United #4152010 Report a problem
        6/8/2026Listed for sale$240,000+6.7%$171/sqft
        Source: MLS United #4152010 Report a problem
        4/1/2025Listing removed$225,000$161/sqft
        Source: MLS United #4097873 Report a problem
        2/27/2025Pending sale$225,000$161/sqft
        Source: MLS United #4097873 Report a problem
        1/13/2025Price change$225,000-1.7%$161/sqft
        Source: MLS United #4097873 Report a problem
        12/27/2024Price change$229,000-1.3%$163/sqft
        Source: MLS United #4097873 Report a problem
        11/29/2024Listed for sale$232,000+3.1%$166/sqft
        Source: MLS United #4097873 Report a problem
        10/6/2023Listing removed--
        Source: MLS United #4054286 Report a problem
        8/23/2023Contingent$225,000$161/sqft
        Source: MLS United #4054286 Report a problem
        8/19/2023Price change$225,000-1.1%$161/sqft
        Source: MLS United #4054286 Report a problem
        8/10/2023Pending sale$227,500$162/sqft
        Source: MLS United #4054286 Report a problem
        7/27/2023Listed for sale$227,500+1.1%$162/sqft
        Source: MLS United #4054286 Report a problem
        7/27/2023Listing removed--
        Source: Owner Report a problem
        7/3/2023Listed for sale$225,000+9.8%$161/sqft
        Source: Owner Report a problem
        4/12/2022Sold--
        Source: MLS United #4008972 Report a problem
        2/26/2022Pending sale$204,900$146/sqft
        Source: MLS United #4008972 Report a problem
        2/24/2022Listed for sale$204,900$146/sqft
        Source: MLS United #4008972 Report a problem
        2/13/2022Pending sale$204,900$146/sqft
        Source: MLS United #4008972 Report a problem
        2/11/2022Listed for sale$204,900+36.7%$146/sqft
        Source: MLS United #4008972 Report a problem
        9/24/2021Sold--
        Source: MLS United #1343949 Report a problem
        9/9/2021Pending sale$149,900$107/sqft
        Source: CMMLS #343949 Report a problem
        9/7/2021Listed for sale$149,900$107/sqft
        Source: CMMLS #343949 Report a problem
        9/4/2021Pending sale$149,900$107/sqft
        Source: CMMLS #343949 Report a problem
        9/4/2021Listed for sale$149,900$107/sqft
        Source: CMMLS #343949 Report a problem
        8/29/2014Sold--
        Source: MLS United #1262882 Report a problem

        Public tax history

        YearProperty taxesTax assessment
        2024$1,073 +1.9%$13,912 +1.5%
        2023$1,053 -11%$13,704
        2022$1,182 -40.8%$13,704 -33.3%
        2021$1,998 $20,556 +66.8%
        2020$1,998 +120.3%$12,321
        2019$907 -2.6%$12,321
        2018$932 +2.7%$12,321
        2017$907 $12,321 +1%
        2016$907 +8.7%$12,201
        2015$834 $12,201
        2014$834 +3.2%$12,201
        2013$808 $12,201
        2012$808 +6%$12,201
        2011$763 $12,201
        2010$763 -0.7%$12,201 -0.5%
        2009$768 +0.9%$12,265
        2008$762 +13.2%$12,265
        2007$673 +61.4%--
        2006$417 --

        Find assessor info on the county website

        Monthly payment

        Est. payment

        Payment breakdown

        Explore the cost of this home by adjusting the details. Changes won't be saved.
        All calculations are estimates and provided by Zillow, Inc. for informational purposes only. Actual amounts may vary.
        HOA fees may include property taxes on listings classified as Co-Ops. Contact the listing agent and/or owner for fee details.
        Mortgage interest rates are dependent on a number of factors, including credit score, down payment, and repayment length. Interest rate data provided by Zillow Group Marketplace, Inc. as of 1/1/1970 from various mortgage lenders with which we have lead or other similar arrangements; the Estimated Payment is an average of those rates.
        See how much you could borrow to make a competitive offer.

        Climate risks

        Neighborhood: 39208

        Getting around

        4 / 100
        Car-Dependent
        25 / 100
        Somewhat Bikeable

        Nearby schools

        GreatSchools rating
        Schools provided by the listing agent
        • Elementary: Brandon
        • Middle: Brandon
        • High: Brandon

        Source: MLS United. This data may not be complete. We recommend contacting the local school district to confirm school assignments for this home.

        A local agent can set up tours, give advice and negotiate with sellers.

        A local lender can help you make sure your offer is ready when you are.

        Browse local experts

        Similar homes

        Skip to the end of the carouselSkip to the beginning of the carousel