Skip main navigation
Closed
  • $227,000

    102 Oak Manor Dr, Columbia, SC 29229

    4beds
    1,612sqft
    Single Family Residence
    Built in 1994
    0.22 Acres Lot
    $238,700 Zestimate®
    $141/sqft
    $1,955 Estimated rent

    Home value

    $238,700

    $227,000 - $251,000

    $1,955/mo

    Zestimate® history
    Loading
    Loading...

    Owner options

    List your home for rent

    $1,955/mo

    Rent Zestimate®

    Find your next renter with Zillow Rental Manager. Plus, with online applications, you can quickly screen prospective tenants – for free.

    Learn more

    $1,955/mo

    Rent Zestimate®

    Refinance and save

    $1,081/mo

    Est. payment

    Refinancing to a lower rate could help reduce your monthly payments and save thousands over the life of the loan.

    See today's rates

    $1,081/mo

    Est. payment

    Explore your selling options

    Work with a Zillow partner agent

    Leverage their expertise and Zillow's premium Showcase listings to get your home seen by more buyers.

    Get started

    List with your own agent

    Get your home in front of millions of buyers by listing it on Zillow.

    Learn how to do it

    Sell it yourself

    Take full control of how buyers see your home on Zillow by listing For Sale by Owner (FSBO).

    List your home

    What's special

    Open floor planGrocery storesCozy partial brick homeMature greeneryBreakfast nookBeautiful shadeVaulted ceilings
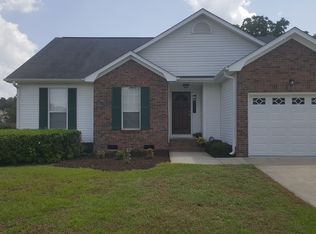
    This beautiful and cozy partial brick home is located in the suburbs of Columbia close to tons of shopping, grocery stores, and restaurants. Welcome to the family friendly neighborhood! Home has beautiful curb appeal and a well maintained fenced-in yard with mature greenery, fruit trees (pears & persimmons) and peaceful backyard patio for relaxing. Home invites you in to an oversized 2 story living room with vaulted ceilings and open floor plan leading into large kitchen with breakfast nook. Tons of tall cabinets for plenty of storage plus granite counters. Primary bedroom suite on main level for privacy. Upstairs find 3 additional bedrooms + full bath with the option to open one bedroom up into a large bonus space. Backyard has storage garden shed w/ workshop table & organization plus built-ins in the 2 car garage giving TONS of storage space. Beautiful shade perfect for relaxing year round. A MUST SEE! *Sq footage & floorplan will be updated on Friday*

    Zillow last checked:

    Listing updated:

    Listed by:

    Thomas Elrod listings@hprea.com,

    Keller Williams Ballantyne Area,

    Brian Boger,

    Keller Williams Ballantyne Area

    Bought with:

    Tawanda Gilliard

    JPAR Magnolia Group

    Source: Canopy MLS as distributed by MLS GRID,MLS#: 4054718MLS Logo

    Facts & features

    Interior

    Bedrooms & bathrooms
    • Bedrooms: 4
    • Bathrooms: 2
    • Full bathrooms: 2
    • Main level bedrooms: 1
    Primary bedroom
    • Level: Main
    Bedroom s
    • Level: Upper
    Bedroom s
    • Level: Upper
    Bathroom full
    • Level: Main
    Bathroom full
    • Level: Upper
    Other
    • Level: Upper
    Dining room
    • Level: Main
    Kitchen
    • Level: Main
    Living room
    • Level: Main
    Heating
    • Central
    Cooling
    • Ceiling Fan(s), Central Air
    Appliances
    • Included: Dishwasher, Oven, Refrigerator
    • Laundry: Laundry Closet, Main Level
    Features
    • Open Floorplan, Vaulted Ceiling(s)(s)
    • Flooring: Carpet, Vinyl, Wood
    • Has basement: No
    Interior area
    • Total structure area: 1,612
    • Total interior livable area: 1,612 sqft
    • Finished area above ground: 1,612
    • Finished area below ground: 0

    Property

    Parking
    • Total spaces: 2
    • Parking features: Driveway, Attached Garage, Garage on Main Level
    • Attached garage spaces: 2
    • Has uncovered spaces: Yes
    Features
    • Levels: Two
    • Stories: 2
    • Patio & porch: Covered, Deck, Front Porch, Patio, Porch
    • Fencing: Fenced,Full,Wood
    Lot
    • Size: 0.22 Acres
    Details
    • Additional structures: Shed(s), Workshop
    • Parcel number: 230030807
    • Zoning: RS-HD
    • Special conditions: Standard

    Construction

    Type & style
    • Home type: SingleFamily
    • Property subtype: Single Family Residence
    Materials
    • Aluminum, Vinyl
    • Foundation: Crawl Space
    Condition
    • New construction: No
    • Year built: 1994

    Utilities & green energy

    • Sewer: Public Sewer
    • Water: City

    Community & HOA

    Community
    • Subdivision: Carriage Oaks
    Location
    • Region: Columbia

    Financial & listing details

    • Price per square foot: $141/sqft
    • Tax assessed value: $103,600
    • Annual tax amount: $1,197
    • Date on market: 8/1/2023
    • Cumulative days on market: 34 days
    • Listing terms: Cash,Conventional,FHA,VA Loan
    • Road surface type: Concrete

    Price history

    DateEventPrice
    10/5/2023Sold$227,000-3.4%$141/sqft
    Source: Canopy MLS as distributed by MLS GRID #4054718 Report a problem
    9/1/2023Price change$235,000-2.1%$146/sqft
    Source: Canopy MLS as distributed by MLS GRID #4054718 Report a problem
    8/16/2023Price change$240,000-4%$149/sqft
    Source: Canopy MLS as distributed by MLS GRID #4054718 Report a problem
    8/1/2023Listed for sale$250,000+135.8%$155/sqft
    Source: Canopy MLS as distributed by MLS GRID #CAR4054718 Report a problem
    8/29/2001Sold$106,000$66/sqft
    Source: Public Record Report a problem

    Public tax history

    YearProperty taxesTax assessment
    2022$1,197 +0.6%$4,140
    2021$1,190 -1.3%$4,140
    2020$1,206 +2.3%$4,140
    2019$1,178 +12.5%$4,140 +15%
    2018$1,047 $3,600
    2017$1,047 +1.8%$3,600
    2016$1,029 +0.3%$3,600
    2015$1,026 -0.3%$3,600 -96%
    2014$1,029 +0.2%$90,100 +2402.8%
    2013$1,028 $3,600 -18.7%
    2012-- $4,430
    2011-- $4,430
    2010-- $4,430
    2009-- $4,430 +15.1%
    2008-- $3,850
    2007-- $3,850
    2006-- $3,850
    2005-- $3,850 +1.9%
    2004-- $3,780
    2003-- $3,780
    2002-- $3,780
    2000-- $3,780
    Find assessor info on the county website

    Neighborhood: 29229

    Nearby schools

    GreatSchools rating
    Schools provided by the listing agent
    • Elementary: North Springs
    • Middle: Kelly Mill
    • High: Ridge View

    Source: Canopy MLS as distributed by MLS GRID. This data may not be complete. We recommend contacting the local school district to confirm school assignments for this home.

    Get a cash offer in 3 minutes
    Find out how much your home could sell for in as little as 3 minutes with a no-obligation cash offer.
    Estimated market value
    $238,700
    Get a cash offer in 3 minutes
    Find out how much your home could sell for in as little as 3 minutes with a no-obligation cash offer.
    Estimated market value
    $238,700