OPEN HOUSE CANCELED - OFFER ACCEPTED. WELCOME to this beautiful move in ready, expanded 7-room, 3 Bedroom colonial abutting Pine Meadow Conservation land/walking trails with picturesque views of Flannagan’s Pond. Inside, you’re greeted by a welcoming porch and functional mudroom with built-in benches and closet, an essential transition zone between the outdoors and your living space. The porch opens to the homes kitchen featuring stainless steel appliances, cherry cabinets and a spacious breakfast bar that seamlessly flows into the dining area where you can enjoy meals while taking in the incredible water view. The inviting living room centers around a warm wood burning fireplace, creating a cozy atmosphere that perfectly complements the stunning picture window that serves as a natural focal point offering a breathtaking view of the pond. French doors connect this space to a large family room, a thoughtful extension to the home featuring a custom built-in entertainment center, window seating and lots of windows making it an ideal area for both relaxation and entertaining. The second floor features a full bathroom and 3 bright bedrooms, all of which offer beautiful water views. Step outside to your private, tree lined oasis, complete with a stone patio, classic stone wall and firepit, ideal for quiet evenings or hosting gatherings. With easy access to Route 2 and the commuter rail, this home offers a true getaway feel without sacrificing convenience. Don't miss this opportunity to own a piece of tranquility with all the comforts of home!
Pending
$619,000
102 Oak Ridge Dr, Ayer, MA 01432
3beds
1,879sqft
Single Family Residence
Built in 1965
0.46 Acres Lot
$633,400 Zestimate®
$329/sqft
$-- HOA
What's special
Warm wood burning fireplaceClassic stone wallStone patioWelcoming porchPrivate tree lined oasisSpacious breakfast barWindow seating
- 11 days
- 136
- 2
Likely to sell faster than
Zillow last checked:
Listing updated:
Listed by:
Deborah Smith 978-857-9760,
The Aland Realty Group LLC 603-501-0463
Source: MLS PIN,MLS#: 73570953
Facts & features
Interior
Bedrooms & bathrooms
- Bedrooms: 3
- Bathrooms: 2
- Full bathrooms: 1
- 1/2 bathrooms: 1
Primary bedroom
- Features: Cedar Closet(s), Flooring - Hardwood
- Level: Second
- Area: 255.84
- Dimensions: 11.08 x 23.08
Bedroom 2
- Features: Cedar Closet(s), Flooring - Hardwood
- Level: Second
- Area: 144.79
- Dimensions: 12.5 x 11.58
Bedroom 3
- Features: Cedar Closet(s), Flooring - Hardwood
- Level: Second
- Area: 119.06
- Dimensions: 10.58 x 11.25
Bathroom 1
- Features: Bathroom - Half, Flooring - Stone/Ceramic Tile
- Level: First
- Area: 27.56
- Dimensions: 5.25 x 5.25
Bathroom 2
- Features: Bathroom - Full, Flooring - Stone/Ceramic Tile
- Level: Second
- Length: 5.25
Dining room
- Features: Flooring - Hardwood, Window(s) - Picture
- Level: First
- Area: 192.65
- Dimensions: 16.17 x 11.92
Family room
- Features: Closet/Cabinets - Custom Built, Flooring - Hardwood, Window(s) - Picture, Recessed Lighting, Window Seat
- Level: First
- Area: 558.1
- Dimensions: 23.83 x 23.42
Kitchen
- Features: Flooring - Hardwood, Countertops - Stone/Granite/Solid, Breakfast Bar / Nook, Exterior Access, Recessed Lighting
- Level: First
- Area: 119.06
- Dimensions: 10.58 x 11.25
Living room
- Features: Flooring - Hardwood, Window(s) - Picture, Recessed Lighting
- Level: First
- Area: 255.84
- Dimensions: 11.08 x 23.08
Heating
- Central, Baseboard, Natural Gas, Ductless
Cooling
- Central Air, Ductless
Appliances
- Included: Range, Dishwasher, Microwave, Refrigerator, Washer, Dryer
- Laundry: Laundry Closet, Electric Dryer Hookup, Washer Hookup, In Basement
Features
- Closet/Cabinets - Custom Built, Closet, Mud Room, Bonus Room
- Flooring: Wood, Tile, Flooring - Stone/Ceramic Tile, Flooring - Wall to Wall Carpet, Concrete
- Basement: Full,Partially Finished,Interior Entry,Bulkhead,Sump Pump
- Number of fireplaces: 1
- Fireplace features: Living Room
Interior area
- Total structure area: 1,879
- Total interior livable area: 1,879 sqft
- Finished area above ground: 1,879
Property
Parking
- Total spaces: 5
- Parking features: Paved Drive, Off Street, Paved
- Uncovered spaces: 5
Features
- Patio & porch: Porch - Enclosed, Patio
- Exterior features: Porch - Enclosed, Patio, Rain Gutters, Storage, Sprinkler System, Satellite Dish, Stone Wall
- Has view: Yes
- View description: Scenic View(s), Water, Pond
- Has water view: Yes
- Water view: Pond,Water
- Waterfront features: Lake/Pond, 3/10 to 1/2 Mile To Beach
Lot
- Size: 0.46 Acres
- Features: Wooded
Details
- Parcel number: 347626
- Zoning: A2
- Other equipment: Satellite Dish
Construction
Type & style
- Home type: SingleFamily
- Architectural style: Colonial
- Property subtype: Single Family Residence
Materials
- Frame
- Foundation: Concrete Perimeter
- Roof: Shingle
Condition
- Year built: 1965
Utilities & green energy
- Sewer: Public Sewer
- Water: Public
Community & HOA
Community
- Features: Shopping, Park, Walk/Jog Trails, Conservation Area, Highway Access, House of Worship, Public School, T-Station
HOA
- Has HOA: No
Location
- Region: Ayer
Financial & listing details
- Price per square foot: $329/sqft
- Tax assessed value: $536,400
- Annual tax amount: $6,563
- Date on market: 9/13/2026
Estimated market value
$633,400
$602,000 - $665,000
$3,729/mo
Price history
| Date | Event | Price |
|---|---|---|
| 9/12/2026 | Pending sale | $619,000$329/sqft |
Source: MLS PIN #73570953 Report a problem | ||
| 9/2/2026 | Listed for sale | $619,000+79.4%$329/sqft |
Source: MLS PIN #73570953 Report a problem | ||
| 9/28/2018 | Listing removed | $2,600$1/sqft |
Source: First Team Realty, LLC #72397981 Report a problem | ||
| 9/19/2018 | Listed for rent | $2,600$1/sqft |
Source: First Team Realty, LLC #72397981 Report a problem | ||
| 12/21/2017 | Listing removed | $2,600$1/sqft |
Source: First Team Realty, LLC #72235254 Report a problem | ||
| 9/28/2017 | Listed for rent | $2,600$1/sqft |
Source: First Team Realty, LLC #72235254 Report a problem | ||
| 5/9/2014 | Sold | $345,000-1.4%$184/sqft |
Source: Public Record Report a problem | ||
| 3/26/2014 | Listed for sale | $349,900+15.5%$186/sqft |
Source: Keller Williams Realty Boston Northwest #71649648 Report a problem | ||
| 4/1/2009 | Sold | $303,000-15.8%$161/sqft |
Source: Public Record Report a problem | ||
| 10/25/2008 | Listed for sale | $359,900$192/sqft |
Source: Keller Williams Realty #70838620 Report a problem | ||
Public tax history
| Year | Property taxes | Tax assessment |
|---|---|---|
| 2025 | $5,952 +3.7% | $497,700 +6.3% |
| 2024 | $5,738 +6.4% | $468,400 +7.9% |
| 2023 | $5,393 +3.2% | $434,200 +11.5% |
| 2022 | $5,226 +4.1% | $389,400 +9.7% |
| 2021 | $5,018 +5.8% | $354,900 +5.5% |
| 2020 | $4,743 +7.6% | $336,400 +4% |
| 2019 | $4,409 -0.9% | $323,500 +4.9% |
| 2018 | $4,449 +3.8% | $308,300 +3.5% |
| 2017 | $4,285 +3.2% | $297,800 +4.2% |
| 2016 | $4,154 +3.9% | $285,900 +4.5% |
| 2015 | $4,000 +5.7% | $273,600 +1.7% |
| 2014 | $3,786 +1.5% | $268,900 -1.8% |
| 2013 | $3,731 -2.3% | $273,700 -6.1% |
| 2012 | $3,819 +6.5% | $291,500 -1.7% |
| 2011 | $3,585 +8.6% | $296,500 +3.2% |
| 2010 | $3,301 +5.7% | $287,300 -2.4% |
| 2009 | $3,124 +1.7% | $294,400 -5.7% |
| 2008 | $3,072 +3.3% | $312,200 +0.2% |
| 2007 | $2,974 +0.9% | $311,700 -0.7% |
| 2006 | $2,947 +9.4% | $313,800 +5.7% |
| 2005 | $2,693 +3.1% | $296,900 +14.1% |
| 2004 | $2,612 +14.9% | $260,200 +8.7% |
| 2003 | $2,273 +18.2% | $239,300 +37% |
| 2001 | $1,923 +7.1% | $174,700 +10.1% |
| 2000 | $1,796 +17.9% | $158,700 +2.7% |
| 1997 | $1,523 | $154,600 |
Find assessor info on the county website
Monthly payment
Est. payment
Payment breakdown
Explore the cost of this home by adjusting the details. Changes won't be saved.Climate risks
Neighborhood: 01432
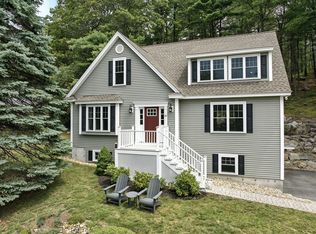
Similar homes
- $699,9003 bd3 ba2.1k sqft20 Curley Cir, Ayer, MA 01432For Sale
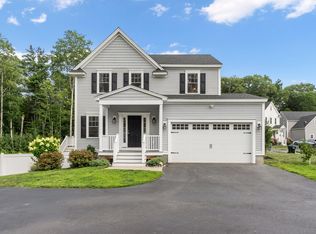 MLS ID #73564390, Matthew Straight, Coldwell Banker Realty - Leominster. MLS PIN
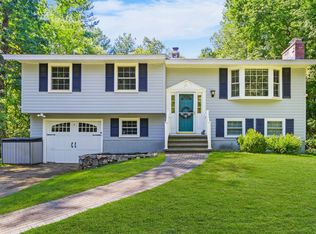
 - $614,9003 bd2 ba1.4k sqft111 Nashua Rd, Billerica, MA 01821For Sale
 MLS ID #73563048, Touchstone Partners Team, Keller Williams Realty-Merrimack. MLS PIN
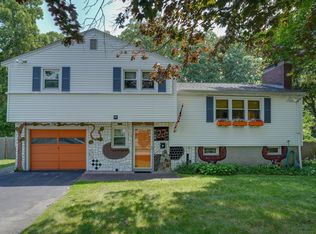
 - $719,0003 bd2 ba1.4k sqft7 Pecos Cir, Chelmsford, MA 01824For Sale
 MLS ID #73576753, The Zur Attias Team, The Attias Group, LLC. MLS PIN
 - $629,9003 bd2 ba1.7k sqft23 Laurel Dr, Hudson, MA 01749For Sale
 MLS ID #73550499, Christina Terranova, Compass. MLS PIN
