Skip main navigation
Sold
  • Price Unknown

    102 Oak St E, Cavalier, ND 58220

    3beds
    2,536sqft
    Residential, Single Family Residence
    Built in 1970
    10,018.8 Square Feet Lot
    $237,600 Zestimate®
    $--/sqft
    $2,177 Estimated rent

    Home value

    $237,600

    Estimated sales range

    Not available

    $2,177/mo

    Zestimate® history
    Loading
    Loading...

    Owner options

    List your home for rent

    $2,177/mo

    Rent Zestimate®

    Find your next renter with Zillow Rental Manager. Plus, with online applications, you can quickly screen prospective tenants – for free.

    Learn more

    $2,177/mo

    Rent Zestimate®

    Refinance and save

    Refinancing to a lower rate could help reduce your monthly payments and save thousands over the life of the loan.

    See today's rates

    Explore your selling options

    Work with a Zillow partner agent

    Leverage their expertise and Zillow's premium Showcase listings to get your home seen by more buyers.

    Get started

    List with your own agent

    Get your home in front of millions of buyers by listing it on Zillow.

    Learn how to do it

    Sell it yourself

    Take full control of how buyers see your home on Zillow by listing For Sale by Owner (FSBO).

    List your home

    What's special

    Large bay windowFour-season roomGas fireplace with remoteFully finished basementLuxurious heated jacuzzi tubNon-conforming bedroomSpacious laundry area
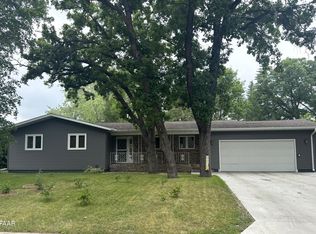
    Welcome to this charming 3-bedroom, 3-bathroom ranch-style home in the sought-after North End Addition of Cavalier. This delightful residence offers an inviting blend of modern comforts and large living spaces. Step inside to discover a newly remodeled bathroom featuring a luxurious heated jacuzzi tub with glass sliding doors and new flooring. The main floor is designed for convenience with a spacious laundry area off of the kitchen. The living room boasts a large bay window and gas fireplace with remote. Enjoy year-round comfort in the four-season room, which seamlessly opens onto a generous back deck, ideal for outdoor entertaining or simply soaking in the serene surroundings. The fully finished basement is a true gem, previously set up as a home theater, this room provides an excellent space for movie nights, gatherings or play area only to name a few The lower level also includes a non-conforming bedroom and a 3/4 bath, offering flexibility for guests or additional living space. Completing this wonderful property is a single attached garage and a 12 x 12 shed, providing ample storage for all your needs. Embrace the perfect combination of style, comfort, and functionality in this great home.

    Zillow last checked:

    Listing updated:

    Listed by:

    Sara Hinkle 701-265-2475,

    Watson Real Estate

    Bought with:

    Rebecca Chyle, 2182

    Rose Realty

    Source: GFBMLS,MLS#: 24-1306MLS Logo

    Facts & features

    Interior

    Bedrooms & bathrooms
    • Bedrooms: 3
    • Bathrooms: 3
    • Full bathrooms: 1
    • 3/4 bathrooms: 2
    Bedroom
    • Description: 3
    • Level: Main
    Bedroom
    • Description: Non-conforming bedroom with no egress
    • Level: Basement
    Bathroom
    • Description: New jet tub/shower and flooring
    • Level: Main
    Bathroom
    • Description: 3/4
    • Level: Basement
    Dining room
    • Description: Built in cabinet
    • Level: Main
    Family room
    • Description: Extra large space for everyone
    • Level: Basement
    Kitchen
    • Description: Great counter and cabinet space
    • Level: Main
    Laundry
    • Description: with 3/4 bath-great mudroom/entry
    • Level: Main
    Sunroom
    • Description: 4 seasons, pine lined with access to back deck
    • Level: Main
    Utility room
    • Description: Large area for storage
    • Level: Basement
    Heating
    • Has Heating (Unspecified Type)
    Features
    • Windows: Window Treatments
    • Number of fireplaces: 1
    Interior area
    • Total structure area: 2,536
    • Total interior livable area: 2,536 sqft
    • Finished area above ground: 1,340

    Property

    Parking
    • Total spaces: 1
    • Parking features: Garage Door Opener
    • Attached garage spaces: 1
    Features
    • Patio & porch: Deck
    Lot
    • Size: 10,018 sqft
    • Dimensions: 80 x 130
    Details
    • Parcel number: 274990000

    Construction

    Type & style
    • Home type: SingleFamily
    • Property subtype: Residential, Single Family Residence
    Materials
    • Metal Siding
    Condition
    • Year built: 1970

    Utilities & green energy

    • Utilities for property: Air

    Community & neighborhood

    Location
    • Region: Cavalier

    Price history

    DateEventPrice
    4/25/2025Sold--
    Source: GFBMLS #24-1306 Report a problem
    2/24/2025Pending sale$249,000$98/sqft
    Source: GFBMLS #24-1306 Report a problem
    2/9/2025Contingent$249,000$98/sqft
    Source: GFBMLS #24-1306 Report a problem
    9/7/2024Price change$249,000-6%$98/sqft
    Source: GFBMLS #24-1306 Report a problem
    8/26/2024Price change$265,000-11.4%$104/sqft
    Source: GFBMLS #24-1306 Report a problem
    8/1/2024Listed for sale$299,000$118/sqft
    Source: GFBMLS #24-1306 Report a problem

    Public tax history

    YearProperty taxesTax assessment
    2024$1,610 +13.9%$73,674 +9.2%
    2023$1,414 +5.9%$67,490
    2022$1,335 +4.4%$67,490 +6.4%
    2021$1,279 -12.8%$63,426
    2020$1,466 -1.3%$63,426 0%
    2019$1,485 +15.6%$63,427 +16.7%
    2018$1,284 +4.7%$54,340
    2017$1,227 -6.9%$54,340 -5.2%
    2016$1,318 +6.5%$57,340
    2015$1,238 -1.1%--
    2014$1,252 --

    Find assessor info on the county website

    Neighborhood: 58220

    Nearby schools

    GreatSchools rating