Skip main navigation
Closed
  • $750,000

    102 Oakgrove Dr, Williamsville, NY 14221

    4beds
    2,937sqft
    Single Family Residence
    Built in 1920
    0.38 Acres Lot
    $849,200 Zestimate®
    $255/sqft
    $2,853 Estimated rent

    Home value

    $849,200

    $798,000 - $909,000

    $2,853/mo

    Zestimate® history
    Loading
    Loading...

    Owner options

    List your home for rent

    $2,853/mo

    Rent Zestimate®

    Find your next renter with Zillow Rental Manager. Plus, with online applications, you can quickly screen prospective tenants – for free.

    Learn more

    $2,853/mo

    Rent Zestimate®

    Refinance and save

    $5,174/mo

    Est. payment

    Refinancing to a lower rate could help reduce your monthly payments and save thousands over the life of the loan.

    See today's rates

    $5,174/mo

    Est. payment

    Explore your selling options

    Work with a Zillow partner agent

    Leverage their expertise and Zillow's premium Showcase listings to get your home seen by more buyers.

    Get started

    List with your own agent

    Get your home in front of millions of buyers by listing it on Zillow.

    Learn how to do it

    Sell it yourself

    Take full control of how buyers see your home on Zillow by listing For Sale by Owner (FSBO).

    List your home

    What's special

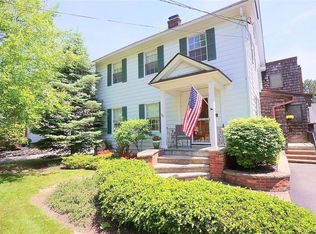
    Rare opportunity to own your dream home on a high demand Village street! Charming & meticulously maintained 4 bed, 2.5 bath home features beautiful hardwood floors, high ceilings, large updated windows, detailed trim & built-in cabinets throughout. Open concept kitchen is tastefully updated w/ latest cabinetry, quartz countertops, tile flooring, SS appliances & lg breakfast bar. Enjoy warmth & character of the FR that opens to the kitchen w/ its large bank of bay windows w/ lovely backyard view, gas insert FP & HW fl. Enjoy morning coffee, afternoon cards or quiet evenings on elevated screened deck w/ BamDeck flooring that overlooks a large & beautifully landscaped private backyard w/ slate patio. Upstairs: 4 spacious BRs, office, a bonus space used as a workout room & 2 full baths: 1 bath restored vintage 1920's complete w/ porcelain sink & other updated to 2020 style. Whole house generator provides peace of mind; dry basement offers plenty of storage; 1st flr laundry room; attic space could be finished 3rd flr; 3 of the BRs & the FR/K are air conditioned. Move-in ready – come live the dream on Oakgrove Dr! Showings begin 12pm 8/6. All offers, if any, due by noon on Monday 8/12.

    Zillow last checked:

    Listing updated:

    Listed by:

    Kathryn Trina Schiavitti 716-998-7887,

    HUNT Real Estate Corporation,

    Lisa A Cirillo 716-440-8979,

    HUNT Real Estate Corporation

    Bought with:

    Deacon Tasker, 10401259325

    HUNT Real Estate Corporation

    Source: NYSAMLSs,MLS#: B1557023MLS LogoOriginating MLS: Buffalo

    Facts & features

    Interior

    Bedrooms & bathrooms
    • Bedrooms: 4
    • Bathrooms: 3
    • Full bathrooms: 2
    • 1/2 bathrooms: 1
    • Main level bathrooms: 1
    Bedroom 1
    • Level: Second
    • Dimensions: 17.00 x 13.00
    Bedroom 2
    • Level: Second
    • Dimensions: 11.00 x 13.00
    Bedroom 3
    • Level: Second
    • Dimensions: 10.00 x 11.00
    Bedroom 4
    • Level: Second
    • Dimensions: 11.00 x 11.00
    Dining room
    • Level: First
    • Dimensions: 15.00 x 13.00
    Family room
    • Level: First
    • Dimensions: 31.00 x 15.00
    Kitchen
    • Level: First
    • Dimensions: 15.00 x 13.00
    Living room
    • Level: First
    • Dimensions: 20.00 x 13.00
    Other
    • Level: Second
    • Dimensions: 8.00 x 10.00
    Other
    • Level: First
    • Dimensions: 6.00 x 8.00
    Other
    • Level: Second
    • Dimensions: 12.00 x 9.00
    Heating
    • Gas, Baseboard, Hot Water
    Cooling
    • Attic Fan, Window Unit(s), Wall Unit(s)
    Appliances
    • Included: Dryer, Exhaust Fan, Gas Oven, Gas Range, Gas Water Heater, Microwave, Refrigerator, Range Hood, Washer
    • Laundry: Main Level
    Features
    • Breakfast Bar, Ceiling Fan(s), Separate/Formal Dining Room, Entrance Foyer, Eat-in Kitchen, Separate/Formal Living Room, Home Office, Quartz Counters, Natural Woodwork, Window Treatments, Workshop
    • Flooring: Hardwood, Laminate, Tile, Varies
    • Windows: Drapes
    • Basement: Full
    • Number of fireplaces: 1
    Interior area
    • Total structure area: 2,937
    • Total interior livable area: 2,937 sqft

    Property

    Parking
    • Total spaces: 1
    • Parking features: Detached, Garage
    • Garage spaces: 1
    Features
    • Levels: Two
    • Stories: 2
    • Patio & porch: Porch, Screened
    • Exterior features: Blacktop Driveway, Fence
    • Fencing: Partial
    Lot
    • Size: 0.38 Acres
    • Dimensions: 60 x 275
    • Features: Rectangular, Rectangular Lot, Residential Lot
    Details
    • Parcel number: 1422010810500002046000
    • Special conditions: Standard
    • Other equipment: Generator

    Construction

    Type & style
    • Home type: SingleFamily
    • Architectural style: Colonial,Two Story
    • Property subtype: Single Family Residence
    Materials
    • Wood Siding, Copper Plumbing
    • Foundation: Block
    • Roof: Shingle
    Condition
    • Resale
    • Year built: 1920

    Utilities & green energy

    • Electric: Circuit Breakers
    • Sewer: Connected
    • Water: Connected, Public
    • Utilities for property: Cable Available, High Speed Internet Available, Sewer Connected, Water Connected

    Community & HOA

    Community
    • Subdivision: Holland Land Company's Su
    Location
    • Region: Williamsville

    Financial & listing details

    • Price per square foot: $255/sqft
    • Tax assessed value: $710,000
    • Annual tax amount: $14,711
    • Date on market: 8/6/2024
    • Cumulative days on market: 7 days
    • Listing terms: Cash,Conventional,FHA,VA Loan

    Price history

    DateEventPrice
    10/7/2024Sold$750,000+11.1%$255/sqft
    Source: NYSAMLSs #B1557023 Report a problem
    8/13/2024Pending sale$674,900$230/sqft
    Source: NYSAMLSs #B1557023 Report a problem
    8/6/2024Listed for sale$674,900+221.4%$230/sqft
    Source: NYSAMLSs #B1557023 Report a problem
    5/5/1995Sold$210,000$72/sqft
    Source: Public Record Report a problem

    Public tax history

    YearProperty taxesTax assessment
    2025-- $710,000
    2024-- $710,000 +84.5%
    2023-- $384,800
    2022-- $384,800
    2021-- $384,800
    2020-- $384,800
    2019-- $384,800
    2018-- $384,800 +6%
    2017$10,321 +218.9%$363,000 +21.4%
    2016$3,236 $299,100
    2015-- $299,100 +0.6%
    2014-- $297,200
    2013-- $297,200
    2012-- $297,200
    2011-- $297,200
    2010-- $297,200
    2009-- $297,200 +18.9%
    2008-- $250,000
    2007-- $250,000
    2006-- $250,000
    2005-- $250,000 +19.2%
    2004-- $209,700
    2003-- $209,700
    2002-- $209,700
    2001-- $209,700
    2000-- $209,700
    Find assessor info on the county website

    Neighborhood: 14221

    Nearby schools

    GreatSchools rating
    Schools provided by the listing agent
    • Elementary: Forest Elementary
    • Middle: Mill Middle
    • High: Williamsville South High
    • District: Williamsville

    Source: NYSAMLSs. This data may not be complete. We recommend contacting the local school district to confirm school assignments for this home.

    Sell for more on Zillow
    Get a Zillow Showcase℠ listing at no additional cost and you could sell for .
    $849,200
    2% more
    +$16,984
    With Zillow Showcase(estimated)
    $866,184