Welcome to this adorable one-story villa style townhome sitting on a quiet cul-de-sac and offering two bedrooms, two baths, a 2 car garage, NEW ROOF, private fenced back yard and extremely low HOA Fees (currently just $430 per year) that include a community pool and tennis courts. Centrally located just minutes from both highway 417, Seminole State College and all the shops and restaurants of downtown Lake Mary, this townhome is just awaiting its new owner. Arriving, you'll appreciate the fresh curb appeal and two car driveway allowing plenty of room for parking. Entering you'll find tile and wood laminate floors throughout, high ceilings, neutral paint colors, and open concept living. The split bedroom plan allows for plenty of privacy too. There's a guest bedroom at the front right of the home with an updated full bath with shower/tub combo just outside and an owner's suite at the back left of the home with private on-suite bath and closet with built ins too. You'll appreciate the large great room open to the kitchen and dining area - and sliders opening to an open lanai and private fenced back yard too. The two car garage has plenty of room for storage with additional attic space above too. Less than 15 minutes from Sanford Airport and just 30 minutes from Orlando International Airport (MCO) and 45 minutes from New Smyrna and Cocoa Beaches and the Disney Parks and attractions. Zoned for excellent rated Seminole co schools too. Call for your private showing today.
For sale
$250,000
102 OAKRIDGE COURT, SANFORD, FL 32773
2beds
1,116sqft
Townhouse
Built in 1984
3,975 Square Feet Lot
$244,800 Zestimate®
$224/sqft
$36/mo HOA
What's special
Two bedroomsNew roofNeutral paint colorsHigh ceilingsTwo bathsOpen concept livingFresh curb appeal
- 17 days
- 381
- 37
Likely to sell faster than
Zillow last checked:
Listing updated:
Listed by:
Melanie Leifert 407-353-1787,
CREEGAN GROUP 407-622-1111
Source: Stellar MLS,MLS#: O6445498 Originating MLS: Orlando Regional
Facts & features
Interior
Bedrooms & bathrooms
- Bedrooms: 2
- Bathrooms: 2
- Full bathrooms: 2
Rooms
- Room types: Attic
Primary bedroom
- Features: Ceiling Fan(s), En Suite Bathroom, Built-in Closet
- Level: First
- Area: 180 Square Feet
- Dimensions: 15x12
Bedroom 2
- Features: Ceiling Fan(s), Built-in Closet
- Level: First
- Area: 132 Square Feet
- Dimensions: 12x11
Dinette
- Level: First
- Area: 120 Square Feet
- Dimensions: 12x10
Great room
- Features: Ceiling Fan(s)
- Level: First
- Area: 247 Square Feet
- Dimensions: 19x13
Kitchen
- Features: Pantry
- Level: First
- Area: 90 Square Feet
- Dimensions: 10x9
Heating
- Central, Electric
Cooling
- Central Air
Appliances
- Included: Dishwasher, Dryer, Microwave, Range, Refrigerator
- Laundry: In Garage
Features
- Ceiling Fan(s), Open Floorplan, Split Bedroom, Vaulted Ceiling(s)
- Flooring: Laminate, Tile
- Has fireplace: No
Interior area
- Total structure area: 1,558
- Total interior livable area: 1,116 sqft
Video & virtual tour
Property
Parking
- Total spaces: 2
- Parking features: Driveway, Garage Door Opener
- Attached garage spaces: 2
- Has uncovered spaces: Yes
- Details: Garage Dimensions: 21x18
Features
- Levels: One
- Stories: 1
- Exterior features: Sidewalk
- Fencing: Fenced
Lot
- Size: 3,975 Square Feet
Details
- Parcel number: 11203051000001240
- Zoning: MR2
- Special conditions: None
Construction
Type & style
- Home type: Townhouse
- Property subtype: Townhouse
Materials
- Block, Stucco
- Foundation: Slab
- Roof: Shingle
Condition
- New construction: No
- Year built: 1984
Utilities & green energy
- Sewer: Public Sewer
- Water: Public
- Utilities for property: Public
Community & HOA
Community
- Features: Pool, Sidewalks, Tennis Court(s)
- Pet fee: $0 monthly
- Subdivision: HIDDEN LAKE VILLAS PH 5
HOA
- Has HOA: Yes
- Services included: Community Pool
- HOA fee: $36 monthly
- HOA name: Extreme Mgmt
- HOA phone: 352-366-0234
Location
- Region: Sanford
Financial & listing details
- Price per square foot: $224/sqft
- Tax assessed value: $232,706
- Annual tax amount: $3,715
- Date on market: 10/7/2026
- Cumulative days on market: 18 days
- Listing terms: Cash,Conventional,FHA,VA Loan
- Ownership: Fee Simple
- Total actual rent: 0
- Road surface type: Paved
Estimated market value
$244,800
$233,000 - $257,000
$1,691/mo
Price history
| Date | Event | Price |
|---|---|---|
| 10/8/2026 | Listed for sale | $250,000-8.4%$224/sqft |
Source:  Stellar MLS #O6445498 Report a problem | ||
| 9/29/2025 | Listing removed | $1,800$2/sqft |
Source: Stellar MLS #O6331421 Report a problem | ||
| 7/29/2025 | Listed for rent | $1,800+5.9%$2/sqft |
Source: Stellar MLS #O6331421 Report a problem | ||
| 4/25/2025 | Listing removed | $273,000$245/sqft |
Source: Stellar MLS #O6246522 Report a problem | ||
| 11/6/2024 | Price change | $273,000-1.8%$245/sqft |
Source: Stellar MLS #O6246522 Report a problem | ||
| 10/4/2024 | Listed for sale | $278,000+178%$249/sqft |
Source: Stellar MLS #O6246522 Report a problem | ||
| 8/16/2023 | Listing removed | -- |
Source: Zillow Rentals Report a problem | ||
| 7/26/2023 | Listed for rent | $1,700+41.7%$2/sqft |
Source: Zillow Rentals Report a problem | ||
| 2/26/2021 | Listing removed | -- |
Source: Zillow Rental Manager Report a problem | ||
| 2/20/2021 | Listed for rent | $1,200+14.3%$1/sqft |
Source: Zillow Rental Manager Report a problem | ||
| 8/3/2015 | Listing removed | $1,050$1/sqft |
Source: CENTRAL FLORIDA HOMES USA #O5380917 Report a problem | ||
| 7/19/2015 | Listed for rent | $1,050$1/sqft |
Source: CENTRAL FLORIDA HOMES USA #O5380917 Report a problem | ||
| 7/16/2015 | Sold | $100,000+5.3%$90/sqft |
Source: Public Record Report a problem | ||
| 7/6/2015 | Listed for sale | $95,000$85/sqft |
Source: RE/MAX CENTRAL REALTY #O5373829 Report a problem | ||
| 7/6/2015 | Pending sale | $95,000$85/sqft |
Source: RE/MAX CENTRAL REALTY #O5373829 Report a problem | ||
| 7/2/2015 | Listed for sale | $95,000$85/sqft |
Source: RE/MAX CENTRAL REALTY #O5373829 Report a problem | ||
| 6/19/2015 | Pending sale | $95,000$85/sqft |
Source: RE/MAX CENTRAL REALTY #O5373829 Report a problem | ||
| 6/18/2015 | Price change | $95,000+5.7%$85/sqft |
Source: RE/MAX CENTRAL REALTY #O5373829 Report a problem | ||
| 6/16/2015 | Listed for sale | $89,900$81/sqft |
Source: RE/MAX CENTRAL REALTY #O5373829 Report a problem | ||
Public tax history
| Year | Property taxes | Tax assessment |
|---|---|---|
| 2025 | $3,716 | $193,650 +10% |
| 2024 | -- | $176,045 +10% |
| 2023 | -- | $160,041 +10% |
| 2022 | -- | $145,492 +10% |
| 2021 | $2,465 +8.9% | $132,265 +10% |
| 2020 | $2,262 +10% | $120,241 +10% |
| 2019 | $2,056 +84.5% | $109,310 -1.7% |
| 2018 | $1,115 -36.8% | $111,184 +23.1% |
| 2017 | $1,764 +4% | $90,339 +6.8% |
| 2016 | $1,696 +324.5% | $84,617 +70.5% |
| 2015 | $400 +4.3% | $49,632 +0.8% |
| 2014 | $383 +1.5% | $49,238 +1.5% |
| 2013 | $377 +7.9% | $48,510 +1.7% |
| 2012 | $350 -11.3% | $47,699 -4.2% |
| 2011 | $394 -13.3% | $49,776 -12.3% |
| 2010 | $455 +5.5% | $56,768 +2.7% |
| 2009 | $431 +3% | $55,276 +0.1% |
| 2008 | $418 -5.1% | $55,221 +3% |
| 2007 | $441 +0.3% | $53,613 +2.5% |
| 2006 | $439 +5.9% | $52,305 +3% |
| 2005 | $415 -16.7% | $50,782 +3% |
| 2004 | $498 +2.1% | $49,303 +1.9% |
| 2003 | $488 +3.6% | $48,384 +2.4% |
| 2002 | $471 +7.8% | $47,250 +4.6% |
| 2000 | $437 | $45,151 |
Find assessor info on the county website
Monthly payment
Est. payment
Payment breakdown
Explore the cost of this home by adjusting the details. Changes won't be saved.Climate risks
Neighborhood: 32773


Similar homes
- $229,0002 bd3 ba1.5k sqft434 CARINA CIRCLE, SANFORD, FL 32773For Sale
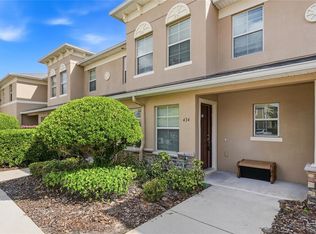
 MLS ID #O6450733, Lucia Wu, GOLDEN SUN REALTY INC. Stellar MLS
- $234,9002 bd3 ba1.5k sqft212 CARINA CIRCLE, SANFORD, FL 32773For Sale
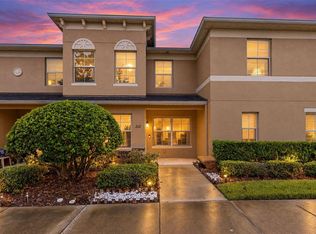 MLS ID #O6447704, Abby Nelson, RE/MAX 200 REALTY. Stellar MLS
- $299,9993 bd2 ba1.2k sqft306 LOCH LOW DRIVE, SANFORD, FL 32773For Sale
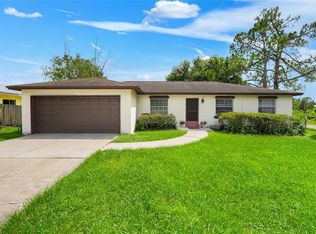 MLS ID #G5118083, Lindsey Barker, OPTIMA ONE REALTY, INC.. Stellar MLS
- $329,9003 bd2 ba1.2k sqft111 BORADA ROAD, SANFORD, FL 32773For Sale
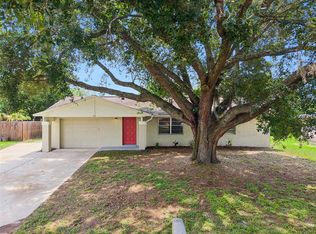 MLS ID #O6421497, Veronica Figueroa, EXP REALTY LLC. Stellar MLS
- $219,9003 bd3 ba1.2k sqft1330 LONG OAK WAY, SANFORD, FL 32771For SaleMLS ID #TB8552760, Michelle Paez, SILVER DOOR REALTY LLC. Stellar MLS
- $269,0003 bd3 ba1.2k sqft1220 TWIN TREES LANE, SANFORD, FL 32771For SaleMLS ID #O6432287, Tim Schmidt, RIGHTHOUSE REALTY LLC. Stellar MLS
- $244,0002 bd2 ba1.3k sqft498 GREEN SPRING CIR, WINTER SPRINGS, FL 32708For SaleMLS ID #O6418425, Nicole Van Treese, SUNDIAL REAL ESTATE LLC. Stellar MLS
- $233,0002 bd2 ba1.1k sqft1307 PARK VILLA PLACE, WINTER SPRINGS, FL 32708For SaleMLS ID #O6432480, Nicole Anderson, HD REALTY LLC. Stellar MLS
- $196,9002 bd2 ba934 sqft107 DORCHESTER SQUARE, LAKE MARY, FL 32746For SaleMLS ID #O6426792, Robert Gillespie, HOMEPRO PROPERTIES. Stellar MLS
- $284,9002 bd2 ba1.3k sqft190 W SABAL PALM PLACE #190, LONGWOOD, FL 32779For SaleMLS ID #O6451770, Joseph Pacholski, KELLER WILLIAMS HERITAGE REALTY. Stellar MLS
- $319,5002 bd2 ba1.3k sqft146 MAYFAIR COURT, SANFORD, FL 32771For SaleMLS ID #O6398684, Matt White, SLOANE REALTY, LLC. Stellar MLS
- $241,9002 bd2 ba1k sqft2835 HUNT CLUB LANE, ORLANDO, FL 32826For SaleMLS ID #O6432209, Cleve Loveland, LOVELAND PROPERTIES. Stellar MLS
- $239,9002 bd3 ba1.3k sqft679 CLEMSON DRIVE, ALTAMONTE SPRINGS, FL 32714For SaleMLS ID #O6431376, Bianca Botelho, PA, RE/MAX ASSURED. Stellar MLS
- $215,0003 bd3 ba1.1k sqft510 YELLOWWOOD COURT, ALTAMONTE SPRINGS, FL 32714For SaleMLS ID #O6447357, Julie Boyd-Elrod, PA, CHARLES RUTENBERG REALTY ORLANDO. Stellar MLS
- $247,5002 bd3 ba1.3k sqft2810 CORNERSTONE COURT, APOPKA, FL 32703For SaleMLS ID #O6347698, Rex Hunter, REALTY ONE GROUP INSPIRATION. Stellar MLS
- $220,0002 bd2 ba956 sqft457 HEMLOCK STREET, ALTAMONTE SPRINGS, FL 32714For SaleMLS ID #O6431024, Ryan Langley, FLORIDA REALTY INVESTMENTS. Stellar MLS
- $250,0003 bd2 ba1.3k sqft2450 GRAND TETON CIRCLE #2450, WINTER PARK, FL 32792For SaleMLS ID #O6418973, John Campese, CHARLES RUTENBERG REALTY ORLANDO. Stellar MLS
- $239,9002 bd3 ba1.3k sqft604 CHESTNUT OAK CIRCLE #102, ALTAMONTE SPRINGS, FL 32701For SaleMLS ID #O6429243, Jenny Wemert, WEMERT GROUP REALTY LLC. Stellar MLS
- $239,9002 bd2 ba1k sqft1444 SOPHIE BOULEVARD, ORLANDO, FL 32828For SaleMLS ID #O6389717, Ben Sencenbaugh, THE REALTY MEDICS. Stellar MLS
- $234,9002 bd2 ba1.2k sqft2383 SUN VALLEY CIRCLE #2383, WINTER PARK, FL 32792For SaleMLS ID #O6440965, Carmen Aridas, RE/MAX PRIME PROPERTIES. Stellar MLS
