New price! Almost $100k immediate equity! Outdoor entertainer’s dream in sought-after Savannah neighborhood! This stunning 5-bedroom, 4-bath home offers over half an acre of private, fenced property backing to woods — complete with an 18x36 in-ground pool featuring a diving board, slide, and brand-new liner (installed May 2025). Perfect for hosting unforgettable gatherings, the outdoor space includes a covered patio with brick columns and plenty of room to lounge or grill, rain or shine.
Inside, soaring 18-ft ceilings greet you in the open foyer, leading to expansive living areas filled with natural light. The open-concept kitchen is a chef’s delight with a 9-ft island, double ovens, cooktop, stone backsplash, abundant cabinetry, recessed lighting, and a large keeping room with a see-through fireplace. New tile flooring flows seamlessly through the kitchen and great room.
The main level offers exceptional flexibility with a private office featuring French doors and dual exterior access, plus a full guest suite—ideal for multi-generational living or dual home offices. Upstairs, the spacious primary suite boasts a soaking tub, separate shower, double vanities, water closet, and generous walk-in closet. Three additional bedrooms include one ensuite and two sharing a hall bath, along with a bonus room with French doors perfect for a theater or playroom.
Additional highlights include a 3-car garage, new roof (2024), abundant storage, and timeless curb appeal with a welcoming covered front porch. Located in the highly desirable Savannah neighborhood zoned for Station Camp Middle and High Schools, this home blends luxury, function, and fun—ready for summer parties and everyday living alike.
Closed
$830,000
102 Oglethorpe Ave, Gallatin, TN 37066
5beds
3,456sqft
Single Family Residence, Residential
Built in 2007
0.56 Acres Lot
$830,100 Zestimate®
$240/sqft
$4,061 Estimated rent
Home value
$830,100
$789,000 - $872,000
$4,061/mo
Zestimate® history
Owner options
List your home for rent
$4,061/mo
Rent Zestimate®
Find your next renter with Zillow Rental Manager. Plus, with online applications, you can quickly screen prospective tenants – for free.
$4,061/mo
Rent Zestimate®
Refinance and save
$4,837/mo
Est. payment
Refinancing to a lower rate could help reduce your monthly payments and save thousands over the life of the loan.
$4,837/mo
Est. payment
Explore your selling options
Work with a Zillow partner agent
Leverage their expertise and Zillow's premium Showcase listings to get your home seen by more buyers.
Get startedList with your own agent
Get your home in front of millions of buyers by listing it on Zillow.
Learn how to do itSell it yourself
Take full control of how buyers see your home on Zillow by listing For Sale by Owner (FSBO).
List your homeWhat's special
Double ovensTimeless curb appealWelcoming covered front porchOpen-concept kitchenAbundant cabinetryFull guest suiteGenerous walk-in closet
Zillow last checked:
Listing updated:
Listed by:
Miah Willis 615-293-9540,
Keller Williams Realty Mt. Juliet
Bought with:
Monica Veal, 265855
Benchmark Realty, LLC
Source: RealTracs MLS as distributed by MLS GRID,MLS#: 3180280
Facts & features
Interior
Bedrooms & bathrooms
- Bedrooms: 5
- Bathrooms: 4
- Full bathrooms: 4
- Main level bedrooms: 1
Bedroom 1
- Features: Full Bath
- Level: Full Bath
- Area: 180 Square Feet
- Dimensions: 15x12
Bedroom 2
- Features: Bath
- Level: Bath
- Area: 266 Square Feet
- Dimensions: 19x14
Bedroom 3
- Features: Bath
- Level: Bath
- Area: 168 Square Feet
- Dimensions: 14x12
Bedroom 4
- Features: Bath
- Level: Bath
- Area: 156 Square Feet
- Dimensions: 13x12
Primary bathroom
- Features: Primary Bedroom
- Level: Primary Bedroom
Den
- Area: 320 Square Feet
- Dimensions: 20x16
Dining room
- Features: Formal
- Level: Formal
- Area: 143 Square Feet
- Dimensions: 13x11
Kitchen
- Area: 621 Square Feet
- Dimensions: 27x23
Living room
- Features: Separate
- Level: Separate
- Area: 144 Square Feet
- Dimensions: 12x12
Other
- Features: Bedroom 5
- Level: Bedroom 5
- Area: 132 Square Feet
- Dimensions: 12x11
Other
- Features: Utility Room
- Level: Utility Room
- Area: 35 Square Feet
- Dimensions: 7x5
Recreation room
- Features: Second Floor
- Level: Second Floor
- Area: 238 Square Feet
- Dimensions: 17x14
Heating
- Natural Gas
Cooling
- Central Air
Appliances
- Included: Double Oven, Electric Oven, Cooktop, Dishwasher, Disposal, Microwave, Refrigerator, Stainless Steel Appliance(s)
- Laundry: Electric Dryer Hookup, Washer Hookup
Features
- Air Filter, Built-in Features, Ceiling Fan(s), Entrance Foyer, Extra Closets, High Ceilings, Open Floorplan, Pantry, Walk-In Closet(s), Wet Bar, High Speed Internet
- Flooring: Carpet, Wood, Tile
- Basement: None
- Number of fireplaces: 1
- Fireplace features: Family Room, Wood Burning
Interior area
- Total structure area: 3,456
- Total interior livable area: 3,456 sqft
- Finished area above ground: 3,456
Property
Parking
- Total spaces: 3
- Parking features: Garage Door Opener, Attached
- Attached garage spaces: 3
Features
- Levels: Two
- Stories: 2
- Patio & porch: Patio, Covered, Porch
- Has private pool: Yes
- Pool features: In Ground
- Fencing: Back Yard
Lot
- Size: 0.56 Acres
- Dimensions: 97.73 x 230.45 IRR
- Features: Level
- Topography: Level
Details
- Parcel number: 146L B 02300 000
- Special conditions: Standard
- Other equipment: Air Purifier
Construction
Type & style
- Home type: SingleFamily
- Property subtype: Single Family Residence, Residential
Materials
- Brick
- Roof: Asphalt
Condition
- New construction: No
- Year built: 2007
Utilities & green energy
- Sewer: Public Sewer
- Water: Public
- Utilities for property: Natural Gas Available, Water Available, Cable Connected, Underground Utilities
Green energy
- Energy efficient items: Thermostat, Doors
Community & HOA
Community
- Security: Smoke Detector(s)
- Subdivision: Savannah
HOA
- Has HOA: Yes
- Amenities included: Sidewalks, Underground Utilities
- Services included: Maintenance Grounds
- HOA fee: $45 monthly
Location
- Region: Gallatin
Financial & listing details
- Price per square foot: $240/sqft
- Tax assessed value: $831,000
- Annual tax amount: $4,174
- Date on market: 4/21/2026
Price history
| Date | Event | Price |
|---|---|---|
| 6/24/2026 | Sold | $830,000$240/sqft |
Source:  RealTracs MLS as distributed by MLS GRID #3180280 Report a problem RealTracs MLS as distributed by MLS GRID #3180280 Report a problem | ||
| 5/25/2026 | Contingent | $830,000$240/sqft |
Source: RealTracs MLS as distributed by MLS GRID #3180280 Report a problem | ||
| 4/27/2026 | Price change | $830,000-2.9%$240/sqft |
Source: RealTracs MLS as distributed by MLS GRID #3180280 Report a problem | ||
| 4/21/2026 | Listed for sale | $855,000$247/sqft |
Source: RealTracs MLS as distributed by MLS GRID #3180280 Report a problem | ||
| 4/21/2026 | Listing removed | $855,000$247/sqft |
Source: RealTracs MLS as distributed by MLS GRID #3039995 Report a problem | ||
| 2/9/2026 | Price change | $855,000-1.7%$247/sqft |
Source: RealTracs MLS as distributed by MLS GRID #3039995 Report a problem | ||
| 11/24/2025 | Price change | $869,900-3.9%$252/sqft |
Source: RealTracs MLS as distributed by MLS GRID #3039995 Report a problem | ||
| 11/8/2025 | Listed for sale | $905,000+3%$262/sqft |
Source: RealTracs MLS as distributed by MLS GRID #3039995 Report a problem | ||
| 10/1/2025 | Listing removed | $879,000$254/sqft |
Source: RealTracs MLS as distributed by MLS GRID #2899741 Report a problem | ||
| 7/9/2025 | Price change | $879,000-2.2%$254/sqft |
Source: RealTracs MLS as distributed by MLS GRID #2899741 Report a problem | ||
| 6/16/2025 | Price change | $899,000-0.7%$260/sqft |
Source: RealTracs MLS as distributed by MLS GRID #2899741 Report a problem | ||
| 6/10/2025 | Price change | $905,000-1.1%$262/sqft |
Source: RealTracs MLS as distributed by MLS GRID #2899741 Report a problem | ||
| 6/2/2025 | Listed for sale | $915,000-3.7%$265/sqft |
Source: RealTracs MLS as distributed by MLS GRID #2899741 Report a problem | ||
| 3/18/2025 | Listing removed | -- |
Source: Owner Report a problem | ||
| 3/12/2025 | Listed for sale | $950,000+8.6%$275/sqft |
Source: Owner Report a problem | ||
| 9/7/2024 | Listing removed | $875,000$253/sqft |
Source: RealTracs MLS as distributed by MLS GRID #2700375 Report a problem | ||
| 9/5/2024 | Listed for sale | $875,000$253/sqft |
Source: RealTracs MLS as distributed by MLS GRID #2700375 Report a problem | ||
| 8/28/2024 | Listing removed | -- |
Source: RealTracs MLS as distributed by MLS GRID #2675865 Report a problem | ||
| 8/3/2024 | Price change | $875,000-2.7%$253/sqft |
Source: RealTracs MLS as distributed by MLS GRID #2675865 Report a problem | ||
| 7/11/2024 | Price change | $899,000-2.3%$260/sqft |
Source: RealTracs MLS as distributed by MLS GRID #2675865 Report a problem | ||
| 7/6/2024 | Listed for sale | $919,999-1.6%$266/sqft |
Source: RealTracs MLS as distributed by MLS GRID #2675865 Report a problem | ||
| 6/24/2024 | Listing removed | -- |
Source: RealTracs MLS as distributed by MLS GRID #2667340 Report a problem | ||
| 6/23/2024 | Price change | $935,000-1.5%$271/sqft |
Source: RealTracs MLS as distributed by MLS GRID #2667340 Report a problem | ||
| 6/14/2024 | Listed for sale | $949,000+8.5%$275/sqft |
Source: RealTracs MLS as distributed by MLS GRID #2667340 Report a problem | ||
| 5/17/2022 | Sold | $875,000$253/sqft |
Source: RealTracs MLS as distributed by MLS GRID #2358742 Report a problem | ||
| 3/6/2022 | Contingent | $875,000$253/sqft |
Source: RealTracs MLS as distributed by MLS GRID #2358742 Report a problem | ||
| 3/4/2022 | Listed for sale | $875,000+101.3%$253/sqft |
Source: RealTracs MLS as distributed by MLS GRID #2358742 Report a problem | ||
| 8/8/2007 | Sold | $434,620$126/sqft |
Source: Public Record Report a problem | ||
Public tax history
| Year | Property taxes | Tax assessment |
|---|---|---|
| 2025 | $4,174 | $207,750 |
| 2024 | $4,174 -0.3% | $207,750 +57.4% |
| 2023 | $4,186 -0.3% | $132,025 -75% |
| 2022 | $4,199 +40.6% | $528,100 |
| 2021 | $2,986 | $528,100 |
| 2020 | $2,986 -28.9% | $528,100 |
| 2019 | $4,199 +455.5% | $528,100 +32.4% |
| 2018 | $756 | $398,900 |
| 2017 | -- | -- |
| 2016 | -- | -- |
| 2015 | -- | -- |
| 2014 | -- | -- |
| 2011 | $2,768 -0.6% | $104,279 |
| 2010 | $2,785 | $104,279 |
| 2009 | $2,785 | $104,279 |
| 2008 | -- | $104,279 +8.5% |
| 2007 | $2,797 +373.6% | $96,134 +373.6% |
| 2006 | $591 +2% | $20,300 +16% |
| 2005 | $579 | $17,500 |
Find assessor info on the county website
Neighborhood: 37066
Nearby homes
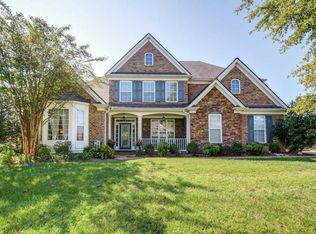
- $884,4004 bd4 ba3.3k sqft100 Oglethorpe Ave, Gallatin, TN 37066Off Market
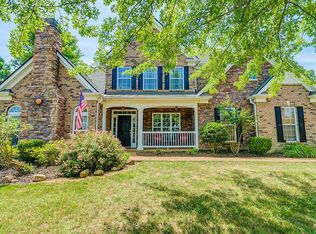
- $882,4004 bd4 ba3.3k sqft104 Oglethorpe Ave, Gallatin, TN 37066Off Market
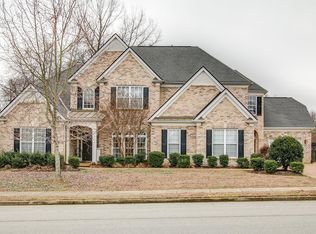
- $996,5005 bd5 ba3.9k sqft106 Oglethorpe Ave, Gallatin, TN 37066Off Market
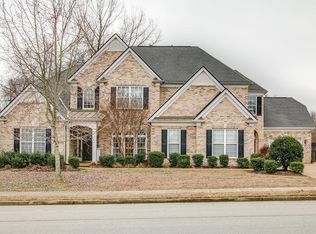
- $1,231,2005 bd5 ba3.8k sqft106 Oglethorpe Ave, Hendersonville, TN 37075Off Market
- $876,6005 bd4 ba3.6k sqft101 Oglethorpe Ave, Gallatin, TN 37066Off Market
- $803,400-- bd4 ba3.3k sqft103 Oglethorpe Ave, Gallatin, TN 37066Off Market
- $800,000-- bd4 ba2.8k sqft105 Oglethorpe Ave, Gallatin, TN 37066Off Market
- $845,600-- bd4 ba3.3k sqft108 Oglethorpe Ave, Gallatin, TN 37066Off Market
Nearby schools
GreatSchools rating
- 9/10Jack Anderson Elementary STEM SchoolGrades: PK-5Distance: 0.8 mi
- 8/10Station Camp Middle SchoolGrades: 6-8Distance: 2.4 mi
- 8/10Station Camp High SchoolGrades: 9-12Distance: 2.1 mi
Schools provided by the listing agent
- Elementary: Jack Anderson Elementary
- Middle: Station Camp Middle School
- High: Station Camp High School
Source: RealTracs MLS as distributed by MLS GRID. This data may not be complete. We recommend contacting the local school district to confirm school assignments for this home.
Get a cash offer in 3 minutes
Find out how much your home could sell for in as little as 3 minutes with a no-obligation cash offer.
Estimated market value
$830,100
Get a cash offer in 3 minutes
Find out how much your home could sell for in as little as 3 minutes with a no-obligation cash offer.
Estimated market value
$830,100
- Tennessee
- Sumner County
- Hendersonville
- 37066
- 102 Oglethorpe Ave
Nearby cities
Nearby zip codes
Other Hendersonville Topics
