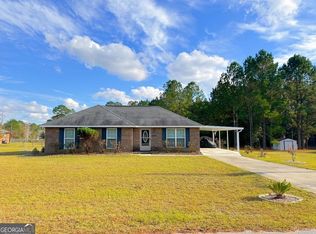
New construction home in Reidsville with estimated completion date of September 2026! This 3 bedroom, 2 bathroom home offers an open-concept layout with plenty of natural light and tray ceilings in the living area for added character. LVP flooring runs throughout the home, offering a durable and low-maintenance finish. The kitchen will come equipped with stainless steel appliances, including a microwave, oven/range combo, and dishwasher. *Seller offering $3,000 toward closing costs. Home is currently in the early stages of construction. Photos shown are of a similar completed home and are intended to provide a general representation of the finished product. Renderings and features are subject to change at the builder's discretion.*
Active
Price cut: $16K (8/26)
$169,000
102 Ohoopee St, Reidsville, GA 30453
3beds
1,350sqft
Single Family Residence
Built in 2026
0.3 Acres Lot
$169,600 Zestimate®
$125/sqft
$-- HOA
What's special
Plenty of natural lightOpen-concept layoutStainless steel appliances
- 108 days
- 372
- 38
Zillow last checked:
Listing updated:
Listed by:
Haley Marie Padgett 912-531-7725,
Cumberland Nine Realty
Source: GAMLS,MLS#: 10763368
Facts & features
Interior
Bedrooms & bathrooms
- Bedrooms: 3
- Bathrooms: 2
- Full bathrooms: 2
- Main level bathrooms: 2
- Main level bedrooms: 3
Rooms
- Room types: Family Room
Heating
- Central
Cooling
- Ceiling Fan(s), Central Air
Appliances
- Included: Dishwasher, Microwave, Oven/Range (Combo)
- Laundry: In Kitchen, Laundry Closet
Features
- Master On Main Level
- Flooring: Vinyl
- Basement: None
- Attic: Pull Down Stairs
- Has fireplace: No
Interior area
- Total structure area: 1,350
- Total interior livable area: 1,350 sqft
- Finished area above ground: 1,350
- Finished area below ground: 0
Property
Parking
- Parking features: Parking Pad
- Has uncovered spaces: Yes
Features
- Levels: One
- Stories: 1
Lot
- Size: 0.3 Acres
- Features: Level
Details
- Parcel number: 039A 036A
Construction
Type & style
- Home type: SingleFamily
- Architectural style: Craftsman
- Property subtype: Single Family Residence
Materials
- Brick, Vinyl Siding
- Roof: Composition
Condition
- New Construction
- New construction: Yes
- Year built: 2026
Details
- Warranty included: Yes
Utilities & green energy
- Sewer: Public Sewer
- Water: Public
- Utilities for property: Electricity Available, Water Available
Community & HOA
Community
- Features: None
- Subdivision: None
HOA
- Has HOA: No
- Services included: None
Location
- Region: Reidsville
Financial & listing details
- Price per square foot: $125/sqft
- Annual tax amount: $10
- Date on market: 5/13/2026
- Cumulative days on market: 108 days
- Listing agreement: Exclusive Right To Sell
- Electric utility on property: Yes
Estimated market value
$169,600
$161,000 - $178,000
$1,701/mo
Price history
| Date | Event | Price |
|---|---|---|
| 8/26/2026 | Price change | $169,000-8.6%$125/sqft |
Source: | ||
| 8/7/2026 | Price change | $185,000-7.5%$137/sqft |
Source: | ||
| 6/8/2026 | Price change | $199,900-4.8%$148/sqft |
Source: | ||
| 5/13/2026 | Listed for sale | $210,000$156/sqft |
Source: | ||
Public tax history
Tax history is unavailable.
Monthly payment
Est. payment
Payment breakdown
Explore the cost of this home by adjusting the details. Changes won't be saved.Climate risks
Neighborhood: 30453
Nearby schools
Schools provided by the listing agent
- Elementary: North Tattnall
- Middle: North Tattnall
- High: Tattnall
Source: GAMLS. This data may not be complete. We recommend contacting the local school district to confirm school assignments for this home.