Skip main navigation
Sold for $585,000
  • $585,000

    102 Old Hollytree Ct, Apex, NC 27502

    4beds
    2,046sqft
    Single Family Residence, Residential
    Built in 1997
    0.28 Acres Lot
    $594,600 Zestimate®
    $286/sqft
    $2,514 Estimated rent

    Home value

    $594,600

    $565,000 - $624,000

    $2,514/mo

    Zestimate® history
    Loading
    Loading...

    Owner options

    List your home for rent

    $2,514/mo

    Rent Zestimate®

    Find your next renter with Zillow Rental Manager. Plus, with online applications, you can quickly screen prospective tenants – for free.

    Learn more

    $2,514/mo

    Rent Zestimate®

    Refinance and save

    $3,502/mo

    Est. payment

    Refinancing to a lower rate could help reduce your monthly payments and save thousands over the life of the loan.

    See today's rates

    $3,502/mo

    Est. payment

    Explore your selling options

    Work with a Zillow partner agent

    Leverage their expertise and Zillow's premium Showcase listings to get your home seen by more buyers.

    Get started

    List with your own agent

    Get your home in front of millions of buyers by listing it on Zillow.

    Learn how to do it

    Sell it yourself

    Take full control of how buyers see your home on Zillow by listing For Sale by Owner (FSBO).

    List your home

    What's special

    Bonus roomModern appliancesGame roomBasketball courtVaulted ceilingQuick access to amenitiesAdditional living space
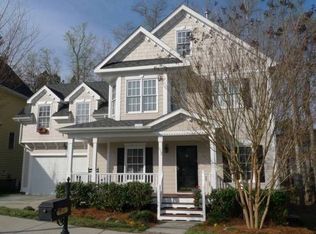
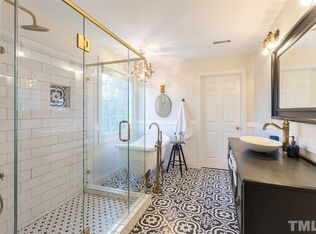
    Nestled in the desirable Scotts Mill subdivision of Apex, NC. This charming home offers a perfect blend of comfort, convenience, and community amenities. As you step inside, you'll be greeted by a spacious and inviting open kitchen family room, ideal for entertaining guests or enjoying time with others. The kitchen offers ample counter space, modern appliances, a beautiful view of the wooded backyard and is the heart of this home. A separate dining room adjoins the kitchen and could be used as a game room, office or additional living space. Upstairs the primary suite, has a vaulted ceiling, a walk in closet and a light bright en suite bath with dual vanities and separate tub and shower. The remaining upstairs rooms offer flexible space for bedrooms, an office and possible additional living space in the 4th bedroom/ bonus room. The 4th bedroom offers two closets and a mounted TV that conveys. One of the highlights of this home is its beautifully wooded backyard, providing privacy and tranquility. Imagine hosting summer barbecues or simply unwinding on the deck surrounded by natural beauty. This home is ready for you to move right in and is conveniently situated on a cul-de-sac featuring a 2-car garage with ample parking and storage space. Beyond the home itself, the community of Scotts Mill offers an array of amenities for residents to enjoy, including a community pool, tennis courts, basketball court, playground and a scenic community pond. The active HOA offers a variety of activities throughout the year. Summer swim team is a big draw in this area and Scotts Mill offers an active summer swim team. There's always something to do and neighbors to meet. Located just 8 minutes from downtown Apex, 7 minutes from shopping at Beaver Creek Crossings and with easy access to I-540, the location offers quick access to amenities, daily activities, entertainment and work locations. Whether you're commuting or exploring all that Apex has to offer, you'll love the convenience of this prime location.

    Zillow last checked:

    Listing updated:

    Listed by:

    Lori Edwards 919-272-1520,

    RE/MAX United

    Bought with:

    Ellie Mayes, 274992

    Up Market Realty

    Source: Doorify MLS,MLS#: 10016799MLS Logo

    Facts & features

    Interior

    Bedrooms & bathrooms
    • Bedrooms: 4
    • Bathrooms: 3
    • Full bathrooms: 2
    • 1/2 bathrooms: 1
    Heating
    • Electric, Gas Pack, Natural Gas
    Cooling
    • Central Air, Electric, Gas
    Appliances
    • Included: Dishwasher, Dryer, Gas Range, Microwave, Refrigerator, Stainless Steel Appliance(s), Washer
    • Laundry: Laundry Room, Upper Level
    Features
    • Ceiling Fan(s), Eat-in Kitchen, Entrance Foyer, Soaking Tub, Vaulted Ceiling(s)
    • Flooring: Carpet, Vinyl
    • Common walls with other units/homes: No Common Walls
    Interior area
    • Total structure area: 2,046
    • Total interior livable area: 2,046 sqft
    • Finished area above ground: 2,046
    • Finished area below ground: 0

    Property

    Parking
    • Total spaces: 4
    • Parking features: Concrete, Driveway, Garage, Garage Door Opener, Garage Faces Front
    • Attached garage spaces: 2
    Features
    • Levels: Two
    • Stories: 2
    • Patio & porch: Deck
    • Pool features: Community
    • Fencing: None
    • Has view: Yes
    • View description: Trees/Woods
    Lot
    • Size: 0.28 Acres
    Details
    • Parcel number: 0731589507
    • Zoning: HD SF-CU
    • Special conditions: Standard

    Construction

    Type & style
    • Home type: SingleFamily
    • Architectural style: Transitional
    • Property subtype: Single Family Residence, Residential
    Materials
    • Vinyl Siding
    • Foundation: Raised
    • Roof: Shingle
    Condition
    • New construction: No
    • Year built: 1997

    Utilities & green energy

    • Sewer: Public Sewer
    • Water: Public
    • Utilities for property: Cable Available, Electricity Connected, Natural Gas Connected, Sewer Connected, Water Connected

    Community & neighborhood

    Community
    • Community features: Clubhouse, Fishing, Playground, Pool, Sidewalks, Street Lights, Tennis Court(s)
    Location
    • Region: Apex
    • Subdivision: Scotts Mill

    HOA & financial

    HOA
    • Has HOA: Yes
    • HOA fee: $42 monthly
    • Amenities included: Basketball Court, Playground, Pond Year Round, Pool, Tennis Court(s)
    • Services included: Unknown

    Price history

    DateEventPrice
    4/12/2024Sold$585,000+6.4%$286/sqft
    Source: Doorify MLS #10016799 Report a problem
    3/16/2024Pending sale$550,000$269/sqft
    Source: Doorify MLS #10016799 Report a problem
    3/13/2024Listed for sale$550,000+103.7%$269/sqft
    Source: Doorify MLS #10016799 Report a problem
    12/1/2006Sold$270,000+28.6%$132/sqft
    Source: Public Record Report a problem
    5/30/2003Sold$210,000$103/sqft
    Source: Doorify MLS #678517 Report a problem

    Public tax history

    YearProperty taxesTax assessment
    2025$4,647 +2.3%$529,979
    2024$4,543 +25.1%$529,979 +61%
    2023$3,632 +6.5%$329,268
    2022$3,410 +4%$329,268
    2021$3,280 +1%$329,268
    2020$3,247 +4.5%$329,268 +21.1%
    2019$3,108 $271,924
    2018-- $271,924
    2017$2,726 +1.5%$271,924
    2016$2,686 +3.7%$271,924 +6.2%
    2015$2,591 $255,974
    2014-- $255,974
    2013-- $255,974
    2012-- $255,974
    2011-- $255,974
    2010-- $255,974
    2009-- $255,974
    2008-- --
    2007-- --
    2006-- --
    2005-- --
    2004-- --
    2003-- --
    2002-- --
    2001-- --

    Find assessor info on the county website

    Neighborhood: 27502

    Nearby schools

    GreatSchools rating
    Schools provided by the listing agent
    • Elementary: Wake - Scotts Ridge
    • Middle: Wake - Apex
    • High: Wake - Apex

    Source: Doorify MLS. This data may not be complete. We recommend contacting the local school district to confirm school assignments for this home.

    Get a cash offer in 3 minutes
    Find out how much your home could sell for in as little as 3 minutes with a no-obligation cash offer.
    Estimated market value
    $594,600
    Get a cash offer in 3 minutes
    Find out how much your home could sell for in as little as 3 minutes with a no-obligation cash offer.
    Estimated market value
    $594,600