Skip main navigation
Sold for $405,000
  • $405,000

    102 Old House Ct Unit 102, Pikesville, MD 21208

    4beds
    3,150sqft
    Townhouse
    Built in 1999
    -- sqft lot
    $431,800 Zestimate®
    $129/sqft
    $3,810 Estimated rent

    Home value

    $431,800

    $402,000 - $466,000

    $3,810/mo

    Zestimate® history
    Loading
    Loading...

    Owner options

    List your home for rent

    $3,810/mo

    Rent Zestimate®

    Find your next renter with Zillow Rental Manager. Plus, with online applications, you can quickly screen prospective tenants – for free.

    Learn more

    $3,810/mo

    Rent Zestimate®

    Refinance and save

    $2,536/mo

    Est. payment

    Refinancing to a lower rate could help reduce your monthly payments and save thousands over the life of the loan.

    See today's rates

    $2,536/mo

    Est. payment

    Explore your selling options

    Work with a Zillow partner agent

    Leverage their expertise and Zillow's premium Showcase listings to get your home seen by more buyers.

    Get started

    List with your own agent

    Get your home in front of millions of buyers by listing it on Zillow.

    Learn how to do it

    Sell it yourself

    Take full control of how buyers see your home on Zillow by listing For Sale by Owner (FSBO).

    List your home

    What's special

    Two-sided gas fireplaceLarge walk-in closetAttached garagePowder roomSeparate showerIrrigation systemVaulted ceilings
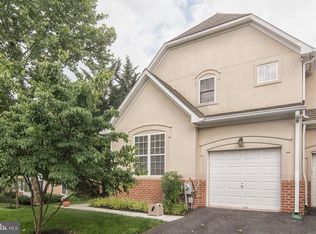
    Welcome to this beautifully updated townhome in a gated community in the heart of Pikesville! As you enter, you're welcomed by gleaming hardwood floors and an abundance of natural light, creating a warm and inviting atmosphere. Perfect for entertaining, the spacious living room flows seamlessly into the dining area—ideal for hosting guests. A conveniently located powder room is nearby for added ease. The eat-in kitchen is a chef’s delight, featuring ample cabinet space, a large island for quick bites, tiled backsplash, granite countertops, and stainless steel appliances. Enjoy cozy evenings by the two-sided gas fireplace, shared with an informal dining area. Upstairs, retreat to the luxurious primary suite with vaulted ceilings, a large walk-in closet, and a spa-like bathroom complete with a soaking tub and separate shower. Two additional bedrooms and a full bathroom make a comfortable space for guests, while the laundry room on this level adds extra convenience. The fully finished lower level offers endless possibilities, with a second living room, a recreation room that could be used as a gym, an additional bedroom, and a full bathroom. Step out onto the deck, with irrigation system, off the kitchen, perfect for summer BBQs, and enjoy the ease of an attached garage. This community offers fantastic amenities, including a pedestrian gate to Woodholme Shopping Center, a putting green and a refreshing pool for hot summer days. Ideally located near Reisterstown Road, 695, and 795, as well as Trader Joe's, Woodholme Shopping Center, and Foundry Row, this home provides the best of comfort, style, and convenience. Don’t miss this gem—schedule your showing today!

    Zillow last checked:

    Listing updated:

    Listed by:

    Michael Schiff 410-415-1404,

    EXP Realty, LLC,

    Listing Team: The Schiff Home Team, Co-Listing Agent: Jacob Spencer Horowitz 443-388-2117,

    EXP Realty, LLC

    Bought with:

    Matthew Pecker, 649941

    Berkshire Hathaway HomeServices Homesale Realty

    Source: Bright MLS,MLS#: MDBC2111512MLS Logo

    Facts & features

    Interior

    Bedrooms & bathrooms
    • Bedrooms: 4
    • Bathrooms: 4
    • Full bathrooms: 3
    • 1/2 bathrooms: 1
    • Main level bathrooms: 1
    Basement
    • Area: 1050
    Heating
    • Forced Air, Natural Gas
    Cooling
    • Ceiling Fan(s), Central Air, Electric
    Appliances
    • Included: Disposal, Dryer, Oven/Range - Gas, Refrigerator, Washer, Microwave, Stainless Steel Appliance(s), Water Heater, Gas Water Heater
    • Laundry: Upper Level, Has Laundry
    Features
    • Family Room Off Kitchen, Kitchen - Gourmet, Kitchen Island, Breakfast Area, Combination Dining/Living, Primary Bath(s), Upgraded Countertops, Crown Molding, Recessed Lighting, Floor Plan - Traditional, Bathroom - Stall Shower, Bathroom - Tub Shower, Ceiling Fan(s), Combination Kitchen/Dining, Dining Area, Formal/Separate Dining Room, Eat-in Kitchen, Pantry, Soaking Tub, High Ceilings, Dry Wall
    • Flooring: Carpet, Laminate, Wood
    • Doors: Sliding Glass
    • Windows: Double Pane Windows, Screens, Window Treatments
    • Basement: Rear Entrance,Improved,Full,Walk-Out Access,Finished,Interior Entry
    • Number of fireplaces: 1
    • Fireplace features: Glass Doors, Gas/Propane
    Interior area
    • Total structure area: 3,150
    • Total interior livable area: 3,150 sqft
    • Finished area above ground: 2,100
    • Finished area below ground: 1,050

    Property

    Parking
    • Total spaces: 2
    • Parking features: Garage Door Opener, Garage Faces Front, Inside Entrance, Driveway, Attached
    • Attached garage spaces: 1
    • Uncovered spaces: 1
    Accessibility
    • Accessibility features: None
    Features
    • Levels: Two
    • Stories: 2
    • Patio & porch: Deck
    • Exterior features: Sidewalks
    • Pool features: Community
    Lot
    • Features: Cul-De-Sac, Landscaped
    Details
    • Additional structures: Above Grade, Below Grade
    • Parcel number: 04032300004883
    • Zoning: RES
    • Special conditions: Standard

    Construction

    Type & style
    • Home type: Townhouse
    • Architectural style: Contemporary
    • Property subtype: Townhouse
    Materials
    • Other
    • Foundation: Concrete Perimeter
    • Roof: Asphalt
    Condition
    • New construction: No
    • Year built: 1999

    Utilities & green energy

    • Sewer: Public Sewer
    • Water: Public
    • Utilities for property: Cable Available, Electricity Available, Water Available, Natural Gas Available

    Community & HOA

    Community
    • Features: Pool
    • Security: Security Gate
    • Condo and coop fee: $607 monthly
    • Subdivision: Grey Rock Villas
    HOA
    • Has HOA: No
    • Amenities included: Common Grounds, Pool, Gated, Putting Green, Jogging Path
    • Services included: Common Area Maintenance, Maintenance Structure, Maintenance Grounds, Management, Insurance, Pool(s), Security, Lawn Care Front, Reserve Funds, Snow Removal
    • HOA name: Wpm
    Location
    • Region: Pikesville

    Financial & listing details

    • Price per square foot: $129/sqft
    • Tax assessed value: $349,300
    • Annual tax amount: $3,920
    • Date on market: 11/2/2024
    • Listing agreement: Exclusive Right To Sell
    • Ownership: Condominium

    Price history

    DateEventPrice
    12/20/2024Sold$405,000+1.3%$129/sqft
    Source: Bright MLS #MDBC2111512 Report a problem
    11/15/2024Pending sale$400,000$127/sqft
    Source: Bright MLS #MDBC2111512 Report a problem
    11/11/2024Listing removed$400,000$127/sqft
    Source: Bright MLS #MDBC2111512 Report a problem
    11/2/2024Listed for sale$400,000-5.9%$127/sqft
    Source: Bright MLS #MDBC2111512 Report a problem
    10/14/2024Listing removed$425,000$135/sqft
    Source: Bright MLS #MDBC2096720 Report a problem
    10/9/2024Pending sale$425,000$135/sqft
    Source: Bright MLS #MDBC2096720 Report a problem
    10/6/2024Listing removed$425,000$135/sqft
    Source: Bright MLS #MDBC2096720 Report a problem
    9/17/2024Price change$425,000-3.4%$135/sqft
    Source: Bright MLS #MDBC2096720 Report a problem
    8/26/2024Price change$440,000+6%$140/sqft
    Source: Bright MLS #MDBC2096720 Report a problem
    7/25/2024Pending sale$415,000$132/sqft
    Source: Bright MLS #MDBC2096720 Report a problem
    7/25/2024Listing removed$415,000$132/sqft
    Source: Bright MLS #MDBC2096720 Report a problem
    6/21/2024Price change$415,000-2.4%$132/sqft
    Source: Bright MLS #MDBC2096720 Report a problem
    6/11/2024Listed for sale$425,000$135/sqft
    Source: Bright MLS #MDBC2096720 Report a problem

    Public tax history

    Tax history is unavailable.

    Neighborhood: 21208

    Nearby schools

    GreatSchools rating
    Schools provided by the listing agent
    • District: Baltimore County Public Schools

    Source: Bright MLS. This data may not be complete. We recommend contacting the local school district to confirm school assignments for this home.

    Get a cash offer in 3 minutes
    Find out how much your home could sell for in as little as 3 minutes with a no-obligation cash offer.
    Estimated market value
    $431,800
    Get a cash offer in 3 minutes
    Find out how much your home could sell for in as little as 3 minutes with a no-obligation cash offer.
    Estimated market value
    $431,800