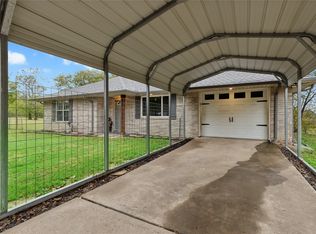
2.98 Total Acres with Stocked Pond in Back yard! No HOA! 50 Foot Internet Tower Installed in 2022: Nextlink for high speed internet, New Doors Installed in 2024, New Paint in 2022, and exterior paint in 2026. Discover the space, privacy, and possibilities of country living on 3 beautiful acres in Ennis, Texas! This property offers a rare opportunity to enjoy wide-open space, peaceful surroundings, and the freedom to make the land your own. Large multiple bay barn or workshop with water and electric. This home also offers a 400 square foot chicken coop with automatic door that opens. LED Wi-Fi lighting throughout the home and wheelchair accessible through the back patio. Whether you envision creating your dream outdoor retreat, enjoying evenings under the Texas sky, or simply having room to spread out, this property offers endless possibilities. With plenty of space for outdoor entertaining, gardening, recreation, and more, the acreage is the true highlight of this home. Enjoy the charm of country living while remaining within reach of the shopping, dining, and everyday conveniences of Ennis. If you've been searching for a home with acreage and room to breathe, 102 Old Pecan is an opportunity you won't want to miss. Schedule your private showing today and experience everything this 3-acre property has to offer!
Pending
$425,000
102 Old Pecan, Ennis, TX 75119
3beds
1,579sqft
Single Family Residence
Built in 1992
2.98 Acres Lot
$424,000 Zestimate®
$269/sqft
$-- HOA
What's special
- 18 days
- 387
- 27
Likely to sell faster than
Zillow last checked:
Listing updated:
Listed by:
Lucas Pittaluga 0766818,
Agency Dallas Park Cities, LLC 336-743-0336
Source: NTREIS,MLS#: 21385323
Facts & features
Interior
Bedrooms & bathrooms
- Bedrooms: 3
- Bathrooms: 2
- Full bathrooms: 2
Primary bedroom
- Level: First
- Dimensions: 20 x 16
Bedroom
- Level: First
- Dimensions: 11 x 17
Bedroom
- Level: First
- Dimensions: 9 x 7
Primary bathroom
- Level: First
- Dimensions: 9 x 4
Breakfast room nook
- Level: First
- Dimensions: 9 x 5
Dining room
- Level: First
- Dimensions: 9 x 11
Kitchen
- Features: Built-in Features, Pantry
- Level: First
- Dimensions: 9 x 14
Laundry
- Level: First
- Dimensions: 6 x 4
Living room
- Level: First
- Dimensions: 11 x 14
Heating
- Central, Electric
Cooling
- Central Air, Electric
Appliances
- Included: Some Gas Appliances, Dryer, Gas Cooktop, Disposal, Gas Oven, Plumbed For Gas
- Laundry: Washer Hookup, Dryer Hookup, ElectricDryer Hookup, In Hall
Features
- Built-in Features, Pantry, Cable TV, Walk-In Closet(s)
- Flooring: Luxury Vinyl Plank
- Has basement: No
- Has fireplace: No
Interior area
- Total interior livable area: 1,579 sqft
Video & virtual tour
Property
Parking
- Total spaces: 5
- Parking features: Additional Parking, Covered, Carport, Door-Multi, Direct Access, Driveway, Garage, On Site, Oversized, Paved, Private, Garage Faces Rear
- Attached garage spaces: 2
- Carport spaces: 3
- Covered spaces: 5
Features
- Levels: One
- Stories: 1
- Patio & porch: Rear Porch, Side Porch, Covered
- Pool features: None
- Fencing: Back Yard
Lot
- Size: 2.98 Acres
- Features: Acreage, Agricultural, Back Yard, Interior Lot, Lawn, Landscaped
- Residential vegetation: Cleared, Grassed, Partially Wooded
Details
- Parcel number: 296961
- Horses can be raised: Yes
Construction
Type & style
- Home type: SingleFamily
- Architectural style: Traditional,Detached
- Property subtype: Single Family Residence
- Attached to another structure: Yes
Materials
- Brick
- Foundation: Slab
- Roof: Shingle
Condition
- Resale
- Year built: 1992
Utilities & green energy
- Sewer: Septic Tank
- Water: Public
- Utilities for property: Septic Available, Water Available, Cable Available
Community & HOA
Community
- Security: Carbon Monoxide Detector(s), Smoke Detector(s)
- Subdivision: None
HOA
- Has HOA: No
Location
- Region: Ennis
Financial & listing details
- Price per square foot: $269/sqft
- Tax assessed value: $434,832
- Annual tax amount: $5,861
- Date on market: 9/26/2026
- Cumulative days on market: 10 days
- Listing terms: Cash,Conventional,FHA,VA Loan
Estimated market value
$424,000
$403,000 - $445,000
$1,975/mo
Price history
| Date | Event | Price |
|---|---|---|
| 10/7/2026 | Pending sale | $425,000$269/sqft |
Source: NTREIS #21385323 Report a problem | ||
| 9/29/2026 | Contingent | $425,000$269/sqft |
Source: NTREIS #21385323 Report a problem | ||
| 9/26/2026 | Listed for sale | $425,000-43.3%$269/sqft |
Source: NTREIS #21385323 Report a problem | ||
| 10/15/2024 | Listing removed | $749,900$475/sqft |
Source: | ||
| 6/4/2024 | Price change | $749,900+30.4%$475/sqft |
Source: NTREIS #20582938 Report a problem | ||
| 4/30/2024 | Price change | $574,900-11.5%$364/sqft |
Source: NTREIS #20582938 Report a problem | ||
| 4/19/2024 | Price change | $649,900-3.7%$412/sqft |
Source: NTREIS #20582938 Report a problem | ||
| 4/10/2024 | Listed for sale | $674,900+62.6%$427/sqft |
Source: NTREIS #20582938 Report a problem | ||
| 12/15/2022 | Sold | -- |
Source: NTREIS #20187100 Report a problem | ||
| 12/2/2022 | Pending sale | $414,990$263/sqft |
Source: | ||
| 12/1/2022 | Contingent | $414,990$263/sqft |
Source: NTREIS #20187100 Report a problem | ||
| 10/20/2022 | Listed for sale | $414,990-9%$263/sqft |
Source: NTREIS #20187100 Report a problem | ||
| 10/12/2022 | Listing removed | $456,000$289/sqft |
Source: NTREIS #20100711 Report a problem | ||
| 8/25/2022 | Price change | $456,000-44.4%$289/sqft |
Source: NTREIS #20100711 Report a problem | ||
| 6/29/2022 | Listed for sale | $820,000$519/sqft |
Source: NTREIS #20100711 Report a problem | ||
| 6/29/2022 | Listing removed | $820,000$519/sqft |
Source: NTREIS #20029199 Report a problem | ||
| 4/9/2022 | Listed for sale | $820,000$519/sqft |
Source: NTREIS #20029199 Report a problem | ||
Public tax history
| Year | Property taxes | Tax assessment |
|---|---|---|
| 2025 | $4,376 +2.8% | $434,226 +10% |
| 2024 | $4,259 -0.4% | $394,751 -0.3% |
| 2023 | $4,277 -1.2% | $396,000 +42.6% |
| 2022 | $4,328 | $277,775 +26.4% |
| 2021 | -- | $219,690 +6.6% |
| 2020 | -- | $206,040 +33.8% |
| 2019 | $738 +0.4% | $154,030 +2.6% |
| 2018 | $735 | $150,110 +4.6% |
| 2017 | $735 +0.4% | $143,550 +6.5% |
| 2016 | $733 -17.3% | $134,740 +0.1% |
| 2015 | $886 | $134,610 0% |
| 2014 | $886 | $134,650 +2.6% |
| 2013 | -- | $131,180 +0.7% |
| 2012 | -- | $130,270 -1.3% |
| 2011 | -- | $131,980 +12.8% |
| 2010 | -- | $116,960 -3.1% |
| 2009 | -- | $120,720 -3% |
| 2008 | -- | $124,490 +10.4% |
| 2007 | -- | $112,800 -0.2% |
| 2006 | -- | $113,040 +1.8% |
| 2005 | -- | $111,080 -0.8% |
| 2004 | -- | $111,980 |
| 2003 | -- | -- |
| 2002 | -- | -- |
| 2001 | -- | -- |
| 2000 | -- | -- |
Find assessor info on the county website
Monthly payment
Est. payment
Payment breakdown
Explore the cost of this home by adjusting the details. Changes won't be saved.Climate risks
Neighborhood: Bristol
Nearby schools
Schools provided by the listing agent
- Elementary: Palmer
- Middle: Palmer
- High: Palmer
- District: Palmer ISD
Source: NTREIS. This data may not be complete. We recommend contacting the local school district to confirm school assignments for this home.


