Skip main navigation
Sold for $355,000
  • $355,000

    102 Oldham St, Baltimore, MD 21224

    4beds
    1,840sqft
    Townhouse
    Built in 2018
    1,072 Acres Lot
    $355,100 Zestimate®
    $193/sqft
    $3,046 Estimated rent

    Home value

    $355,100

    $337,000 - $373,000

    $3,046/mo

    Zestimate® history
    Loading
    Loading...

    Owner options

    List your home for rent

    $3,046/mo

    Rent Zestimate®

    Find your next renter with Zillow Rental Manager. Plus, with online applications, you can quickly screen prospective tenants – for free.

    Learn more

    $3,046/mo

    Rent Zestimate®

    Refinance and save

    $2,444/mo

    Est. payment

    Refinancing to a lower rate could help reduce your monthly payments and save thousands over the life of the loan.

    See today's rates

    $2,444/mo

    Est. payment

    Explore your selling options

    Work with a Zillow partner agent

    Leverage their expertise and Zillow's premium Showcase listings to get your home seen by more buyers.

    Get started

    List with your own agent

    Get your home in front of millions of buyers by listing it on Zillow.

    Learn how to do it

    Sell it yourself

    Take full control of how buyers see your home on Zillow by listing For Sale by Owner (FSBO).

    List your home

    What's special

    Sun-filled main living levelGleaming hardwood floorsStainless steel appliancesBreakfast barCenter islandSpacious primary suiteConveniently located stackable laundry
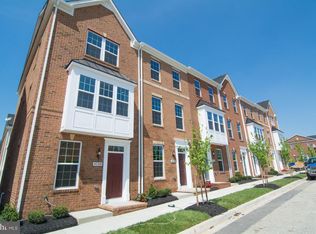
    Welcome to 102 Oldham, nestled within the quiet & private community of Oldham Crossing. This well-appointed home offers fresh paint & new carpeting throughout, creating a move-in ready feel from the moment you arrive. The entry level welcomes you with a spacious bedroom & full bathroom, ideal for guests, a home office, or flex space. The sun-filled main living level features gleaming hardwood floors, 9-foot ceilings, & open sight-lines from the living room to the kitchen, creating an inviting space for everyday living & entertaining. The kitchen is equipped with 42" cabinetry, stainless steel appliances (2025), a breakfast bar, center island, & access to the rear composite deck overlooking the community. The upper level includes a spacious primary suite with a large custom closet featuring built-ins & an en-suite bath complete with dual vanities & a dual-head shower. An additional bedroom, full bathroom, & conveniently located stackable laundry (2025) complete this floor. The top-level suite offers a private retreat with a walk-in closet & its own en-suite bathroom. Dual zone HVAC for the ultimate climate controlled comfort. Enjoy morning coffee or weekend gatherings on the rear composite deck with peaceful community views. Additional highlights include an oversized garage with ample storage space, a full-size driveway providing a second parking spot, & access to community amenities including a dog park and tot lot. Conveniently located near Routes 895, 95, and 695, with easy access to Yard 56, Canton Crossing, & Fells Point.

    Zillow last checked:

    Listing updated:

    Listed by:

    Ryan Hollander 443-807-0064,

    Kelly and Co Realty, LLC

    Bought with:

    Gylian Page, 5014132

    Hyatt & Company Real Estate, LLC

    Source: Bright MLS,MLS#: MDBA2222144MLS Logo

    Facts & features

    Interior

    Bedrooms & bathrooms
    • Bedrooms: 4
    • Bathrooms: 4
    • Full bathrooms: 4
    • Main level bathrooms: 1
    • Main level bedrooms: 1
    Rooms
    • Room types: Living Room, Primary Bedroom, Bedroom 2, Kitchen, Game Room, Foyer
    Primary bedroom
    • Features: Flooring - Carpet
    • Level: Upper
    • Area: 156 Square Feet
    • Dimensions: 13 X 12
    Bedroom 2
    • Features: Flooring - Carpet
    • Level: Upper
    • Area: 130 Square Feet
    • Dimensions: 13 X 10
    Foyer
    • Features: Flooring - HardWood
    • Level: Main
    Game room
    • Features: Flooring - Carpet
    • Level: Lower
    • Area: 156 Square Feet
    • Dimensions: 13 X 12
    Kitchen
    • Features: Flooring - HardWood
    • Level: Main
    • Area: 169 Square Feet
    • Dimensions: 13 X 13
    Living room
    • Features: Flooring - Carpet
    • Level: Main
    • Area: 252 Square Feet
    • Dimensions: 12 X 21
    Heating
    • Heat Pump, Electric
    Cooling
    • Central Air, Zoned, Electric
    Appliances
    • Included: Microwave, Built-In Range, Dishwasher, Disposal, Energy Efficient Appliances, Oven, Oven/Range - Electric, Refrigerator, Stainless Steel Appliance(s), Washer/Dryer Stacked, Water Heater, Electric Water Heater
    Features
    • Attic, Bathroom - Tub Shower, Bathroom - Walk-In Shower, Breakfast Area, Built-in Features, Ceiling Fan(s), Combination Kitchen/Dining, Entry Level Bedroom, Family Room Off Kitchen, Open Floorplan, Kitchen Island, Kitchen - Country, Kitchen - Table Space, Pantry, Primary Bath(s), Recessed Lighting, Upgraded Countertops, Walk-In Closet(s), Dry Wall, 9'+ Ceilings
    • Flooring: Hardwood, Carpet, Wood
    • Doors: French Doors
    • Windows: Double Pane Windows, Energy Efficient, Insulated Windows, Screens
    • Has basement: No
    • Has fireplace: No
    Interior area
    • Total structure area: 1,840
    • Total interior livable area: 1,840 sqft
    • Finished area above ground: 1,840
    • Finished area below ground: 0

    Property

    Parking
    • Total spaces: 2
    • Parking features: Storage, Covered, Garage Faces Rear, Garage Door Opener, Inside Entrance, Oversized, Concrete, Attached, Driveway, Off Street
    • Attached garage spaces: 1
    • Uncovered spaces: 1
    Accessibility
    • Accessibility features: None
    Features
    • Levels: Four
    • Stories: 4
    • Exterior features: Sidewalks, Street Lights
    • Pool features: None
    Lot
    • Size: 1,072 Acres
    • Features: No Thru Street
    Details
    • Additional structures: Above Grade, Below Grade
    • Parcel number: 0326176320E020S
    • Zoning: R-8
    • Special conditions: Standard

    Construction

    Type & style
    • Home type: Townhouse
    • Architectural style: Contemporary
    • Property subtype: Townhouse
    Materials
    • Brick Front, Vinyl Siding
    • Foundation: Slab
    • Roof: Asphalt
    Condition
    • Excellent
    • New construction: No
    • Year built: 2018
    Details
    • Builder model: HEPBURN
    • Builder name: RYAN HOMES

    Utilities & green energy

    • Sewer: Public Sewer
    • Water: Public
    • Utilities for property: Underground Utilities

    Community & HOA

    Community
    • Security: Fire Alarm, Fire Sprinkler System
    • Subdivision: Oldham Crossing
    HOA
    • Has HOA: Yes
    • Amenities included: Common Grounds, Dog Park, Tot Lots/Playground
    • Services included: Common Area Maintenance, Maintenance Grounds, Snow Removal
    • HOA fee: $70 monthly
    • HOA name: PELICAN PROPERTY MANAGEMENT
    Location
    • Region: Baltimore
    • Municipality: Baltimore City

    Financial & listing details

    • Price per square foot: $193/sqft
    • Tax assessed value: $312,533
    • Annual tax amount: $7,262
    • Date on market: 7/10/2026
    • Listing agreement: Exclusive Agency
    • Ownership: Fee Simple

    Price history

    DateEventPrice
    8/12/2026Sold$355,000$193/sqft
    Source: Bright MLS #MDBA2222144 Report a problem
    7/18/2026Contingent$355,000$193/sqft
    Source: Bright MLS #MDBA2222144 Report a problem
    7/10/2026Listed for sale$355,000+0.7%$193/sqft
    Source: Bright MLS #MDBA2222144 Report a problem
    11/10/2023Listing removed--
    Source: Zillow Rentals Report a problem
    10/16/2023Price change$2,600-1.9%$1/sqft
    Source: Zillow Rentals Report a problem
    9/30/2023Listed for rent$2,650$1/sqft
    Source: Zillow Rentals Report a problem
    10/16/2018Sold$352,358+35.5%$191/sqft
    Source: Public Record Report a problem
    3/28/2018Listing removed$259,990$141/sqft
    Source: Nvr Services, Inc. #1000045231 Report a problem
    1/28/2018Listed for sale$259,990-7.8%$141/sqft
    Source: Nvr Services, Inc. #1000045231 Report a problem
    12/7/2017Sold$281,990$153/sqft
    Source: Public Record Report a problem

    Public tax history

    YearProperty taxesTax assessment
    2025-- $307,700 +2.7%
    2024$7,068 +2.8%$299,500 +2.8%
    2023$6,875 +2.9%$291,300 +2.9%
    2022$6,681 $283,100
    2021$6,681 $283,100
    2020$6,681 -2.6%$283,100 -2.6%
    2019$6,863 +287.7%$290,800 +287.7%
    2018$1,770 $75,000
    2017-- --
    Find assessor info on the county website

    Neighborhood: Greektown

    Nearby schools

    GreatSchools rating
    Schools provided by the listing agent
    • District: Baltimore City Public Schools

    Source: Bright MLS. This data may not be complete. We recommend contacting the local school district to confirm school assignments for this home.

    Get a cash offer in 3 minutes
    Find out how much your home could sell for in as little as 3 minutes with a no-obligation cash offer.
    Estimated market value
    $355,100
    Get a cash offer in 3 minutes
    Find out how much your home could sell for in as little as 3 minutes with a no-obligation cash offer.
    Estimated market value
    $355,100