Skip main navigation
Sold for $345,000
  • $345,000

    102 Olive History Way, Clayton, NC 27520

    3beds
    2,340sqft
    Single Family Residence, Residential
    Built in 2025
    0.35 Acres Lot
    $345,000 Zestimate®
    $147/sqft
    $2,374 Estimated rent

    Home value

    $345,000

    $328,000 - $362,000

    $2,374/mo

    Zestimate® history
    Loading
    Loading...

    Owner options

    List your home for rent

    $2,374/mo

    Rent Zestimate®

    Find your next renter with Zillow Rental Manager. Plus, with online applications, you can quickly screen prospective tenants – for free.

    Learn more

    $2,374/mo

    Rent Zestimate®

    Refinance and save

    $2,205/mo

    Est. payment

    Refinancing to a lower rate could help reduce your monthly payments and save thousands over the life of the loan.

    See today's rates

    $2,205/mo

    Est. payment

    Explore your selling options

    Work with a Zillow partner agent

    Leverage their expertise and Zillow's premium Showcase listings to get your home seen by more buyers.

    Get started

    List with your own agent

    Get your home in front of millions of buyers by listing it on Zillow.

    Learn how to do it

    Sell it yourself

    Take full control of how buyers see your home on Zillow by listing For Sale by Owner (FSBO).

    List your home

    What's special

    Flex roomSpacious center islandCorner walk-in pantryAdditional two bedroomsLaundry roomStorage closetPowder room
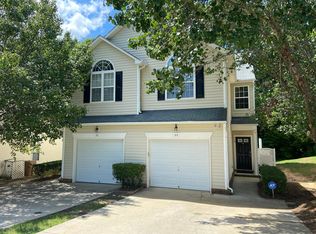
    Come tour 102 Olive History Way! Our MODEL home at Olive Branch, located in Clayton, NC! The Galen is a spacious two-story home, offering 3 modern elevations, boasts 2,340 sq. ft. of living space, 3 bedrooms, 2.5 bathrooms, and a 2-car garage. The moment you step inside the home you will be greeted by the foyer which connects you first past the flex room, and then past the powder room and a storage closet. The foyer then opens into the large great room, overlooked by the kitchen. The open-concept layout integrates the great room with the kitchen, featuring stainless steel appliances, quartz countertops, a spacious center island, and a corner walk-in pantry. Upstairs, there is the primary bedroom with a private bathroom, dual vanity, and a separate water closet for privacy. The primary bedroom sits at the front of the home on this floor and features a walk-in closet. The additional two bedrooms provide comfort and privacy with access to a full secondary bathroom. The loft offers a flexible space that can be used as a media room, playroom, or become a fourth bedroom. The laundry room completes the second floor. With its thoughtful design and spacious layout, the Galen is the perfect place to call home. * Photos are not of actual home or interior features and are representative of floor plan only. *

    Zillow last checked:

    Listing updated:

    Listed by:

    Sam DeStefano 919-903-6506,

    DR Horton-Terramor Homes, LLC

    Bought with:

    Mary Wells Hatcher, 326905

    NorthGroup Real Estate, Inc.

    Source: Doorify MLS,MLS#: 10134356MLS Logo

    Facts & features

    Interior

    Bedrooms & bathrooms
    • Bedrooms: 3
    • Bathrooms: 3
    • Full bathrooms: 2
    • 1/2 bathrooms: 1
    Heating
    • Natural Gas
    Cooling
    • Electric
    Appliances
    • Included: Dishwasher, Dryer, Electric Range, Free-Standing Electric Range, Microwave, Plumbed For Ice Maker, Refrigerator, Tankless Water Heater, Washer
    • Laundry: Laundry Room, Upper Level
    Features
    • Bathtub/Shower Combination, Entrance Foyer, Kitchen Island, Kitchen/Dining Room Combination, Quartz Counters, Recessed Lighting, Smart Home, Smart Thermostat, Smooth Ceilings, Walk-In Closet(s), Walk-In Shower
    • Flooring: Carpet, Vinyl
    Interior area
    • Total structure area: 2,340
    • Total interior livable area: 2,340 sqft
    • Finished area above ground: 2,340
    • Finished area below ground: 0

    Property

    Parking
    • Total spaces: 4
    • Parking features: Attached, Concrete, Driveway, Garage Door Opener, Garage Faces Front
    • Attached garage spaces: 2
    • Uncovered spaces: 2
    Features
    • Levels: Two
    • Stories: 2
    • Patio & porch: Patio
    • Pool features: Association, Community, In Ground
    • Fencing: None
    • Has view: Yes
    Lot
    • Size: 0.35 Acres
    • Features: Landscaped
    Details
    • Parcel number: 05I06027J
    • Special conditions: Standard

    Construction

    Type & style
    • Home type: SingleFamily
    • Architectural style: Traditional
    • Property subtype: Single Family Residence, Residential
    Materials
    • Vinyl Siding
    • Foundation: Slab
    • Roof: Shingle
    Condition
    • New construction: Yes
    • Year built: 2025
    • Major remodel year: 2025
    Details
    • Builder name: D.R. Horton

    Utilities & green energy

    • Sewer: Public Sewer
    • Water: Public
    • Utilities for property: Electricity Connected, Natural Gas Connected, Sewer Connected

    Community & HOA

    Community
    • Features: Park, Playground, Pool, Street Lights
    • Subdivision: Olive Branch
    HOA
    • Has HOA: Yes
    • Amenities included: Dog Park, Landscaping, Maintenance Grounds, Park, Playground, Pool
    • Services included: None
    • HOA fee: $162 quarterly
    Location
    • Region: Clayton

    Financial & listing details

    • Price per square foot: $147/sqft
    • Tax assessed value: $405,280
    • Annual tax amount: $4,600
    • Date on market: 11/21/2025

    Price history

    DateEventPrice
    3/31/2026Sold$345,000-1.4%$147/sqft
    Source: Doorify MLS #10134356 Report a problem
    12/8/2025Pending sale$349,990$150/sqft
    Source: Doorify MLS #10134356 Report a problem
    11/21/2025Listed for sale$349,990$150/sqft
    Source: Doorify MLS #10134356 Report a problem

    Public tax history

    YearProperty taxesTax assessment
    2025$4,600 +18.2%$405,280 +36.4%
    2024$3,892 +902.7%$297,130 +810.9%
    2023$388 -1.7%$32,620
    2022$395 $32,620
    2021$395 -2.2%$32,620 +0.2%
    2020$404 $32,560
    2019$404 +11.5%$32,560 +13.3%
    2018$362 $28,730
    2017$362 $28,730
    2016$362 $28,730
    2015$362 $28,730
    2002-- --
    2001-- --
    Find assessor info on the county website

    Neighborhood: 27520

    Nearby schools

    GreatSchools rating
    Schools provided by the listing agent
    • Elementary: Johnston - Wilsons Mill
    • Middle: Johnston - Swift Creek
    • High: Johnston - Smithfield Selma

    Source: Doorify MLS. This data may not be complete. We recommend contacting the local school district to confirm school assignments for this home.

    Get a cash offer in 3 minutes
    Find out how much your home could sell for in as little as 3 minutes with a no-obligation cash offer.
    Estimated market value
    $345,000
    Get a cash offer in 3 minutes
    Find out how much your home could sell for in as little as 3 minutes with a no-obligation cash offer.
    Estimated market value
    $345,000