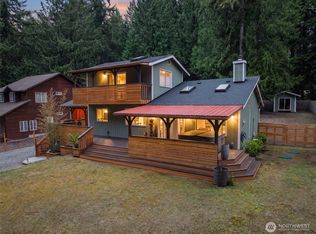
$5,000.00 SELLER CREDIT WITH FULL PRICE OFFER!! Beautiful home surrounded by nature with lots of privacy right in the heart of North Bay Port Ludlow!! On the market for the very first time, tucked away on a very private cul-de-sac in Port Ludlow, this inviting 2-bedroom, Daylight basement suite, 2.5-bath home offers the perfect blend of comfort, warmth, and natural beauty. Surrounded by mature trees and peaceful greenery, it truly feels like your own tranquil retreat. Inside, custom wood floors add character and charm, creating a cozy, welcoming atmosphere throughout.Enjoy peace of mind with a newer roof and a spacious deck—perfect for relaxing mornings, outdoor dining, or simply soaking in the quiet beauty of nature. This is a home where you can slow down and breathe.As part of the community, you’ll have access to the Port Ludlow Beach Club, featuring indoor and outdoor pools, a gym, and a variety of activities. Miles of nearby trails invite you to explore and connect with the outdoors right from your doorstep.A true nature lover’s dream—warm, peaceful, and ready to welcome you home.
Active
Listed by: The Agency - Port Townsend • Kelly McNees
Price cut: $14K (8/18)
$585,000
102 Olympic Lane, Port Ludlow, WA 98365
3beds
2,346sqft
Single Family Residence
Built in 2000
0.41 Acres Lot
$580,900 Zestimate®
$249/sqft
$72/mo HOA
What's special
Newer roofCozy welcoming atmosphere throughout
- 117 days |
- 631 |
- 51 |
Zillow last checked:
Listing updated:
Listed by:
Kelly McNees,
The Agency - Port Townsend
Source: NWMLS as distributed by MLS GRID,MLS#: 2516502
Facts & features
Interior
Bedrooms & bathrooms
- Bedrooms: 3
- Bathrooms: 3
- Full bathrooms: 1
- 3/4 bathrooms: 1
- 1/2 bathrooms: 1
- Main level bathrooms: 2
- Main level bedrooms: 2
Bedroom
- Level: Lower
Bedroom
- Level: Main
Bathroom three quarter
- Level: Lower
Other
- Level: Main
Heating
- Fireplace, Heat Pump, Electric, Wood
Cooling
- Heat Pump
Appliances
- Included: Dishwasher, Disposal, Dryer, Microwave, Refrigerator, Stove(s)/Range(s), Washer, Dishwasher(s), Dryer(s), Garbage Disposal, Microwave(s), Refrigerator(s), Washer(s), Water Heater: Electric, Water Heater Location: Garage
Features
- Bath Off Primary, Ceiling Fan(s), Dining Room, Pantry
- Flooring: Ceramic Tile, Hardwood, Carpet
- Windows: Dbl Pane/Storm Window, Skylight(s)
- Basement: Daylight,Finished
- Number of fireplaces: 1
- Fireplace features: Wood Burning, Main Level: 1, Fireplace
Interior area
- Total structure area: 2,346
- Total interior livable area: 2,346 sqft
Property
Parking
- Total spaces: 4
- Parking features: Driveway, Attached Garage, Off Street
- Has attached garage: Yes
- Covered spaces: 2
- Uncovered spaces: 2
Features
- Levels: One
- Stories: 1
- Entry location: Main
- Patio & porch: Bath Off Primary, Ceiling Fan(s), Dbl Pane/Storm Window, Dining Room, Fireplace, Pantry, Skylight(s), Walk-In Closet(s), Water Heater
- Pool features: Community
- Has view: Yes
- View description: Territorial
Lot
- Size: 0.41 Acres
- Dimensions: 109 x 197 x 80 x 160 x 54 x 30
- Features: Corner Lot, Cul-De-Sac, Dead End Street, Paved, Cable TV, Deck, Fenced-Partially
- Topography: Level,Partial Slope
- Residential vegetation: Brush, Wooded
Details
- Parcel number: 990400429
- Zoning: MPR-SF-4
- Zoning description: Jurisdiction: County
- Special conditions: Standard
Construction
Type & style
- Home type: SingleFamily
- Architectural style: 1 Story w/Bsmnt.
- Property subtype: Single Family Residence
Materials
- Cement Planked, Wood Products, Cement Plank
- Foundation: Poured Concrete
- Roof: Composition
Condition
- Very Good
- Year built: 2000
- Major remodel year: 2000
Utilities & green energy
- Electric: Company: Jefferson County PUD
- Sewer: Sewer Connected, Company: Olympic Water Sewer
- Water: Public, Company: Olympic Water Sewer
- Utilities for property: Astound
Community & HOA
Community
- Features: Athletic Court, Boat Launch, CCRs, Clubhouse, Golf, Park, Playground, Trail(s)
- Subdivision: North Bay
HOA
- Services included: Common Area Maintenance, Road Maintenance
- HOA fee: $860 annually
- HOA phone: 360-437-9201
Location
- Region: Port Ludlow
Financial & listing details
- Price per square foot: $249/sqft
- Tax assessed value: $567,526
- Annual tax amount: $4,375
- Date on market: 4/30/2026
- Cumulative days on market: 119 days
- Listing terms: Conventional
- Inclusions: Dishwasher(s), Dryer(s), Garbage Disposal, Microwave(s), Refrigerator(s), Stove(s)/Range(s), Washer(s)
Estimated market value
$580,900
$552,000 - $610,000
$3,345/mo
Price history
| Date | Event | Price |
|---|---|---|
| 8/18/2026 | Price change | $585,000-2.3%$249/sqft |
Source:  NWMLS as distributed by MLS GRID #2516502 Report a problem NWMLS as distributed by MLS GRID #2516502 Report a problem | ||
| 6/25/2026 | Price change | $599,000-4.8%$255/sqft |
Source: NWMLS as distributed by MLS GRID #2516502 Report a problem | ||
| 6/3/2026 | Price change | $629,000-1.6%$268/sqft |
Source: NWMLS as distributed by MLS GRID #2516502 Report a problem | ||
| 5/1/2026 | Listed for sale | $639,000+3263.2%$272/sqft |
Source: NWMLS as distributed by MLS GRID #2516502 Report a problem | ||
| 8/12/1998 | Sold | $19,000$8/sqft |
Source: Agent Provided Report a problem | ||
Public tax history
| Year | Property taxes | Tax assessment |
|---|---|---|
| 2024 | $749 -1.5% | $567,526 +6.3% |
| 2023 | $761 +4.4% | $533,733 +4.8% |
| 2022 | $728 -13.9% | $509,440 +22.5% |
| 2021 | $846 -5% | $415,898 +23.3% |
| 2019 | $890 -4.2% | $337,277 +5.2% |
| 2018 | $929 -0.6% | $320,712 +9.4% |
| 2017 | $935 -72.2% | $293,284 +4.6% |
| 2016 | $3,359 +6% | $280,520 +9.6% |
| 2015 | $3,169 +8.1% | $255,851 |
| 2014 | $2,930 | $255,851 +15% |
| 2013 | $2,930 +5.6% | $222,480 |
| 2010 | $2,774 | -- |
Find assessor info on the county website
Monthly payment
Est. payment
Payment breakdown
Explore the cost of this home by adjusting the details. Changes won't be saved.Climate risks
Neighborhood: 98365
Nearby schools
GreatSchools rating
- 5/10Chimacum Elementary SchoolGrades: 2-6Distance: 6.9 mi
- 5/10Chimacum High SchoolGrades: 7-12Distance: 6.9 mi
- NAChimacum Creek Primary SchoolGrades: PK-1Distance: 8.1 mi
Schools provided by the listing agent
- Elementary: Chimacum Elem
- Middle: Chimacum Mid
- High: Chimacum High
Source: NWMLS as distributed by MLS GRID. This data may not be complete. We recommend contacting the local school district to confirm school assignments for this home.
- $483,0003 bd2 ba1.9k sqft103 Cascade Ln, Port Ludlow, WA 98365Sold
- $610,0002 bd3 ba1.9k sqft142 Resolute Ln, Port Ludlow, WA 98365Sold
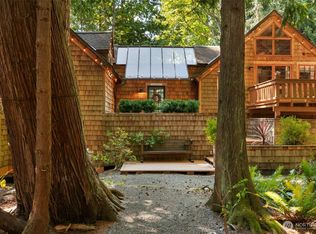
- $615,0002 bd3 ba2k sqft281 Rainier Ln, Port Ludlow, WA 98365Sold
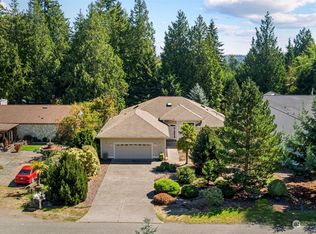
- $685,0003 bd3 ba2.6k sqft331 Rainier Ln, Port Ludlow, WA 98365Sold
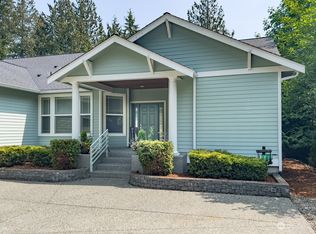
- $724,1003 bd3 ba2.6k sqft154 Resolute Ln, Port Ludlow, WA 98365Off Market
- $649,0003 bd3 ba2.5k sqft160 Resolute Ln, Port Ludlow, WA 98365Sold
- $605,0002 bd3 ba1.7k sqft142 Camano Ln, Port Ludlow, WA 98365Sold
- $599,0002 bd2 ba1.1k sqft80 Cascade Ln #28, Pt Ludlow, WA 98365Sold
A local agent can set up tours, give advice and negotiate with sellers.
A local lender can help you make sure your offer is ready when you are.
Similar homes
- $615,0003 bd3 ba2.2k sqftPort Ludlow 2, Port Ludlow, WA 98365Active
 MLS ID #2550980, Jessica Garrett. NWMLS as distributed by MLS GRID
 - $648,0003 bd3 ba2.7k sqftPort Ludlow No 1, Port Ludlow, WA 98365Active
 MLS ID #2536444, Kelly McNees. NWMLS as distributed by MLS GRID
 - $729,0003 bd3 ba2k sqftLudlow Point Village Div 4, Port Ludlow, WA 98365Active
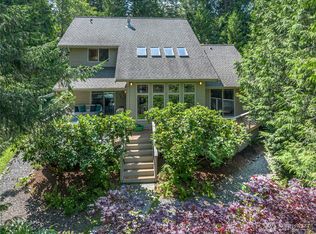 MLS ID #2570230, Karen Best. NWMLS as distributed by MLS GRID
 - $597,0002 bd2 ba1.2k sqftPort Ludlow No 1 Area 3, Port Ludlow, WA 98365Active
 MLS ID #2562873, Jamieson Hodgson. NWMLS as distributed by MLS GRID
 - $670,0002 bd3 ba2.3k sqft612 Rainier Lane, Port Ludlow, WA 98365ActiveMLS ID #2562475, Jeannette Schanbeck. NWMLS as distributed by MLS GRID
- $595,0002 bd2 ba2k sqftTeal Lake Village & Fairwood V-3351, Port Ludlow, WA 98365ActiveMLS ID #2515102, Dana Petrick. NWMLS as distributed by MLS GRID
- $579,5002 bd3 ba1.5k sqftTimberton Village Ph Ii, Port Ludlow, WA 98365ActiveMLS ID #2492368, Kelly McNees. NWMLS as distributed by MLS GRID
- $775,0003 bd3 ba2.4k sqftSouth Bay #1, Port Ludlow, WA 98365ActiveMLS ID #2558134, Karen Best. NWMLS as distributed by MLS GRID
- $525,0002 bd3 ba1.6k sqftInner Harbor Condominium, Port Ludlow, WA 98365ActiveMLS ID #2552875, Gina Johnston. NWMLS as distributed by MLS GRID
- $724,0002 bd3 ba2k sqftRidgecrest/Gainer/Lacy Sp, Port Ludlow, WA 98365ActiveMLS ID #2543982, Susie Haynes. NWMLS as distributed by MLS GRID
- $599,5002 bd2 ba1.4k sqft290 Werner Road, Port Ludlow, WA 98365ActiveMLS ID #2530355, Trevor R. Huntingford. NWMLS as distributed by MLS GRID
- $799,0003 bd3 ba2.5k sqftTimberton Village Ph Ii, Port Ludlow, WA 98365ActiveMLS ID #2532646, Kristina Jennings. NWMLS as distributed by MLS GRID
- $539,9002 bd3 ba2.1k sqftInner Harbor Village, Port Ludlow, WA 98365ActiveMLS ID #2483171, Ruth Gribbin-Schmitt. NWMLS as distributed by MLS GRID
- $792,0003 bd4 ba2.4k sqftSouth Bay 1, Port Ludlow, WA 98365ActiveMLS ID #2533345, Kelly McNees. NWMLS as distributed by MLS GRID
- $865,0003 bd3 ba2.8k sqft143 Fern Gully, Port Ludlow, WA 98365ActiveMLS ID #2562159, Romelle Gosselin. NWMLS as distributed by MLS GRID
- $625,0004 bd3 ba2.3k sqft2860 NW North Star Drive, Silverdale, WA 98383ActiveMLS ID #2574346, Bree Brower. NWMLS as distributed by MLS GRID
- $499,0003 bd2 ba1.9k sqft38 Brighton Avenue, Port Hadlock, WA 98339ActiveMLS ID #2571372, Gina Rocha. NWMLS as distributed by MLS GRID
- $585,0003 bd3 ba1.7k sqft12568 Spohn Road NE, Poulsbo, WA 98370ActiveMLS ID #2567716, Brittney Bell. NWMLS as distributed by MLS GRID
- $625,0002 bd2 ba1.9k sqft28389 State Highway 3 NE, Poulsbo, WA 98370ActiveMLS ID #2553902, Terra Wright Knudsen. NWMLS as distributed by MLS GRID
- $598,0003 bd2 ba1.6k sqft15900 Clear Creek Road NW, Poulsbo, WA 98370ActiveMLS ID #2563494, Sonja Tijmann. NWMLS as distributed by MLS GRID
