Skip main navigation
Sold for $540,000
  • $540,000

    102 Orchard Hill Drive, Wethersfield, CT 06109

    4beds
    2,080sqft
    Single Family Residence
    Built in 1983
    0.42 Acres Lot
    $645,900 Zestimate®
    $260/sqft
    $3,846 Estimated rent

    Home value

    $645,900

    $614,000 - $678,000

    $3,846/mo

    Zestimate® history
    Loading
    Loading...

    Owner options

    List your home for rent

    $3,846/mo

    Rent Zestimate®

    Find your next renter with Zillow Rental Manager. Plus, with online applications, you can quickly screen prospective tenants – for free.

    Learn more

    $3,846/mo

    Rent Zestimate®

    Refinance and save

    $3,865/mo

    Est. payment

    Refinancing to a lower rate could help reduce your monthly payments and save thousands over the life of the loan.

    See today's rates

    $3,865/mo

    Est. payment

    Explore your selling options

    Work with a Zillow partner agent

    Leverage their expertise and Zillow's premium Showcase listings to get your home seen by more buyers.

    Get started

    List with your own agent

    Get your home in front of millions of buyers by listing it on Zillow.

    Learn how to do it

    Sell it yourself

    Take full control of how buyers see your home on Zillow by listing For Sale by Owner (FSBO).

    List your home

    What's special

    Colonial style homeRear yardNewer central airSide entry doorEndless natural lightNew garage doorsNew driveway
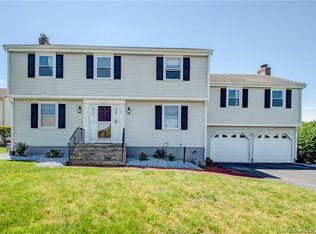
    Welcome home to 102 Orchard Hill Drive! Nestled in a sidewalk-lined picturesque neighborhood , this colonial style home offers a level yard with plenty of space situated on corner of cul-de-sac. This 9 room colonial has all the space you need hosting 4 bedrooms & 3 baths and endless natural light. On the main level you will find a well appointed foyer leading into the living room /combination family room (ideal for flex space for study or playroom ) a dedicated dining area adjacent to eat-in kitchen with large breezeway mud room and side entry door to both garage and driveway side and rear yard. The second floor is home to 4 bedrooms including a primary ensuite: complete with dedicated full bath and 3 large closets for endless storage. A wood burning brick masonry fireplace , solid flooring surfaces, French doors , granite counters, tiled baths & new lighting fixtures are just some of the esthetic features you’ll find as you tour. Meticulously maintained and cared for; this home has a new roof only 2 years old, new garage doors, new driveway, natural gas heating with newer hot water heater & newer central air, vinyl windows & public water and sewer. Enjoy a 5-6 minute drive to endless restaurants, shopping and entertainment in Old Wethersfield, Silas Deene and Berlin Turnpike. Minutes from RT 15,3 & I91 and a 10 minute ride to Downtown Hartford with a 25 minute ride to Bradley International Airport.

    Zillow last checked:

    Listing updated:

    Listed by:

    Nikki M. Defrancesco 203-577-7308,

    Coldwell Banker Realty 860-644-2461

    Bought with:

    Jody Viola, REB.0751460

    The Joseph J. Gustin Company

    Source: Smart MLS,MLS#: 170612071MLS Logo

    Facts & features

    Interior

    Bedrooms & bathrooms
    • Bedrooms: 4
    • Bathrooms: 3
    • Full bathrooms: 2
    • 1/2 bathrooms: 1
    Primary bedroom
    • Features: Full Bath
    • Level: Upper
    • Area: 225 Square Feet
    • Dimensions: 15 x 15
    Bedroom
    • Level: Upper
    • Area: 130 Square Feet
    • Dimensions: 13 x 10
    Bedroom
    • Level: Upper
    • Area: 154 Square Feet
    • Dimensions: 11 x 14
    Bedroom
    • Level: Upper
    • Area: 120 Square Feet
    • Dimensions: 10 x 12
    Dining room
    • Level: Main
    • Area: 130 Square Feet
    • Dimensions: 10 x 13
    Family room
    • Features: Fireplace
    • Level: Main
    • Area: 195 Square Feet
    • Dimensions: 15 x 13
    Kitchen
    • Features: Breakfast Nook, Granite Counters
    • Level: Main
    • Area: 208 Square Feet
    • Dimensions: 16 x 13
    Kitchen
    • Features: Remodeled
    • Level: Main
    • Area: 208 Square Feet
    • Dimensions: 16 x 13
    Living room
    • Features: French Doors
    • Level: Main
    • Area: 195 Square Feet
    • Dimensions: 15 x 13
    Heating
    • Baseboard, Natural Gas
    Cooling
    • Central Air
    Appliances
    • Included: Gas Range, Microwave, Refrigerator, Dishwasher, Gas Water Heater
    • Laundry: Main Level
    Features
    • Windows: Thermopane Windows
    • Basement: Full,Interior Entry,Hatchway Access
    • Attic: Storage
    • Number of fireplaces: 1
    Interior area
    • Total structure area: 2,080
    • Total interior livable area: 2,080 sqft
    • Finished area above ground: 2,080

    Property

    Parking
    • Total spaces: 2
    • Parking features: Attached, Driveway, Paved, Garage Door Opener
    • Attached garage spaces: 2
    • Has uncovered spaces: Yes
    Features
    • Patio & porch: Deck
    • Exterior features: Rain Gutters, Lighting, Sidewalk
    Lot
    • Size: 0.42 Acres
    • Features: Cul-De-Sac, Subdivided, Level
    Details
    • Parcel number: 764485
    • Zoning: A1

    Construction

    Type & style
    • Home type: SingleFamily
    • Architectural style: Colonial
    • Property subtype: Single Family Residence
    Materials
    • Vinyl Siding
    • Foundation: Concrete Perimeter
    • Roof: Asphalt
    Condition
    • New construction: No
    • Year built: 1983

    Utilities & green energy

    • Sewer: Public Sewer
    • Water: Public
    • Utilities for property: Underground Utilities
    Green energy
    • Energy efficient items: Windows

    Community & neighborhood

    Community
    • Community features: Golf, Health Club, Library, Medical Facilities, Park, Public Rec Facilities, Near Public Transport, Shopping/Mall
    Location
    • Region: Wethersfield

    Price history

    DateEventPrice
    1/3/2024Sold$540,000+4.9%$260/sqft
    Source: Smart MLS #170612071 Report a problem
    12/11/2023Pending sale$514,900$248/sqft
    Source: Smart MLS #170612071 Report a problem
    12/4/2023Contingent$514,900$248/sqft
    Source: Smart MLS #170612071 Report a problem
    11/29/2023Listed for sale$514,900$248/sqft
    Source: Smart MLS #170612071 Report a problem

    Public tax history

    YearProperty taxesTax assessment
    2025$10,917 +8.9%$363,790 +56.9%
    2024$10,021 +3.4%$231,860
    2023$9,687 +1.7%$231,860
    2022$9,525 +1%$231,860
    2021$9,430 0%$231,860
    2020$9,434 -0.1%$231,860
    2019$9,446 +2.3%$231,860 +2.4%
    2018$9,233 +2.5%$226,400
    2017$9,004 +3.2%$226,400
    2016$8,725 +0.9%$226,400
    2015$8,646 +4.7%$226,400 +0.8%
    2014$8,255 +0.6%$224,700 -8.4%
    2013$8,204 +2.7%$245,200
    2012$7,989 +3.7%$245,200
    2011$7,704 +2.5%$245,200
    2010$7,518 -0.1%$245,200
    2009$7,523 -6.3%$245,200 +6%
    2008$8,032 +5.4%$231,400
    2007$7,622 +1.6%$231,400
    2006$7,504 +7.4%$231,400
    2005$6,986 +26.7%$231,400 +46.3%
    2003$5,515 +30.7%$158,200 -15.3%
    1996$4,221 $186,700

    Find assessor info on the county website

    Neighborhood: 06109

    Nearby schools

    GreatSchools rating
    Schools provided by the listing agent
    • High: Wethersfield

    Source: Smart MLS. This data may not be complete. We recommend contacting the local school district to confirm school assignments for this home.

    Get pre-qualified for a loan
    At Zillow Home Loans, we can pre-qualify you in as little as 5 minutes with no impact to your credit score.

    An equal housing lender. NMLS #10287.

    Sell for more on Zillow
    Get a Zillow Showcase℠ listing at no additional cost and you could sell for .
    $645,900
    2% more
    +$12,918
    With Zillow Showcase(estimated)
    $658,818