Nestled on a quiet dead-end street in the highly desirable Orchard Hill Estates in Windsor Locks, this outstanding Colonial offers exceptional space and versatility for today's lifestyle. Featuring 4 bedrooms and 4 and 1/2 baths, along with a 2-car garage, this home provides a flexible layout designed for both everyday living and entertaining. A spacious 12x28 Trex deck extends off the family room, creating the perfect setting for outdoor gatherings or quiet evenings overlooking the yard. The first floor centers around a generous eat-in kitchen with granite countertops - truly the heart of the home - seamlessly connecting to a formal dining room adorned with crown molding and chair rail, as well as a large family room with a cozy fireplace. A thoughtfully positioned living room offers an ideal setup for a private in-home office or a great option for a first floor bedroom. Upstairs, the primary suite features a beautifully updated bath, walk-in closet, and a skylight that fills the space with natural warmth and light. Two additional well-proportioned bedrooms and a full hall bath complete the upper level. Adding tremendous value & flexibility is the in-law apartment over the garage, complete with its own separate kitchen and full bath - perfect for extended family or guests. Recent updates include new windows and siding. A shed and in-ground sprinkler system further enhance the property's convenience and appeal. This is a rare opportunity to own a well-maintained spacious ho
Sold for $630,000
$630,000
102 Orchard Hill Drive, Windsor Locks, CT 06096
4beds
3,295sqft
Single Family Residence
Built in 1985
0.65 Acres Lot
$643,900 Zestimate®
$191/sqft
$4,667 Estimated rent
Home value
$643,900
$592,000 - $702,000
$4,667/mo
Zestimate® history
Owner options
List your home for rent
$4,667/mo
Rent Zestimate®
Find your next renter with Zillow Rental Manager. Plus, with online applications, you can quickly screen prospective tenants – for free.
$4,667/mo
Rent Zestimate®
Refinance and save
$4,546/mo
Est. payment
Refinancing to a lower rate could help reduce your monthly payments and save thousands over the life of the loan.
$4,546/mo
Est. payment
Explore your selling options
Work with a Zillow partner agent
Leverage their expertise and Zillow's premium Showcase listings to get your home seen by more buyers.
Get startedList with your own agent
Get your home in front of millions of buyers by listing it on Zillow.
Learn how to do itSell it yourself
Take full control of how buyers see your home on Zillow by listing For Sale by Owner (FSBO).
List your homeWhat's special
Zillow last checked:
Listing updated:
Listed by:
Jody Cox (860)930-0681,
Naples Realty Group, LLC 413-650-1314
Bought with:
Michelle Drinkwine, RES.0815968
Lock and Key Realty, Inc
Source: Smart MLS,MLS#: 24155994
Facts & features
Interior
Bedrooms & bathrooms
- Bedrooms: 4
- Bathrooms: 5
- Full bathrooms: 4
- 1/2 bathrooms: 1
Primary bedroom
- Features: Ceiling Fan(s), Full Bath, Walk-In Closet(s)
- Level: Upper
Bedroom
- Features: Hardwood Floor
- Level: Upper
Bedroom
- Features: Ceiling Fan(s), Hardwood Floor
- Level: Upper
Bedroom
- Features: Hardwood Floor
- Level: Main
Bathroom
- Features: Stall Shower, Tile Floor
- Level: Upper
Bathroom
- Level: Main
Bathroom
- Level: Main
Bathroom
- Level: Upper
Dining room
- Features: Hardwood Floor
- Level: Main
Family room
- Features: Hardwood Floor
- Level: Main
Kitchen
- Features: Skylight, Granite Counters, Kitchen Island, Hardwood Floor
- Level: Main
Living room
- Features: Fireplace, French Doors, Hardwood Floor
- Level: Main
Heating
- Forced Air, Electric, Natural Gas
Cooling
- Central Air
Appliances
- Included: Oven/Range, Refrigerator, Dishwasher, Disposal, Gas Water Heater, Water Heater
- Laundry: Main Level
Features
- Entrance Foyer, In-Law Floorplan
- Windows: Thermopane Windows
- Basement: Full
- Attic: Access Via Hatch
- Number of fireplaces: 1
Interior area
- Total structure area: 3,295
- Total interior livable area: 3,295 sqft
- Finished area above ground: 3,295
Property
Parking
- Total spaces: 2
- Parking features: Attached, Garage Door Opener
- Attached garage spaces: 2
Features
- Patio & porch: Deck
- Exterior features: Underground Sprinkler
Lot
- Size: 0.65 Acres
- Features: Landscaped
Details
- Additional structures: Shed(s)
- Parcel number: 789734
- Zoning: RESA
Construction
Type & style
- Home type: SingleFamily
- Architectural style: Colonial
- Property subtype: Single Family Residence
Materials
- Vinyl Siding
- Foundation: Concrete Perimeter
- Roof: Asphalt
Condition
- New construction: No
- Year built: 1985
Utilities & green energy
- Sewer: Public Sewer
- Water: Public
- Utilities for property: Cable Available
Green energy
- Energy efficient items: Windows
Community & HOA
HOA
- Has HOA: No
Location
- Region: Windsor Locks
Financial & listing details
- Price per square foot: $191/sqft
- Tax assessed value: $298,620
- Annual tax amount: $7,164
- Date on market: 3/2/2026
Price history
| Date | Event | Price |
|---|---|---|
| 4/10/2026 | Sold | $630,000+5%$191/sqft |
Source:  Smart MLS #24155994 Report a problem Smart MLS #24155994 Report a problem | ||
| 3/12/2026 | Pending sale | $599,999$182/sqft |
Source: Smart MLS #24155994 Report a problem | ||
| 3/9/2026 | Listed for sale | $599,999+55.8%$182/sqft |
Source: Smart MLS #24155994 Report a problem | ||
| 6/4/2013 | Sold | $385,000-3.7%$117/sqft |
Source: Smart MLS #G647063 Report a problem | ||
| 4/18/2013 | Pending sale | $399,900$121/sqft |
Source: Prudential Connecticut Realty #G647063 Report a problem | ||
| 4/6/2013 | Price change | $399,900-4.8%$121/sqft |
Source: Prudential Connecticut Realty #G647063 Report a problem | ||
| 11/6/2012 | Price change | $419,900-6.7%$127/sqft |
Source: Prudential Connecticut Realty #G647063 Report a problem | ||
| 10/8/2012 | Listed for sale | $449,900$137/sqft |
Source: Prudential Connecticut Realty #G647063 Report a problem | ||
Public tax history
| Year | Property taxes | Tax assessment |
|---|---|---|
| 2025 | $8,989 +43.5% | $374,710 +68.4% |
| 2024 | $6,262 +6.9% | $222,530 |
| 2023 | $5,859 +1.9% | $222,530 |
| 2022 | $5,748 | $222,530 |
| 2021 | $5,748 | $222,530 |
| 2020 | $5,748 +0.6% | $222,530 +0.6% |
| 2019 | $5,715 -13.7% | $221,270 -10.9% |
| 2017 | $6,620 -0.5% | $248,300 |
| 2015 | $6,652 +0.2% | $248,300 -1.9% |
| 2014 | $6,639 +6.9% | $253,100 |
| 2013 | $6,211 +1.1% | $253,100 |
| 2012 | $6,143 +3.7% | $253,100 |
| 2011 | $5,923 +1.1% | $253,100 |
| 2010 | $5,859 +6.9% | $253,100 |
| 2009 | $5,480 +8.8% | $253,100 +18.4% |
| 2008 | $5,037 +3% | $213,700 |
| 2007 | $4,889 +1% | $213,700 |
| 2006 | $4,840 +1.1% | $213,700 |
| 2005 | $4,787 +8.3% | $213,700 |
| 2004 | $4,421 +1.4% | $213,700 +17.7% |
| 2003 | $4,358 +30.4% | $181,600 -14.5% |
| 1995 | $3,342 | $212,490 |
Find assessor info on the county website
Neighborhood: 06096
Nearby homes
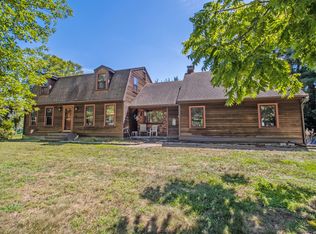
- $385,0003 bd3 ba2k sqft101 Orchard Hill Dr, Windsor Locks, CT 06096Sold
- $--1 bd1 ba700 sqft33 S Center St #B, Windsor Locks, CT 06096Off Market
- $469,2003 bd3 ba1.7k sqft98 Orchard Hill Dr, Windsor Locks, CT 06096Off Market
- $113,750-- bd-- ba-- sqftOrchard Hill Dr, Windsor locks, CT 06096Off Market
- $472,0003 bd3 ba1.5k sqft92 Michelle Dr, Windsor Locks, CT 06096Off Market
- $515,0003 bd3 ba3.1k sqft106 Orchard Hill Dr, Windsor Locks, CT 06096Sold
- $407,2004 bd2 ba1.9k sqft35 S Center St, Windsor Locks, CT 06096Off Market
- $521,5004 bd3 ba2k sqft93 Michelle Dr, Windsor Locks, CT 06096Off Market
Nearby schools
GreatSchools rating
- 6/10South Elementary SchoolGrades: 3-5Distance: 0.3 mi
- 5/10Windsor Locks Middle SchoolGrades: 6-8Distance: 0.2 mi
- 4/10Windsor Locks High SchoolGrades: 9-12Distance: 0.5 mi
Schools provided by the listing agent
- High: Windsor Locks
Source: Smart MLS. This data may not be complete. We recommend contacting the local school district to confirm school assignments for this home.


Get pre-qualified for a loan
At Zillow Home Loans, we can pre-qualify you in as little as 5 minutes with no impact to your credit score.An equal housing lender. NMLS #10287.
Sell for more on Zillow
Get a Zillow Showcase℠ listing at no additional cost and you could sell for .
$643,900
2% more
+$12,878
With Zillow Showcase(estimated)
$656,778
- Connecticut
- Hartford County
- Windsor Locks
- 06096
- 102 Orchard Hill Drive
Nearby cities
Nearby zip codes
Other Windsor Locks Topics
