Skip main navigation
Off market
  • $909,600

    102 Orchard Ln N, Woodstock, NY 12498

    2beds
    1,500sqft
    SingleFamily
    Built in 1925
    0.31 Acres Lot
    $909,600 Zestimate®
    $606/sqft
    $4,910 Estimated rent

    Home value

    $909,600

    $828,000 - $1.00M

    $4,910/mo

    Zestimate® history
    Loading
    Loading...

    Owner options

    List your home for rent

    $4,910/mo

    Rent Zestimate®

    Find your next renter with Zillow Rental Manager. Plus, with online applications, you can quickly screen prospective tenants – for free.

    Learn more

    $4,910/mo

    Rent Zestimate®

    Refinance and save

    $6,087/mo

    Est. payment

    Refinancing to a lower rate could help reduce your monthly payments and save thousands over the life of the loan.

    See today's rates

    $6,087/mo

    Est. payment

    Explore your selling options

    Work with a Zillow partner agent

    Leverage their expertise and Zillow's premium Showcase listings to get your home seen by more buyers.

    Get started

    List with your own agent

    Get your home in front of millions of buyers by listing it on Zillow.

    Learn how to do it

    Sell it yourself

    Take full control of how buyers see your home on Zillow by listing For Sale by Owner (FSBO).

    List your home

    What's special

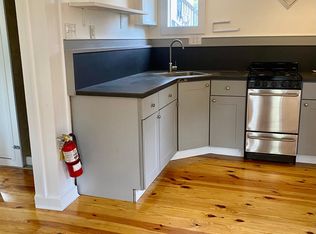
    Brand new on the market! See it today! Move-in Ready, Stunning Country Farmhouse style Cottage in the Heart of the Hudson Valley, done to the 9's by an au currant Brooklyn designer. Newly reimagined early 20th-century cottage at 102 Orchard Lane, just one block to the village of Woodstock, NY. Vintage/new renovation transports you into a cool, clean, modern and luxurious space. It's the perfect Upstate escape for those seeking quiet country living in a friendly village, yet steps to world-famous arts, music, cuisine and Bus to NYC. Down a country lane, set back from the road, this 1,500-square-foot former artist studio has been masterfully restored. The dark charcoal-painted exterior, sparkling white interior and restored black metal windows are striking against the country backdrop, boldly blending past, present and future. Distinguishing elements include an open floor plan with restored original wood flooring, exposed beams, and brass detailing throughout; numerous large-scale picture windows; two exterior decks; and bright, spacious living room with original wood-burning brick fireplace. On the ground floor, the stylishly designed chef's kitchen features a 12-foot stone counter island, custom cabinetry and high-end appliances including a Bertazzoni gas range and Bosch 500 Series stainless-steel fridge. The two and a half baths are all new, with vintage subway tiles, antique brass fixtures, large-scale pedestal sink, custom built-in cabinetry, freestanding vanity, glass shower and Schoolhouse Electric vintage filament lighting. Beadboard ceilings, shiplap walls and built-in bookshelves adorn the two oversized bedrooms, one of which is laid out to enable an easy split into a third bedroom. Other noteworthy features of the restoration include new high-efficiency propane heating and central air conditioning, with all new ducts throughout; overhauled basement, with guaranteed-dry B-Dry system; new baseboards; new lighting throughout, with a mix of high-efficiency incandescent and vintage brass lights; new stone drive; restored outdoor garden beds; and newly built estate fencing for increased privacy. Located only 90 miles from New York City, in walking distance to the local movie theater and town center, this one-of-a-kind home offers a unique opportunity to join Woodstock's eclectic, creative and conscientious community of artists, entrepreneurs and outdoor adventurers.

    This property is not currently displayed as for sale or rent on Zillow. This may be different from what's on other websites or public sources.

    Facts & features

    Interior

    Bedrooms & bathrooms
    • Bedrooms: 2
    • Bathrooms: 3
    • Full bathrooms: 2
    • 1/2 bathrooms: 1
    Heating
    • Forced air, Propane / Butane
    Cooling
    • Central
    Appliances
    • Included: Dishwasher, Dryer, Refrigerator, Washer
    Features
    • MASTER BATH
    • Flooring: Hardwood
    • Basement: Partially finished
    • Has fireplace: Yes
    Interior area
    • Total interior livable area: 1,500 sqft

    Property

    Features
    • Exterior features: Wood
    Lot
    • Size: 0.31 Acres
    Details
    • Parcel number: 5158002754218110

    Construction

    Type & style
    • Home type: SingleFamily
    Materials
    • Wood
    Condition
    • Year built: 1925

    Utilities & green energy

    • Sewer: MUNICIPAL

    Community & HOA

    Location
    • Region: Woodstock

    Financial & listing details

    • Price per square foot: $606/sqft
    • Tax assessed value: $968,085

    Price history

    DateEventPrice
    12/15/2018Sold$540,000+0.2%$360/sqft
    Source: HVCRMLS #20184293 Report a problem
    11/2/2018Pending sale$539,000$359/sqft
    Source: Halter Associates Realty #20184293 Report a problem
    10/7/2018Listed for sale$539,000+105.3%$359/sqft
    Source: Halter Associates Realty #20184293 Report a problem
    5/8/2018Sold$262,500+5.4%$175/sqft
    Source: Public Record Report a problem
    9/17/2012Listing removed$249,000$166/sqft
    Source: Freestyle Realty - Woodstock #20122067 Report a problem
    8/2/2012Price change$249,000-7.4%$166/sqft
    Source: Freestyle Realty - Woodstock #20122067 Report a problem
    5/12/2012Listed for sale$269,000-10%$179/sqft
    Source: Freestyle Realty - Woodstock #20122067 Report a problem
    7/22/2009Listing removed$299,000$199/sqft
    Source: Andrew Peck #20084792 Report a problem
    9/26/2008Listed for sale$299,000+327.1%$199/sqft
    Source: Century 21 #20084792 Report a problem
    2/25/1999Sold$70,000$47/sqft
    Source: Public Record Report a problem

    Public tax history

    YearProperty taxesTax assessment
    2025-- $455,000
    2024-- $455,000
    2023-- $455,000
    2022-- $455,000 +28.2%
    2021-- $355,000 +39.2%
    2020-- $255,000 -46.3%
    2019-- $475,000 +206.5%
    2018-- $155,000
    2017$3,618 $155,000
    2016-- $155,000
    2015-- $155,000
    2014-- $155,000 +4.1%
    2013-- $148,900
    2011-- $148,900
    2010-- $148,900
    2009-- $148,900
    2008-- $148,900
    2007-- $148,900
    2006-- $148,900
    2005-- $148,900
    2004-- $148,900 +112.7%
    2003-- $70,000
    2002-- $70,000
    2001-- $70,000
    2000-- $70,000
    Find assessor info on the county website

    Neighborhood: 12498

    Nearby schools

    GreatSchools rating
    Schools provided by the listing agent
    • District: ONTEORA CENTRAL

    Source: The MLS. This data may not be complete. We recommend contacting the local school district to confirm school assignments for this home.