Skip main navigation
Off market
  • $777,900

    102 Orchard Street (30 Glen Place) #1, Glastonbury, CT 06033

    4beds
    2,450sqft
    Single Family Residence
    Built in 2019
    0.25 Acres Lot
    $777,900 Zestimate®
    $318/sqft
    $4,295 Estimated rent

    Home value

    $777,900

    $723,000 - $840,000

    $4,295/mo

    Zestimate® history
    Loading
    Loading...

    Owner options

    List your home for rent

    $4,295/mo

    Rent Zestimate®

    Find your next renter with Zillow Rental Manager. Plus, with online applications, you can quickly screen prospective tenants – for free.

    Learn more

    $4,295/mo

    Rent Zestimate®

    Refinance and save

    $5,872/mo

    Est. payment

    Refinancing to a lower rate could help reduce your monthly payments and save thousands over the life of the loan.

    See today's rates

    $5,872/mo

    Est. payment

    Explore your selling options

    Work with a Zillow partner agent

    Leverage their expertise and Zillow's premium Showcase listings to get your home seen by more buyers.

    Get started

    List with your own agent

    Get your home in front of millions of buyers by listing it on Zillow.

    Learn how to do it

    Sell it yourself

    Take full control of how buyers see your home on Zillow by listing For Sale by Owner (FSBO).

    List your home

    What's special

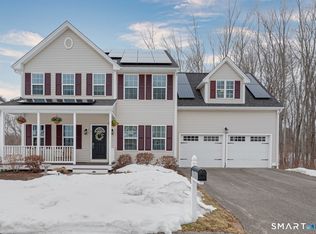
    Glastonbury Glen newest community in town, offers 18 free standing homes set on 15 acres on a private cul-de-sac. There are 5 different models to select from including, Ranches,Capes & Colonials. The Francis Anna Grand Model is nearly complete offers nearly 2500sq.ft. With 4 Bedrooms.... The first floor plan complete with Hardwood floors offers an open concept. The formal dining room,foyer,mudroom with bench seating, great room with fireplace, spacious kitchen with granite countertops 6ft. Island with over hang (enough seating for four) pantry and large Eat in Breakfast nook leading to 12x12 deck. This location is ideal, with easy access to Glastonbury town center, schools, parks and highways.... Utilities and road work are underway, so please use caution when entering.

    This property is not currently displayed as for sale or rent on Zillow. This may be different from what's on other websites or public sources.

    Zillow last checked:

    Listing updated:

    Listed by:

    Joseph Duva 860-883-3479,

    T & M Real Estate of CT Inc 860-489-9229

    Bought with:

    Virginia R. Proft, RES.0759667

    William Raveis Real Estate

    Source: Smart MLS,MLS#: 170247530MLS Logo

    Facts & features

    Interior

    Bedrooms & bathrooms
    • Bedrooms: 4
    • Bathrooms: 3
    • Full bathrooms: 2
    • 1/2 bathrooms: 1
    Rooms
    • Room types: Laundry
    Primary bedroom
    • Features: Walk-In Closet(s), Wall/Wall Carpet
    • Level: Upper
    • Area: 322 Square Feet
    • Dimensions: 23 x 14
    Bedroom
    • Features: Wall/Wall Carpet
    • Level: Upper
    • Area: 168 Square Feet
    • Dimensions: 14 x 12
    Bedroom
    • Features: Wall/Wall Carpet
    • Level: Upper
    • Area: 156 Square Feet
    • Dimensions: 13 x 12
    Bedroom
    • Features: Wall/Wall Carpet
    • Level: Upper
    • Area: 132 Square Feet
    • Dimensions: 12 x 11
    Primary bathroom
    • Features: Double-Sink, Granite Counters, Stall Shower, Tile Floor
    • Level: Upper
    • Area: 126 Square Feet
    • Dimensions: 14 x 9
    Bathroom
    • Features: Granite Counters, Tile Floor
    • Level: Upper
    • Area: 63 Square Feet
    • Dimensions: 9 x 7
    Dining room
    • Features: High Ceilings, Hardwood Floor
    • Level: Main
    • Area: 168 Square Feet
    • Dimensions: 14 x 12
    Great room
    • Features: High Ceilings, Fireplace, Hardwood Floor
    • Level: Main
    • Area: 270 Square Feet
    • Dimensions: 18 x 15
    Kitchen
    • Features: High Ceilings, Breakfast Bar, Granite Counters, Hardwood Floor, Kitchen Island, Pantry
    • Level: Main
    • Area: 165 Square Feet
    • Dimensions: 15 x 11
    Kitchen
    • Features: High Ceilings, Hardwood Floor, Sliders
    • Level: Main
    • Area: 150 Square Feet
    • Dimensions: 15 x 10
    Heating
    • Forced Air, Natural Gas
    Cooling
    • Central Air
    Appliances
    • Included: Allowance, Water Heater, Gas Water Heater
    • Laundry: Upper Level, Mud Room
    Features
    • Open Floorplan, Entrance Foyer
    • Windows: Thermopane Windows
    • Basement: Full
    • Attic: Access Via Hatch
    • Number of fireplaces: 1
    • Fireplace features: Insert
    Interior area
    • Total structure area: 2,450
    • Total interior livable area: 2,450 sqft
    • Finished area above ground: 2,450

    Property

    Parking
    • Total spaces: 2
    • Parking features: Attached, Garage Door Opener, Paved
    • Attached garage spaces: 2
    • Has uncovered spaces: Yes
    Features
    • Patio & porch: Deck
    • Exterior features: Rain Gutters
    Lot
    • Size: 0.25 Acres
    • Features: Cul-De-Sac, Open Lot, Zero Lot Line, Few Trees
    Details
    • Parcel number: 2695366
    • Zoning: PUD

    Construction

    Type & style
    • Home type: SingleFamily
    • Architectural style: Colonial
    • Property subtype: Single Family Residence
    Materials
    • Vinyl Siding, Stone
    • Foundation: Concrete Perimeter
    • Roof: Asphalt
    Condition
    • Under Construction
    • New construction: Yes
    • Year built: 2019
    Details
    • Warranty included: Yes

    Utilities & green energy

    • Sewer: Public Sewer
    • Water: Public
    • Utilities for property: Underground Utilities, Cable Available
    Green energy
    • Energy efficient items: Thermostat, Windows

    Community & HOA

    Community
    • Subdivision: Glastonbury Glen
    HOA
    • Has HOA: Yes
    • Amenities included: None
    • Services included: Maintenance Grounds, Snow Removal, Road Maintenance
    • HOA fee: $295 monthly
    Location
    • Region: Glastonbury

    Financial & listing details

    • Price per square foot: $318/sqft
    • Date on market: 5/30/2023

    Price history

    DateEventPrice
    3/11/2021Sold$503,780$206/sqft
    Source: Smart MLS #170247530 Report a problem
    1/19/2021Contingent$503,780$206/sqft
    Source: Smart MLS #170247530 Report a problem
    1/4/2021Listed for sale$503,780$206/sqft
    Source: Smart MLS #170247530 Report a problem

    Public tax history

    Tax history is unavailable.

    Neighborhood: 06033

    Nearby schools

    GreatSchools rating
    Schools provided by the listing agent
    • Elementary: Naubuc
    • High: Glastonbury

    Source: Smart MLS. This data may not be complete. We recommend contacting the local school district to confirm school assignments for this home.

    Sell for more on Zillow
    Get a Zillow Showcase℠ listing at no additional cost and you could sell for .
    $777,900
    2% more
    +$15,558
    With Zillow Showcase(estimated)
    $793,458
    Sell for more on Zillow
    Get a Zillow Showcase℠ listing at no additional cost and you could sell for .
    $777,900
    2% more
    +$15,558
    With Zillow Showcase(estimated)
    $793,458