Welcome home! This spacious two story brick home offers a flexible layout and an abundance of features and amenities in the highly desired Chisholm Springs gated community. The main level includes a downstairs primary suite, private office, open living room, dining area, and island kitchen with stainless steel appliances, warm wood cabinetry, pantry storage, and breakfast-bar. Soaring ceilings, arched openings, wood look flooring, and generous natural light create an inviting feel throughout the main living areas. The private primary suite features a tray ceiling, bay windows, dual vanities, soaking tub, separate shower, and oversized walk-in closet. Upstairs, boasts a large game room or loft and multiple secondary bedrooms that provide room for work, media, hobbies, guests, or extra living space. Outside, enjoy a fenced backyard with covered patio, plus neighborhood amenities including a community pool, gym, and clubhouse. With flexible living areas, strong storage, and an attached three car garage with an attic that has flooring installed to provide extra storage space, or to use a separate hobby area. This home offers an abundance of indoor and outdoor functionality with quick access to I-35 and State Highway 287 to enjoy the best shopping and services the area has to offer.
Sold
Price Unknown
102 Outfitters Ct, Newark, TX 76071
4beds
2,730sqft
Single Family Residence
Built in 2007
6,795 Square Feet Lot
$323,700 Zestimate®
$--/sqft
$2,279 Estimated rent
Home value
$323,700
$282,000 - $372,000
$2,279/mo
Zestimate® history
Owner options
List your home for rent
$2,279/mo
Rent Zestimate®
Find your next renter with Zillow Rental Manager. Plus, with online applications, you can quickly screen prospective tenants – for free.
$2,279/mo
Rent Zestimate®
Refinance and save
$120/mo
Est. payment
Refinancing to a lower rate could help reduce your monthly payments and save thousands over the life of the loan.
$120/mo
Est. payment
Explore your selling options
Work with a Zillow partner agent
Leverage their expertise and Zillow's premium Showcase listings to get your home seen by more buyers.
Get startedList with your own agent
Get your home in front of millions of buyers by listing it on Zillow.
Learn how to do itSell it yourself
Take full control of how buyers see your home on Zillow by listing For Sale by Owner (FSBO).
List your homeWhat's special
Wood look flooringStainless steel appliancesGenerous natural lightPrivate officeDining areaBay windowsArched openings
Zillow last checked:
Listing updated:
Listed by:
Matt Davis 0733604 940-368-1513,
House Brokerage 817-718-2202
Bought with:
Julie Schultz, 0836813
Compass RE Texas, LLC.
Source: NTREIS,MLS#: 21288726
Facts & features
Interior
Bedrooms & bathrooms
- Bedrooms: 4
- Bathrooms: 3
- Full bathrooms: 2
- 1/2 bathrooms: 1
Primary bedroom
- Features: Ceiling Fan(s), En Suite Bathroom
- Level: First
- Dimensions: 15 x 18
Bedroom
- Features: Ceiling Fan(s), Walk-In Closet(s)
- Level: Second
- Dimensions: 12 x 10
Bedroom
- Features: Ceiling Fan(s), Walk-In Closet(s)
- Level: Second
- Dimensions: 12 x 10
Bedroom
- Features: Ceiling Fan(s), Walk-In Closet(s)
- Level: Second
- Dimensions: 15 x 10
Primary bathroom
- Features: Built-in Features, Double Vanity, Garden Tub/Roman Tub, Separate Shower
- Level: First
- Dimensions: 10 x 8
Dining room
- Level: First
- Dimensions: 8 x 10
Kitchen
- Features: Breakfast Bar, Built-in Features, Kitchen Island, Pantry, Walk-In Pantry
- Level: First
- Dimensions: 13 x 11
Laundry
- Level: First
- Dimensions: 7 x 6
Living room
- Features: Ceiling Fan(s)
- Level: First
- Dimensions: 19 x 15
Loft
- Features: Ceiling Fan(s)
- Level: Second
- Dimensions: 19 x 11
Office
- Features: Ceiling Fan(s)
- Level: Second
- Dimensions: 11 x 11
Office
- Features: Ceiling Fan(s)
- Level: First
- Dimensions: 11 x 10
Heating
- Central, Electric
Cooling
- Central Air, Ceiling Fan(s), Electric
Appliances
- Included: Dishwasher, Electric Cooktop, Electric Oven, Disposal, Microwave
- Laundry: Washer Hookup, Dryer Hookup, Laundry in Utility Room
Features
- Eat-in Kitchen, Kitchen Island, Loft, Open Floorplan, Pantry, Vaulted Ceiling(s), Walk-In Closet(s)
- Flooring: Carpet, Ceramic Tile, Luxury Vinyl Plank
- Windows: Bay Window(s)
- Has basement: No
- Has fireplace: No
Interior area
- Total interior livable area: 2,730 sqft
Property
Parking
- Total spaces: 3
- Parking features: Driveway, Garage Faces Front, Garage
- Attached garage spaces: 3
Features
- Levels: Two
- Stories: 2
- Patio & porch: Covered
- Pool features: None, Community
- Fencing: Back Yard,Fenced,Wood
Lot
- Size: 6,795 Square Feet
- Features: Corner Lot, Cul-De-Sac
Details
- Parcel number: 784010
Construction
Type & style
- Home type: SingleFamily
- Architectural style: Traditional,Detached
- Property subtype: Single Family Residence
Materials
- Brick
- Roof: Composition
Condition
- Year built: 2007
Utilities & green energy
- Sewer: Public Sewer
- Water: Public
- Utilities for property: Electricity Connected, Sewer Available, Water Available
Community & HOA
Community
- Features: Clubhouse, Curbs, Playground, Pool, Gated
- Security: Gated Community, Smoke Detector(s)
- Subdivision: Chisholm Spgs
HOA
- Has HOA: Yes
- Services included: All Facilities, Association Management
- HOA fee: $120 quarterly
- HOA name: First Service Residential
- HOA phone: 972-236-6211
Location
- Region: Newark
Financial & listing details
- Tax assessed value: $384,339
- Annual tax amount: $5,336
- Date on market: 6/4/2026
- Cumulative days on market: 11 days
- Listing terms: Cash,Conventional,FHA,VA Loan
Price history
| Date | Event | Price |
|---|---|---|
| 7/8/2026 | Sold | -- |
Source: NTREIS #21288726 Report a problem | ||
| 6/23/2026 | Pending sale | $320,000$117/sqft |
Source: NTREIS #21288726 Report a problem | ||
| 6/16/2026 | Contingent | $320,000$117/sqft |
Source: NTREIS #21288726 Report a problem | ||
| 6/12/2026 | Listed for sale | $320,000$117/sqft |
Source: NTREIS #21288726 Report a problem | ||
| 6/8/2026 | Contingent | $320,000$117/sqft |
Source: NTREIS #21288726 Report a problem | ||
| 6/4/2026 | Listed for sale | $320,000+14.7%$117/sqft |
Source: NTREIS #21288726 Report a problem | ||
| 6/27/2024 | Listing removed | $279,000$102/sqft |
Source: NTREIS #14519348 Report a problem | ||
| 3/3/2021 | Pending sale | $279,000$102/sqft |
Source: NTREIS #14519348 Report a problem | ||
| 2/18/2021 | Listed for sale | $279,000+7.7%$102/sqft |
Source: NTREIS #14519348 Report a problem | ||
| 10/24/2017 | Sold | -- |
Source: Agent Provided Report a problem | ||
| 10/2/2017 | Pending sale | $259,000$95/sqft |
Source: Weichert REALTORS - The Harrell Group #13684079 Report a problem | ||
| 9/17/2017 | Price change | $259,000-1.5%$95/sqft |
Source: Flower Mound - WEICHERT, REALTORS - The Harrell Group #13684079 Report a problem | ||
| 9/1/2017 | Listed for sale | $263,000$96/sqft |
Source: Weichert REALTORS - The Harrell Group #13684079 Report a problem | ||
Public tax history
| Year | Property taxes | Tax assessment |
|---|---|---|
| 2025 | $964 -11% | $384,339 -7.8% |
| 2024 | $1,083 +3.1% | $416,881 |
| 2023 | $1,050 | $416,881 +7% |
| 2022 | -- | $389,740 +28.3% |
| 2021 | $4,427 +413.4% | $303,870 +17.2% |
| 2020 | $862 -80.1% | $259,370 +0.8% |
| 2019 | $4,340 +7.6% | $257,370 +7% |
| 2018 | $4,032 +10.1% | $240,590 +6.7% |
| 2017 | $3,663 | $225,390 +1% |
| 2016 | -- | $223,250 +21.5% |
| 2015 | -- | $183,680 +7.3% |
| 2014 | -- | $171,230 -0.9% |
| 2013 | -- | $172,850 -3% |
| 2012 | -- | $178,270 -10.9% |
| 2011 | -- | $200,070 -1.9% |
| 2010 | -- | $203,950 |
| 2009 | -- | $203,950 -6.3% |
| 2008 | -- | $217,640 |
Find assessor info on the county website
Neighborhood: 76071
Nearby homes
- $233,300-- bd-- ba1.3k sqft114 Outfitters Ct, Newark, TX 76071Off Market
- $284,900-- bd-- ba-- sqft114 Outfitters Ct, Newark, TX 76071Off Market
- $265,6003 bd2 ba1.3k sqft106 Outfitters Ct, Newark, TX 76071Off Market
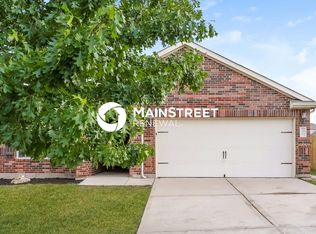
- $358,700-- bd2 ba2.4k sqft103 Smokehouse Ct, Newark, TX 76071Off Market
- $265,7003 bd2 ba1.7k sqft102 Cowpoke Ct, Newark, TX 76071Off Market
- $239,900-- bd2 ba1.3k sqft107 Smokehouse Ct, Newark, TX 76071Off Market
- $226,2003 bd2 ba1.2k sqft110 Outfitters Ct, Newark, TX 76071Off Market
- $--3 bd2 ba1.7k sqft180 Cattlemans Creek Rd, Newark, TX 76071Sold
Nearby schools
GreatSchools rating
- 6/10Seven Hills Elementary SchoolGrades: PK-5Distance: 3 mi
- 6/10Chisholm Trail Middle SchoolGrades: 6-8Distance: 3.1 mi
- 5/10Northwest High SchoolGrades: 9-12Distance: 7.5 mi
Schools provided by the listing agent
- Elementary: Sevenhills
- Middle: Chisholmtr
- High: Northwest
- District: Northwest ISD
Source: NTREIS. This data may not be complete. We recommend contacting the local school district to confirm school assignments for this home.
Get a cash offer in 3 minutes
Find out how much your home could sell for in as little as 3 minutes with a no-obligation cash offer.
Estimated market value
$323,700
Get a cash offer in 3 minutes
Find out how much your home could sell for in as little as 3 minutes with a no-obligation cash offer.
Estimated market value
$323,700
- Texas
- Wise County
- Newark
- 76071
- 102 Outfitters Ct
