Skip main navigation
Closed
  • $475,000

    102 Ozark Trl, Canton, GA 30114

    5beds
    2,779sqft
    Single Family Residence, Residential
    Built in 2005
    0.34 Acres Lot
    $475,100 Zestimate®
    $171/sqft
    $2,873 Estimated rent

    Home value

    $475,100

    $451,000 - $499,000

    $2,873/mo

    Zestimate® history
    Loading
    Loading...

    Owner options

    List your home for rent

    $2,873/mo

    Rent Zestimate®

    Find your next renter with Zillow Rental Manager. Plus, with online applications, you can quickly screen prospective tenants – for free.

    Learn more

    $2,873/mo

    Rent Zestimate®

    Refinance and save

    $3,468/mo

    Est. payment

    Refinancing to a lower rate could help reduce your monthly payments and save thousands over the life of the loan.

    See today's rates

    $3,468/mo

    Est. payment

    Explore your selling options

    Work with a Zillow partner agent

    Leverage their expertise and Zillow's premium Showcase listings to get your home seen by more buyers.

    Get started

    List with your own agent

    Get your home in front of millions of buyers by listing it on Zillow.

    Learn how to do it

    Sell it yourself

    Take full control of how buyers see your home on Zillow by listing For Sale by Owner (FSBO).

    List your home

    What's special

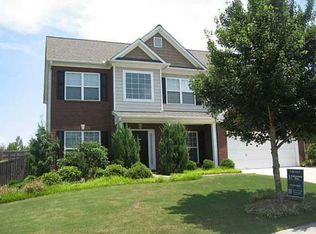
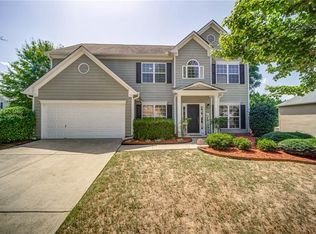
    Welcome to 102 Ozark Trail, a beautifully updated home located in the sought after Crestmont community in Canton. This spacious 5 bedroom, 3.5 bath traditional home offers the perfect combination of functionality, comfort, and recent upgrades, all situated on a large fenced corner lot ideal for entertaining and everyday living. Step inside to a bright and welcoming foyer that opens to a formal dining room, perfect for hosting family gatherings. The home features brand new hardwood flooring, fresh paint throughout the entire home, and a brand new roof installed in May 2026, giving buyers peace of mind and a true move in ready experience. The kitchen is well appointed with stainless steel and black appliances, a stylish backsplash, ample cabinet and counter space, a center island, and recessed lighting. It flows seamlessly into the main living areas, creating a great layout for both entertaining and daily living. One of the standout features of this home is the two owner’s suites, with one conveniently located on the main level and another upstairs. Both offer spacious layouts with garden tubs, separate showers, and generous closet space, including his and her closets on the main level and a walk in closet upstairs. Upstairs you will find additional well sized bedrooms and plenty of space for family or guests. The home is equipped with two newly installed 3 ton Trane HVAC systems, ensuring comfort and efficiency year round. Outside, enjoy the oversized fenced backyard with plenty of room to relax, entertain, or create your own outdoor retreat. The corner lot provides added space and privacy, while the garage includes custom storage solutions for added convenience. Located just minutes from the Cherokee County Aquatic Center, Northside Hospital Holly Springs, Wellstar Cherokee Health Park, shopping, dining, and BridgeMill Athletic Club, this home offers both convenience and lifestyle. This is a rare opportunity to own a well maintained, updated home in a prime Canton location. Don’t miss your chance to make it yours.

    Zillow last checked:

    Listing updated:

    Listing Provided by:

    BRANDON NUNLEY,

    Ansley Real Estate | Christie's International Real Estate 404-783-3311

    Bought with:

    LINDA STCLAIR, 260411

    Keller Williams Realty Partners

    Source: FMLS GA,MLS#: 7762100MLS Logo

    Facts & features

    Interior

    Bedrooms & bathrooms
    • Bedrooms: 5
    • Bathrooms: 4
    • Full bathrooms: 3
    • 1/2 bathrooms: 1
    • Main level bathrooms: 1
    • Main level bedrooms: 1
    Primary bedroom
    • Features: Double Master Bedroom, Master on Main
    • Level: Double Master Bedroom, Master on Main
    Bedroom
    • Features: Double Master Bedroom, Master on Main
    Primary bathroom
    • Features: Double Vanity, Separate Tub/Shower, Soaking Tub, Vaulted Ceiling(s)
    Dining room
    • Features: Dining L
    Kitchen
    • Features: Kitchen Island, Pantry
    Heating
    • Forced Air, Natural Gas
    Cooling
    • Ceiling Fan(s), Central Air
    Appliances
    • Included: Dishwasher, Dryer, Gas Range, Microwave, Refrigerator, Washer
    • Laundry: Laundry Closet, Laundry Room
    Features
    • Double Vanity, Entrance Foyer 2 Story, His and Hers Closets, Recessed Lighting
    • Flooring: Carpet, Hardwood, Other
    • Windows: Double Pane Windows, Insulated Windows
    • Basement: None
    • Number of fireplaces: 1
    • Fireplace features: Family Room
    • Common walls with other units/homes: No Common Walls
    Interior area
    • Total structure area: 2,779
    • Total interior livable area: 2,779 sqft
    • Finished area above ground: 2,779
    • Finished area below ground: 0

    Property

    Parking
    • Total spaces: 2
    • Parking features: Driveway, Garage
    • Garage spaces: 2
    • Has uncovered spaces: Yes
    Accessibility
    • Accessibility features: None
    Features
    • Levels: Two
    • Stories: 2
    • Patio & porch: Patio
    • Exterior features: Private Yard, No Dock
    • Pool features: None
    • Spa features: None
    • Fencing: Back Yard,Fenced
    • Has view: Yes
    • View description: Neighborhood
    • Waterfront features: None
    • Body of water: None
    Lot
    • Size: 0.34 Acres
    • Features: Corner Lot, Private, Other
    Details
    • Additional structures: None
    • Parcel number: 15N08K 097
    • Other equipment: None
    • Horse amenities: None

    Construction

    Type & style
    • Home type: SingleFamily
    • Architectural style: Traditional
    • Property subtype: Single Family Residence, Residential
    Materials
    • Brick
    • Foundation: Slab
    • Roof: Concrete,Shingle
    Condition
    • Resale
    • New construction: No
    • Year built: 2005

    Utilities & green energy

    • Electric: 110 Volts, 220 Volts
    • Sewer: Public Sewer
    • Water: Public
    • Utilities for property: Cable Available, Electricity Available, Natural Gas Available, Water Available, Other
    Green energy
    • Energy efficient items: None
    • Energy generation: None

    Community & neighborhood

    Security
    • Security features: Carbon Monoxide Detector(s), Smoke Detector(s)
    Community
    • Community features: Tennis Court(s)
    Location
    • Region: Canton
    • Subdivision: Crestmont

    HOA & financial

    HOA
    • Has HOA: Yes
    • HOA fee: $620 annually
    • Services included: Maintenance Grounds, Swim

    Other

    Other facts
    • Listing terms: Cash,Conventional,FHA,VA Loan
    • Road surface type: Paved

    Price history

    DateEventPrice
    6/12/2026Sold$475,000$171/sqft
    Source: FMLS GA #7762100 Report a problem
    6/8/2026Pending sale$475,000$171/sqft
    Source: GAMLS #10761887 Report a problem
    5/11/2026Listed for sale$475,000-4.8%$171/sqft
    Source: FMLS GA #7762100 Report a problem
    11/9/2025Listing removed$499,000$180/sqft
    Source: FMLS GA #7483975 Report a problem
    8/2/2025Price change$499,000-3.1%$180/sqft
    Source: FMLS GA #7483975 Report a problem
    1/2/2025Price change$515,000-8.8%$185/sqft
    Source: FMLS GA #7483975 Report a problem
    11/9/2024Listed for sale$565,000+132.4%$203/sqft
    Source: FMLS GA #7483975 Report a problem
    3/2/2006Sold$243,100$87/sqft
    Source: Public Record Report a problem

    Public tax history

    YearProperty taxesTax assessment
    2025$940 +0.2%$195,608 +7.1%
    2024$939 -1.6%$182,720 +1.1%
    2023$954 +15.3%$180,720 +26.6%
    2022$827 +0.5%$142,720 +16.4%
    2021$822 -18.7%$122,560 +9.9%
    2020$1,012 +141.6%$111,480 +1.5%
    2019$419 -2.8%$109,840 -59.3%
    2018$431 -3.1%$269,600 +5.1%
    2017$444 -2.3%$256,500 +10.9%
    2016$455 $231,200 +11.3%
    2015$455 -3.1%$207,700 +3.6%
    2014$469 +11.5%$200,500 +19.8%
    2013$421 -4.4%$167,400 -3%
    2012$440 -76.8%$172,600 -8.1%
    2011$1,896 -9.2%$187,900 +122.2%
    2010$2,089 +4.1%$84,560 -1.5%
    2009$2,006 +2%$85,840 -8.8%
    2008$1,966 -0.9%$94,120 -0.8%
    2007$1,985 +13.6%$94,840 +28.9%
    2006$1,747 $73,560

    Find assessor info on the county website

    Neighborhood: Crestmont

    Nearby schools

    GreatSchools rating
    Schools provided by the listing agent
    • Elementary: Holly Springs - Cherokee
    • Middle: Dean Rusk
    • High: Sequoyah

    Source: FMLS GA. This data may not be complete. We recommend contacting the local school district to confirm school assignments for this home.

    Get a cash offer in 3 minutes
    Find out how much your home could sell for in as little as 3 minutes with a no-obligation cash offer.
    Estimated market value
    $475,100
    Get a cash offer in 3 minutes
    Find out how much your home could sell for in as little as 3 minutes with a no-obligation cash offer.
    Estimated market value
    $475,100