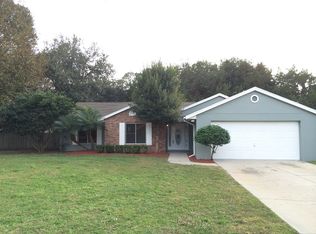
Dive into Your Dream Cottage in Tavares! Charming 3-Bedroom, 2-Bath Oasis !! Welcome to your personal paradise in the heart of Tavares! This delightful cottage, nestled on an oversized corner lot, is brimming with character and modern updates. With no HOA restrictions, you have the freedom to truly make this home your own. Interior Highlights: * Stylish Flooring: Recently updated with vinyl wood plank and tile floors, combining durability with aesthetic appeal. * Spacious Kitchen: Featuring authentic brick floors, a gas stove for the culinary enthusiast, and a brand-new refrigerator to inspire your next culinary masterpiece. * Convenient Laundry: An inside laundry room streamlines your daily chores. * Primary Suite Retreat: Boasts his and her walk-in closets, offering ample storage and a touch of luxury. Exterior Features: * Entertainment Haven: A spacious 20x10 screened-in lanai is perfect for hosting gatherings or enjoying a quiet evening with your favorite barbecue. * Sparkling Pool: Dive into the refreshing pool, surrounded by a generous deck is ideal for soaking up the Florida sun. * Private Backyard: Enclosed by a privacy fence, the backyard offers a serene space to relax or cultivate your own garden Oasis. * Workshop & Storage: A 10x18 workshop wired for electricity awaits your projects, complemented by an additional storage shed for all your tools and toys. * Recent Upgrades: A new roof installed just 1.5 years ago ensures peace of mind, while the 2014 AC keeps you cool during those warm Florida days. * Prime Location: Conveniently close to shopping centers, banks, and the hospital. Plus, it's within walking distance to the high school, making morning routines a breeze. * Golf Cart Friendly: Embrace the local lifestyle by riding your golf cart to the Tavares Seaplane Waterfront Park. Enjoy festivals, dine at diverse restaurants, and immerse yourself in the vibrant entertainment scene. Don't miss out on this gem that perfectly blends comfort, convenience, and charm. Schedule a viewing today and start living the Tavares dream!
Sold for $275,000
$275,000
102 PALM WAY, TAVARES, FL 32778
3beds
1,645sqft
Single Family Residence
Built in 1970
0.25 Acres Lot
$269,400 Zestimate®
$167/sqft
$1,956 Estimated rent
Home value
$269,400
$245,000 - $296,000
$1,956/mo
Zestimate® history
Owner options
List your home for rent
$1,956/mo
Rent Zestimate®
Find your next renter with Zillow Rental Manager. Plus, with online applications, you can quickly screen prospective tenants – for free.
$1,956/mo
Rent Zestimate®
Refinance and save
$1,980/mo
Est. payment
Refinancing to a lower rate could help reduce your monthly payments and save thousands over the life of the loan.
$1,980/mo
Est. payment
Explore your selling options
Work with a Zillow partner agent
Leverage their expertise and Zillow's premium Showcase listings to get your home seen by more buyers.
Get startedList with your own agent
Get your home in front of millions of buyers by listing it on Zillow.
Learn how to do itSell it yourself
Take full control of how buyers see your home on Zillow by listing For Sale by Owner (FSBO).
List your homeWhat's special
Screened-in lanaiPrivacy fenceGas stovePrivate backyardSparkling poolGenerous deckCorner lot
Zillow last checked:
Listing updated:
Listed by:
Judy Blundell 352-636-0789,
VISIONARY PROPERTIES INC 352-636-2733
Bought with:
Blaine Wyker, 3443428
KELLER WILLIAMS ADVANTAGE 2 REALTY
Source: Stellar MLS,MLS#: G5093312 Originating MLS: Lake and Sumter
Originating MLS: Lake and Sumter
Facts & features
Interior
Bedrooms & bathrooms
- Bedrooms: 3
- Bathrooms: 2
- Full bathrooms: 2
Rooms
- Room types: Dining Room, Living Room, Utility Room
Primary bedroom
- Features: Walk-In Closet(s)
- Level: First
- Area: 156 Square Feet
- Dimensions: 12x13
Bedroom 2
- Features: Built-in Closet
- Level: First
- Area: 165 Square Feet
- Dimensions: 15x11
Bedroom 3
- Features: Built-in Closet
- Level: First
- Area: 154 Square Feet
- Dimensions: 14x11
Primary bathroom
- Features: Garden Bath
- Level: First
Bathroom 2
- Features: Shower No Tub
- Level: First
Balcony porch lanai
- Level: First
- Area: 200 Square Feet
- Dimensions: 10x20
Dining room
- Level: First
- Area: 126 Square Feet
- Dimensions: 9x14
Kitchen
- Level: First
- Area: 231 Square Feet
- Dimensions: 11x21
Laundry
- Level: First
- Area: 36 Square Feet
- Dimensions: 4x9
Living room
- Level: First
- Area: 276 Square Feet
- Dimensions: 12x23
Workshop
- Level: First
- Area: 180 Square Feet
- Dimensions: 10x18
Heating
- Central, Electric
Cooling
- Central Air
Appliances
- Included: Dryer, Electric Water Heater, Range, Range Hood, Refrigerator, Washer
- Laundry: Electric Dryer Hookup, Inside, Laundry Room, Washer Hookup
Features
- Ceiling Fan(s), Primary Bedroom Main Floor, Split Bedroom, Walk-In Closet(s)
- Flooring: Brick/Stone, Tile, Vinyl
- Windows: Window Treatments
- Has fireplace: No
- Common walls with other units/homes: Corner Unit
Interior area
- Total structure area: 1,937
- Total interior livable area: 1,645 sqft
Property
Parking
- Parking features: Driveway, Ground Level
- Has uncovered spaces: Yes
Features
- Levels: One
- Stories: 1
- Patio & porch: Covered, Rear Porch
- Exterior features: Sidewalk, Storage
- Has private pool: Yes
- Pool features: Above Ground, Deck, Vinyl
- Fencing: Fenced,Wood
Lot
- Size: 0.25 Acres
- Dimensions: 74 x 150
- Features: City Lot, Oversized Lot
Details
- Additional structures: Shed(s), Workshop
- Parcel number: 291926070000T00100
- Zoning: RSF-1
- Special conditions: None
Construction
Type & style
- Home type: SingleFamily
- Architectural style: Cottage
- Property subtype: Single Family Residence
- Attached to another structure: Yes
Materials
- Vinyl Siding, Wood Frame
- Foundation: Slab
- Roof: Shingle
Condition
- New construction: No
- Year built: 1970
Utilities & green energy
- Sewer: Public Sewer
- Water: Public
- Utilities for property: Cable Connected, Electricity Connected, Propane, Public, Sewer Connected, Water Connected
Community & HOA
Community
- Pet fee: $0 monthly
- Subdivision: TAVARES LAKEWOOD PARK
HOA
- Has HOA: No
Location
- Region: Tavares
Financial & listing details
- Price per square foot: $167/sqft
- Tax assessed value: $178,619
- Annual tax amount: $994
- Date on market: 2/21/2025
- Cumulative days on market: 6 days
- Listing terms: Cash,Conventional,FHA,VA Loan
- Ownership: Fee Simple
- Total actual rent: 0
- Electric utility on property: Yes
- Road surface type: Paved
Price history
| Date | Event | Price |
|---|---|---|
| 4/11/2025 | Sold | $275,000$167/sqft |
Source:  Stellar MLS #G5093312 Report a problem Stellar MLS #G5093312 Report a problem | ||
| 2/28/2025 | Pending sale | $275,000$167/sqft |
Source: Stellar MLS #G5093312 Report a problem | ||
| 2/22/2025 | Listed for sale | $275,000$167/sqft |
Source: Stellar MLS #G5093312 Report a problem | ||
Public tax history
| Year | Property taxes | Tax assessment |
|---|---|---|
| 2025 | $1,026 +3.2% | $95,770 +2.9% |
| 2024 | $994 +6.9% | $93,080 +3% |
| 2023 | $930 +3.2% | $90,370 +3% |
| 2022 | $901 +4.9% | $87,740 +3% |
| 2021 | $859 -2.3% | $85,188 +1.4% |
| 2020 | $879 +2.6% | $84,012 +2.3% |
| 2019 | $857 +6.1% | $82,124 +1.9% |
| 2018 | $808 | $80,593 +2.1% |
| 2017 | $808 +3.7% | $78,936 +2.1% |
| 2016 | $779 +2.1% | $77,313 +10.6% |
| 2015 | $762 +10.5% | $69,896 +0.8% |
| 2014 | $690 +5.2% | $69,342 +1.5% |
| 2013 | $656 -4.5% | $68,318 -6.6% |
| 2012 | $686 +0.5% | $73,169 +3% |
| 2011 | $683 -0.2% | $71,038 +1.5% |
| 2010 | $684 +4.8% | $69,989 +2.7% |
| 2009 | $653 +0.2% | $68,149 +0.1% |
| 2008 | $651 -21.3% | $68,081 +3% |
| 2007 | $828 -1.3% | $66,099 +2.5% |
| 2006 | $839 +3.7% | $64,487 +3% |
| 2005 | $810 +4.7% | $62,609 |
| 2004 | $773 +0.6% | -- |
| 2003 | $768 +4.1% | $61,084 +4.9% |
| 2002 | $738 +12.9% | $58,255 +1.6% |
| 2001 | $654 -2.2% | $57,338 |
| 2000 | $669 | $57,338 |
Find assessor info on the county website
Neighborhood: 32778
Nearby homes
- $193,5003 bd1 ba1.1k sqft106 Palm Way, Tavares, FL 32778Off Market
- $328,0003 bd2 ba1.4k sqft103 1st St, Tavares, FL 32778Off Market
- $193,0003 bd1 ba1k sqft108 Palm Way, Tavares, FL 32778Off Market
- $388,5003 bd2 ba1.7k sqft105 1st St, Tavares, FL 32778Off Market
- $265,6004 bd3 ba1.3k sqft1323 New Hampshire Ave, Tavares, FL 32778Off Market
- $223,7003 bd2 ba1.5k sqft110 Palm Way, Tavares, FL 32778Off Market
- $312,4003 bd2 ba1.7k sqft116 First Street Ct, Tavares, FL 32778Off Market
- $---- bd-- ba-- sqft115 E Burleigh Blvd, Tavares, FL 32778Off Market
Nearby schools
GreatSchools rating
- 5/10Tavares Elementary SchoolGrades: PK-5Distance: 0.6 mi
- 5/10Tavares Middle SchoolGrades: 6-8Distance: 3.2 mi
- 4/10Tavares High SchoolGrades: 9-12Distance: 0.6 mi
Get a cash offer in 3 minutes
Find out how much your home could sell for in as little as 3 minutes with a no-obligation cash offer.
Estimated market value
$269,400
Get a cash offer in 3 minutes
Find out how much your home could sell for in as little as 3 minutes with a no-obligation cash offer.
Estimated market value
$269,400
- Florida
- Lake County
- Tavares
- 32778
- 102 PALM WAY
