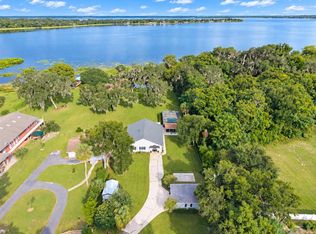
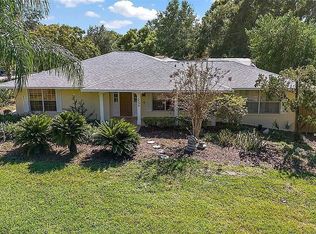
Light-filled historic charm meets modern updates in Leesburg's Palmora neighborhood. Built in 1937, this beautifully maintained home features original hardwood and terrazzo floors, original doors and hardware, plantation shutters, a renovated 2022 kitchen, updated 2024 bath, and a private home office with a 2025 mini split. Major improvements include a 2018 main-house roof, 2026 detached garage roof, updated electrical, 2023 water heater, and 2026 upstairs AC. High and dry in Flood Zone X, the home is less than one mile from Venetian Gardens Park and Lake Harris and just minutes from historic Downtown Leesburg's shops, dining, and community events. Timeless character, thoughtful updates, and an easy Florida lifestyle all in one.
Active
Price cut: $11K (10/6)
$499,000
102 Palmora Blvd, Leesburg, FL 34748
4beds
2,263sqft
Single Family Residence, Residential
Built in 1937
0.37 Acres Lot
$486,400 Zestimate®
$221/sqft
$-- HOA
What's special
Detached garage roofUpstairs acPrivate home officeLight-filled historic charmPlantation shuttersTerrazzo floorsOriginal doors and hardware
- 25 days
- 559
- 53
Zillow last checked:
Listing updated:
Listed by:
Eric Zimmerman 386-846-1515,
RE/MAX Advantage,
Jeannie Richard 386-220-8624
Source: DBAMLS,MLS#: 1231130
Facts & features
Interior
Bedrooms & bathrooms
- Bedrooms: 4
- Bathrooms: 3
- Full bathrooms: 2
- 1/2 bathrooms: 1
Bedroom 1
- Description: Primary
- Level: Second
- Area: 170.61 Square Feet
- Dimensions: 12.10 x 14.10
Bedroom 2
- Level: Second
- Area: 237.12 Square Feet
- Dimensions: 9.60 x 24.70
Bedroom 3
- Level: Second
- Area: 184.95 Square Feet
- Dimensions: 13.50 x 13.70
Bedroom 4
- Level: Second
- Area: 149.46 Square Feet
- Dimensions: 10.60 x 14.10
Bathroom 1
- Description: Primary
- Level: First
- Area: 57.75 Square Feet
- Dimensions: 7.50 x 7.70
Bathroom 2
- Level: First
- Area: 83.16 Square Feet
- Dimensions: 8.40 x 9.90
Dining room
- Level: First
- Area: 206.87 Square Feet
- Dimensions: 15.10 x 13.70
Kitchen
- Level: First
- Area: 215.09 Square Feet
- Dimensions: 15.70 x 13.70
Heating
- Central
Cooling
- Central Air
Appliances
- Included: Washer, Refrigerator, Microwave, Freezer, Dryer, Disposal, Dishwasher, Convection Oven
- Laundry: In Unit, Lower Level
Features
- Eat-in Kitchen
- Flooring: Terrazzo, Tile, Wood
- Has fireplace: Yes
- Fireplace features: Wood Burning
Interior area
- Total structure area: 2,263
- Total interior livable area: 2,263 sqft
Video & virtual tour
Property
Parking
- Total spaces: 3
- Parking features: Covered, Detached
- Garage spaces: 2
- Carport spaces: 1
- Covered spaces: 3
Features
- Levels: Two
- Stories: 2
- Patio & porch: Covered, Front Porch, Glass Enclosed, Porch, Side Porch
- Exterior features: Other
- Fencing: Chain Link,Fenced
Lot
- Size: 0.37 Acres
Details
- Parcel number: 261924320000003600
- Zoning description: Residential
Construction
Type & style
- Home type: SingleFamily
- Architectural style: Historic
- Property subtype: Single Family Residence, Residential
Materials
- Frame, Wood Siding
- Roof: Shingle
Condition
- Updated/Remodeled
- New construction: No
- Year built: 1937
Utilities & green energy
- Sewer: Public Sewer
- Water: Public
- Utilities for property: Electricity Connected, Sewer Connected, Water Connected
Community & HOA
Community
- Subdivision: Not In Subdivision
HOA
- Has HOA: No
Location
- Region: Leesburg
Financial & listing details
- Price per square foot: $221/sqft
- Tax assessed value: $256,361
- Annual tax amount: $2,178
- Date on market: 9/24/2026
- Listing terms: Cash,Conventional
- Electric utility on property: Yes
- Road surface type: Asphalt
Estimated market value
$486,400
$462,000 - $511,000
$2,553/mo
Price history
| Date | Event | Price |
|---|---|---|
| 10/6/2026 | Price change | $499,000-2.2%$221/sqft |
Source:  DBAMLS #1231130 Report a problem | ||
| 9/24/2026 | Listed for sale | $510,000-1%$225/sqft |
Source: DBAMLS #1231130 Report a problem | ||
| 8/3/2026 | Listing removed | $514,900$228/sqft |
Source:  Stellar MLS #V4950410 Report a problem | ||
| 7/27/2026 | Listed for sale | $514,900+214%$228/sqft |
Source: DBAMLS #1229061 Report a problem | ||
| 1/13/2017 | Sold | $164,000$72/sqft |
Source: Public Record Report a problem | ||
Public tax history
| Year | Property taxes | Tax assessment |
|---|---|---|
| 2025 | $2,178 +2.7% | $166,830 +2.9% |
| 2024 | $2,120 +4.6% | $162,130 +3% |
| 2023 | $2,028 +2.5% | $157,410 +3% |
| 2022 | $1,977 +4% | $152,830 +3% |
| 2021 | $1,901 -3.8% | $148,379 +1.4% |
| 2020 | $1,976 -1% | $146,331 |
| 2019 | $1,997 +2.1% | $146,331 |
| 2018 | $1,957 | $146,331 +10.5% |
| 2017 | $1,957 -20.4% | $132,444 +13.8% |
| 2016 | $2,459 +112.6% | $116,377 +0.7% |
| 2015 | $1,157 +4.3% | $115,569 +0.8% |
| 2014 | $1,109 +4.4% | $114,652 +1.5% |
| 2013 | $1,062 +2.1% | $112,958 +1.7% |
| 2012 | $1,040 +5.6% | $111,070 +3% |
| 2011 | $985 +1.5% | $107,835 +1.5% |
| 2010 | $970 +5.8% | $106,242 +2.7% |
| 2009 | $917 +0.3% | $103,449 +0.1% |
| 2008 | $914 -35.6% | $103,346 +3% |
| 2007 | $1,421 -4.2% | $100,336 +2.5% |
| 2006 | $1,482 +2.7% | $97,889 +3% |
| 2005 | $1,443 +3.7% | $95,038 |
| 2004 | $1,391 -0.2% | -- |
| 2003 | $1,393 +3.2% | $92,723 +4.9% |
| 2002 | $1,350 +4.8% | $88,428 |
| 2001 | $1,288 -1.6% | $88,428 |
| 2000 | $1,310 | $88,428 |
Find assessor info on the county website
Monthly payment
Est. payment
Payment breakdown
Explore the cost of this home by adjusting the details. Changes won't be saved.Climate risks
Neighborhood: 34748


Similar homes
- $489,0003 bd3 ba2.4k sqft8732 SPRING COURT, LEESBURG, FL 34788For Sale

 MLS ID #G5117837, Kim Ducharme-Levensohn, MORRIS REALTY AND INVESTMENTS. Stellar MLS
- $599,0003 bd2 ba2.1k sqft2314 N GRIFFIN DRIVE, LEESBURG, FL 34748For Sale
 MLS ID #O6444786, James Clark, CENTURY 21 ALTON CLARK. Stellar MLS
- $375,0004 bd3 ba2.9k sqft7642 PARK HILL AVENUE, LEESBURG, FL 34748For Sale
 MLS ID #G5112923, Vincent Cordaro, SERHANT. Stellar MLS
- $450,0003 bd3 ba2.4k sqft10004 Morningside Dr, Leesburg, FL 34788For Sale By Owner
- $319,0003 bd2 ba2k sqft341 RANCHWOOD DRIVE, LEESBURG, FL 34748For SaleMLS ID #G5118714, Tom McKnight, KELLER WILLIAMS ELITE PARTNERS III REALTY. Stellar MLS
- $374,9003 bd2 ba1.8k sqft3550 HUNTSVILLE LANE, LEESBURG, FL 34748For SaleMLS ID #G5117203, Mary Jane Grimes, CENTURY 21 MYERS ROSE REALTY. Stellar MLS
- $647,5005 bd4 ba3.3k sqft1416 GROVE AVENUE, LEESBURG, FL 34748For SaleMLS ID #TB8441414, Amanda Weiss, COLDWELL BANKER REALTY. Stellar MLS
- $409,0003 bd2 ba1.7k sqft555 AMBASSADOR AVENUE, EUSTIS, FL 32726For SaleMLS ID #O6450679, Lisa Rewis, WATSON REALTY CORP. Stellar MLS
- $469,9004 bd3 ba2.4k sqft2435 BROADVUE AVE, EUSTIS, FL 32726For SaleMLS ID #G5115992, Leslie Hanson Rotarius, HANSON REAL ESTATE GROUP, INC.. Stellar MLS
- $469,7002 bd2 ba1.4k sqft1476 SPRING LAKE ROAD, FRUITLAND PARK, FL 34731For SaleMLS ID #G5117362, Misty Noland, ERA GRIZZARD REAL ESTATE. Stellar MLS
- $649,9005 bd4 ba3.2k sqft8943 SILVER LAKE DRIVE, LEESBURG, FL 34788For SaleMLS ID #TB8553526, Tyler Carpenter, CARPENTER REALTY GROUP. Stellar MLS
- $375,0003 bd2 ba2.3k sqft21526 KING HENRY AVENUE, LEESBURG, FL 34748For SaleMLS ID #G5117191, Angela Phillips, VANGIE BERRY SIGNATURE REALTY. Stellar MLS
- $459,9003 bd2 ba1.3k sqft37149 GRAYS AIRPORT ROAD, LADY LAKE, FL 32159For SaleMLS ID #G5114436, Coby McClellan, LPT REALTY, LLC. Stellar MLS
- $465,0003 bd2 ba1.2k sqft8106 SPRING DRIVE, YALAHA, FL 34797For SaleMLS ID #G5117321, Missy Conway, BHHS FLORIDA REALTY. Stellar MLS
- $290,0003 bd2 ba2.2k sqft25102 MERIWEATHER ROAD, LEESBURG, FL 34748For SaleMLS ID #G5115853, Mary Baker, VISIONARY PROPERTIES INC. Stellar MLS
- $498,5003 bd2 ba1.7k sqft10303 SE SUNSET HARBOR ROAD, SUMMERFIELD, FL 34491For SaleMLS ID #G5115470, Susan Steinmetz, JUST A FARMGIRL REALTY LLC. Stellar MLS
- $334,9003 bd2 ba2.2k sqft21830 KING EDWARD COURT, LEESBURG, FL 34748For SaleMLS ID #G5113678, April Kirkland, COLDWELL BANKER HUBBARD HANSEN. Stellar MLS
- $499,8502 bd2 ba1.8k sqft5 HICKORY HEAD HAMMOCK, THE VILLAGES, FL 32159For SaleMLS ID #OM729006, Dora Campbell, KELLER WILLIAMS CORNERSTONE RE. Stellar MLS
- $289,0002 bd2 ba1.7k sqft32222 SUMMERTREE CIRCLE, LEESBURG, FL 34748For SaleMLS ID #G5113595, Tom McKnight, KELLER WILLIAMS ELITE PARTNERS III REALTY. Stellar MLS
- $549,9004 bd3 ba2k sqft936 N BAKER STREET, MOUNT DORA, FL 32757For SaleMLS ID #O6425684, Caressa Khan PA, EXP REALTY LLC. Stellar MLS
