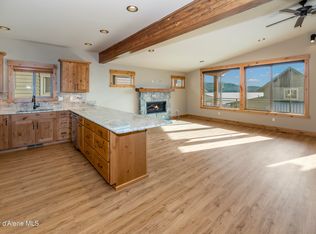
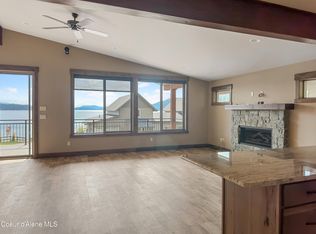
Unit B3 at Grandview Estates offers one of the most sought-after Lake View floor plans--designed to capture incredible views while providing space, comfort, and functionality. This three-story, 2,062 sq ft home features 3 bedrooms and 3 bathrooms, with stunning lake views from every level. The top-floor primary suite is a true retreat, showcasing some of the best views in the home. Inside, you'll find rustic hickory cabinetry, granite countertops, a full kitchen, and a wet bar--perfect for entertaining family and guests. Automatic solar blinds, a cozy gas fire feature, and a 15x16 covered deck allow you to enjoy Priest Lake in every season. The 1.5-car garage provides room for your vehicle and toys, ideal for the Priest Lake lifestyle. Additional highlights include a private backup generator and fire escapes on the upper levels for added peace of mind.Grandview amenities include a covered boat slip with new docks, beach volleyball, pickleball/tennis/basketball courts, and a gather area
Active
$1,498,000
102 Palouse Dr #B3, Nordman, ID 83848
3beds
3baths
2,062sqft
Condominium
Built in 2021
-- sqft lot
$1,473,300 Zestimate®
$726/sqft
$-- HOA
What's special
Rustic hickory cabinetryCozy gas fire featureIncredible viewsAutomatic solar blindsWet barTop-floor primary suiteFull kitchen
- 155 days |
- 115 |
- 1 |
Zillow last checked:
Listing updated:
Listed by:
Kara Williams 208-946-6959,
Priest Lake Realty,
Shawn Williams 208-610-4966,
Priest Lake Realty
Source: Coeur d'Alene MLS,MLS#: 26-2251
Facts & features
Interior
Bedrooms & bathrooms
- Bedrooms: 3
- Bathrooms: 3
- Main level bathrooms: 1
- Main level bedrooms: 1
Heating
- Fireplace(s), Electric, Propane, Forced Air, Gas Stove, Heat Pump, Furnace
Appliances
- Included: Electric Water Heater, Wine Refrigerator, Water Softener, Washer, Refrigerator, Microwave, Freezer, Disposal, Dishwasher
- Laundry: Washer Hookup
Features
- Fireplace, High Speed Internet
- Flooring: Vinyl, Carpet
- Basement: None
- Has fireplace: Yes
- Fireplace features: Gas Stove
- Common walls with other units/homes: 1 Common Wall
Interior area
- Total structure area: 2,062
- Total interior livable area: 2,062 sqft
Property
Parking
- Parking features: Garage - Attached
- Has attached garage: Yes
Features
- Exterior features: Lighting, Water Feature, Lawn
- Has view: Yes
- View description: Mountain(s), Lake
- Has water view: Yes
- Water view: Lake
- Body of water: Priest Lake
Lot
- Size: 2,178 Square Feet
- Features: Level
Details
- Additional structures: See Remarks
- Parcel number: RP07504C000B30A
- Zoning: Rec
Construction
Type & style
- Home type: Condo
- Property subtype: Condominium
- Attached to another structure: Yes
Materials
- Hardboard, Frame
- Foundation: Concrete Perimeter
- Roof: Composition
Condition
- Year built: 2021
Utilities & green energy
- Sewer: Community System
- Water: Shared Well
Community & HOA
Community
- Subdivision: Grandview
HOA
- Has HOA: Yes
Location
- Region: Nordman
Financial & listing details
- Price per square foot: $726/sqft
- Annual tax amount: $489
- Date on market: 3/13/2026
- Road surface type: Paved
Estimated market value
$1,473,300
$1.40M - $1.55M
$3,150/mo
Price history
| Date | Event | Price |
|---|---|---|
| 3/13/2026 | Listed for sale | $1,498,000$726/sqft |
Source:  Coeur d'Alene MLS #26-2251 Report a problem Coeur d'Alene MLS #26-2251 Report a problem | ||
Public tax history
Tax history is unavailable.
Monthly payment
Est. payment
Payment breakdown
Explore the cost of this home by adjusting the details. Changes won't be saved.Climate risks
Neighborhood: 83848
Nearby schools
GreatSchools rating
- NAPriest Lake Elementary SchoolGrades: PK-7Distance: 8.5 mi
- 1/10Priest River Lamanna High SchoolGrades: 7-12Distance: 30.7 mi
- $177,218-- bd-- ba-- sqft102 Palouse Dr, Nordman, ID 83848Off Market
- $1,573,0003 bd3 ba2k sqft96 Palouse Dr, Nordman, ID 83848For Sale

- $1,498,0003 bd3 ba2k sqft110 Palouse Dr #B2, Nordman, ID 83848For Sale
- $177,218-- bd-- ba-- sqft110 Palouse Dr, Nordman, ID 83848Off Market
- $1,187,2003 bd3 ba2k sqft3492 Reeder Bay Rd #B, Nordman, ID 83848Off Market
- $177,218-- bd-- ba-- sqft88 Palouse Dr, Nordman, ID 83848Off Market
- $177,218-- bd-- ba-- sqft116 Palouse Dr, Nordman, ID 83848Off Market
- $---- bd-- ba-- sqftA1 Grandview Ests, Nordman, ID 83848Off Market
A local agent can set up tours, give advice and negotiate with sellers.
Similar homes
- $1,498,0003 bd3 ba2k sqft110 Palouse Dr #B2, Nordman, ID 83848For SaleMLS ID #26-1796, Kara Williams, Priest Lake Realty. Coeur d'Alene MLS
- $1,498,0003 bd3 ba2k sqft74 Palouse Dr, Nordman, ID 83848For Sale
 MLS ID #26-1396, Kara Williams, Priest Lake Realty. Coeur d'Alene MLS
 - $1,399,9003 bd3 ba2k sqft66 Palouse Dr, Nordman, ID 83848For Sale
 MLS ID #26-7905, Micaela Jaime, eXp Realty. Coeur d'Alene MLS
 - $1,398,0003 bd3 ba2k sqft21 Fremont Ln #B13, Nordman, ID 83848For Sale
 MLS ID #26-6050, Kara Williams, Priest Lake Realty. Coeur d'Alene MLS
 - $1,573,0003 bd3 ba2k sqft96 Palouse Dr, Nordman, ID 83848For SaleMLS ID #26-985, Kara Williams, Priest Lake Realty. Coeur d'Alene MLS
- $1,698,0004 bd5 ba2.4k sqft56 Palouse Dr #B9, Nordman, ID 83848For SaleMLS ID #26-4426, Kara Williams, Priest Lake Realty. Coeur d'Alene MLS
- $1,698,0004 bd5 ba2.4k sqft52 Palouse Dr #B10, Nordman, ID 83848For SaleMLS ID #26-1197, Kara Williams, Priest Lake Realty. Coeur d'Alene MLS
- $1,783,0004 bd5 ba2.4k sqft44 Palouse Dr, Nordman, ID 83848For SaleMLS ID #26-1596, Kara Williams, Priest Lake Realty. Coeur d'Alene MLS
- $1,698,0004 bd5 ba2.4k sqft40 Palouse Dr #B12, Nordman, ID 83848For SaleMLS ID #26-2611, Kara Williams, Priest Lake Realty. Coeur d'Alene MLS
- $975,0003 bd2 ba1.7k sqft2158 Reeder Creek Rd, Nordman, ID 83848For SaleMLS ID #26-5120, Kara Williams, Priest Lake Realty. Coeur d'Alene MLS
- $799,2002 bd3 ba2.6k sqft762 Reeder Bay Rd, Nordman, ID 83848For Sale
 MLS ID #20261014, Kristin Schneck, SILVERCREEK REALTY GROUP. SELMLS
 - $949,9003 bd2 ba1.3k sqft27 Rebecca Ln, Nordman, ID 83848For SaleMLS ID #26-6896, Brenda Tampien, eXp Realty. Coeur d'Alene MLS
- $1,224,0003 bd3 ba2.1k sqft3882 Cavanaugh Bay Rd, Coolin, ID 83821For SaleMLS ID #26-8276, Jared Andrew English, Congress Realty, Inc.. Coeur d'Alene MLS
- $949,9003 bd2 ba1.3k sqft33 Rebecca Ln, Nordman, ID 83848For SaleMLS ID #26-6898, Brenda Tampien, eXp Realty. Coeur d'Alene MLS
- $769,0003 bd2 ba1.5k sqftLOT 6 Brown Bear Dr, Nordman, ID 83848For SaleMLS ID #26-3950, Scott A Rothrock, eXp Realty. Coeur d'Alene MLS
- $1,700,0003 bd2 ba2.9k sqft452 Ruby Creek Rd #90.5, Naples, ID 83847For SaleMLS ID #20260371, Heidi Cornelius, CENTURY 21 RIVERSTONE. SELMLS
- $795,0004 bd4 ba2.6k sqft40 Vacation Ct #3, Coolin, ID 83821For SaleMLS ID #26-5748, Jennifer Mandel, Berkshire Hathaway HomeServices Jacklin Real Estate. Coeur d'Alene MLS
- $785,0003 bd3 ba3k sqft476 Clinton Ave, Coolin, ID 83821For SaleMLS ID #26-2265, Karen Schuster-Driftmeyer, Crown Jewel Realty, LLC. Coeur d'Alene MLS
- $759,0006 bd4 ba3k sqft527 Creekside Dr, Priest Lake, ID 83856For SaleMLS ID #26-7048, Cambria B Henry, Epique Realty. Coeur d'Alene MLS
- $1,980,0002 bd3 ba1.9k sqft37 Vacation Ct, Coolin, ID 83821For SaleMLS ID #25-10241, Kara Williams, Priest Lake Realty. Coeur d'Alene MLS
